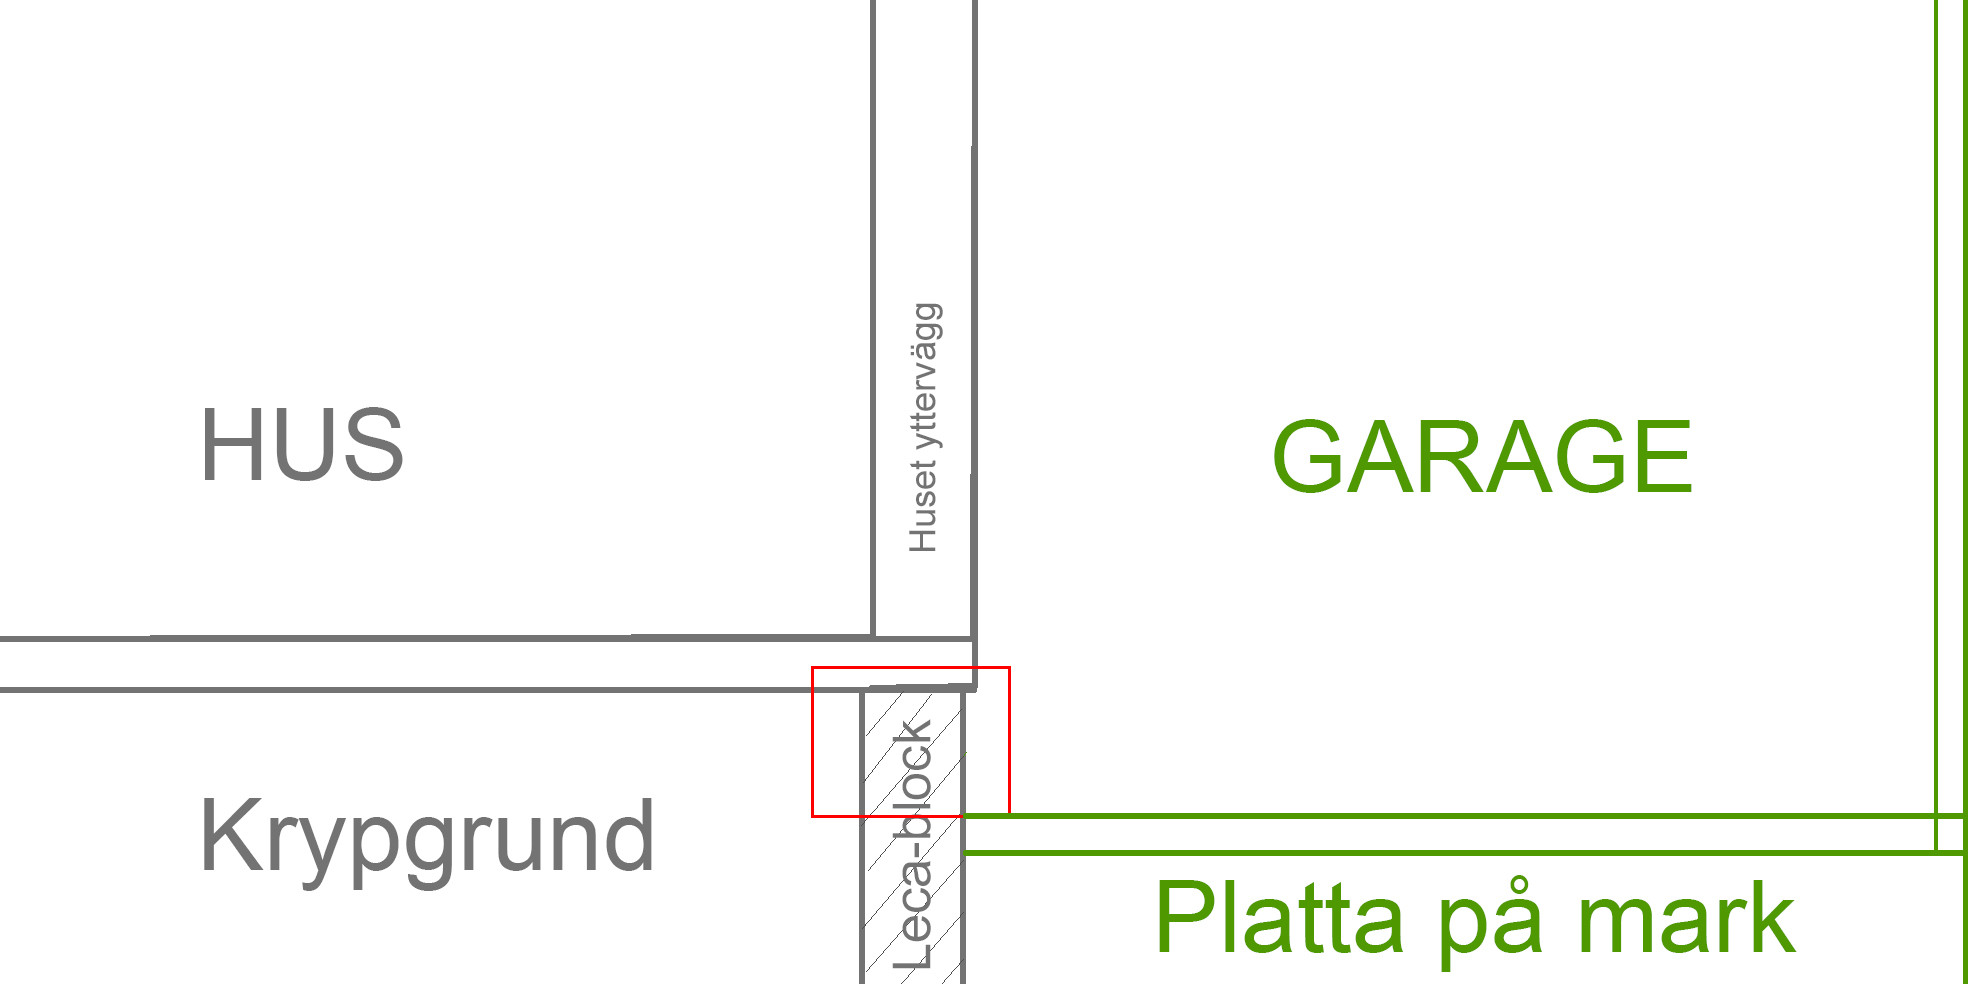
I will soon begin the construction of an attached garage to the gable of the house.
The house has a crawl space foundation and the garage has a slab foundation. Since the floor level in the garage is lower than the house's floor level, the crawl space foundation forms a wall against the garage in the lower 30cm. That is, no insulation and no space for insulation in the lower part.
See image 1.jpg
The red area concerns my question.
The garage will be heated to about 10-15 degrees with underfloor heating. The crawl space under the house is uninsulated and therefore quite cold. The garage will have an insulated slab with waterborne underfloor heating.
What I'm wondering is how to avoid moisture problems in the marked area and how to insulate and set a vapor barrier.
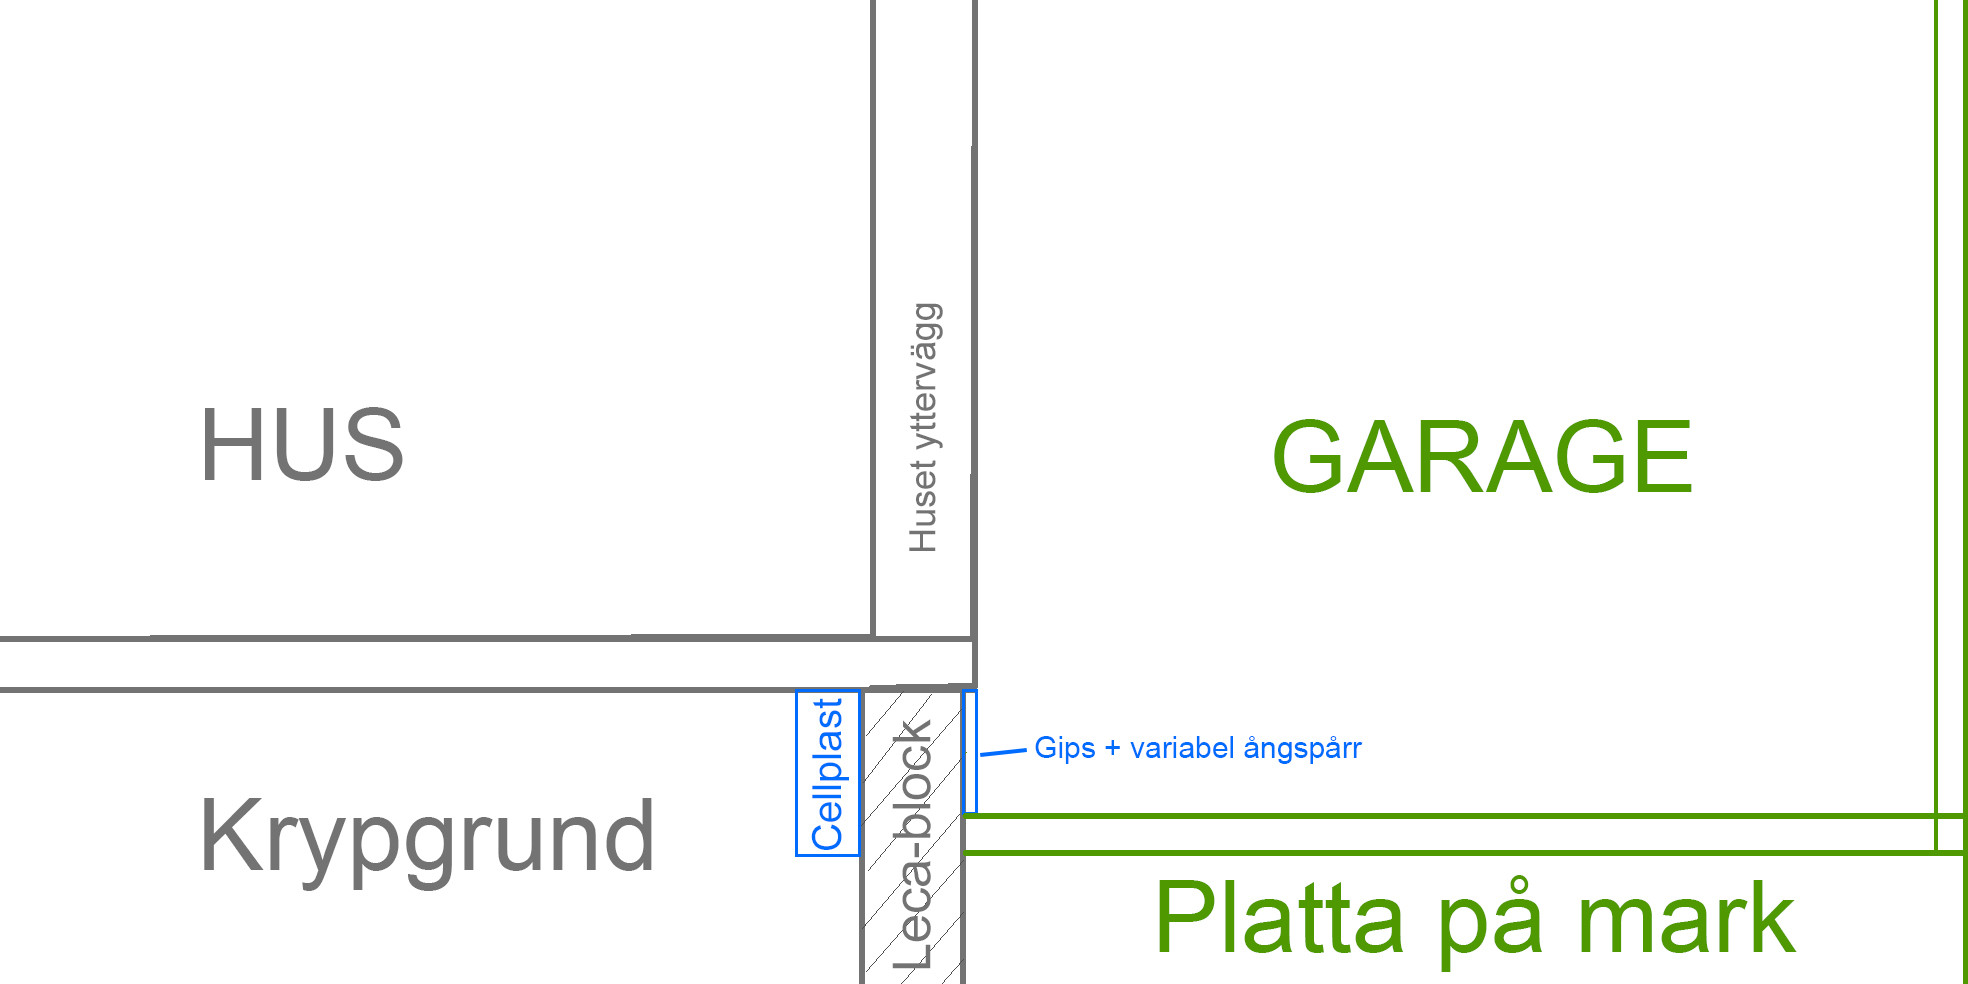
My thought is to place polystyrene (or other insulation) on the inside of the crawl space foundation.
See image no 2.jpg
The few centimeters I have on the inside are for plaster and vapor barrier. I will use a variable vapor barrier from Isover for the garage to avoid reverse moisture migration in the summer.
Help or thoughts on this are welcome.