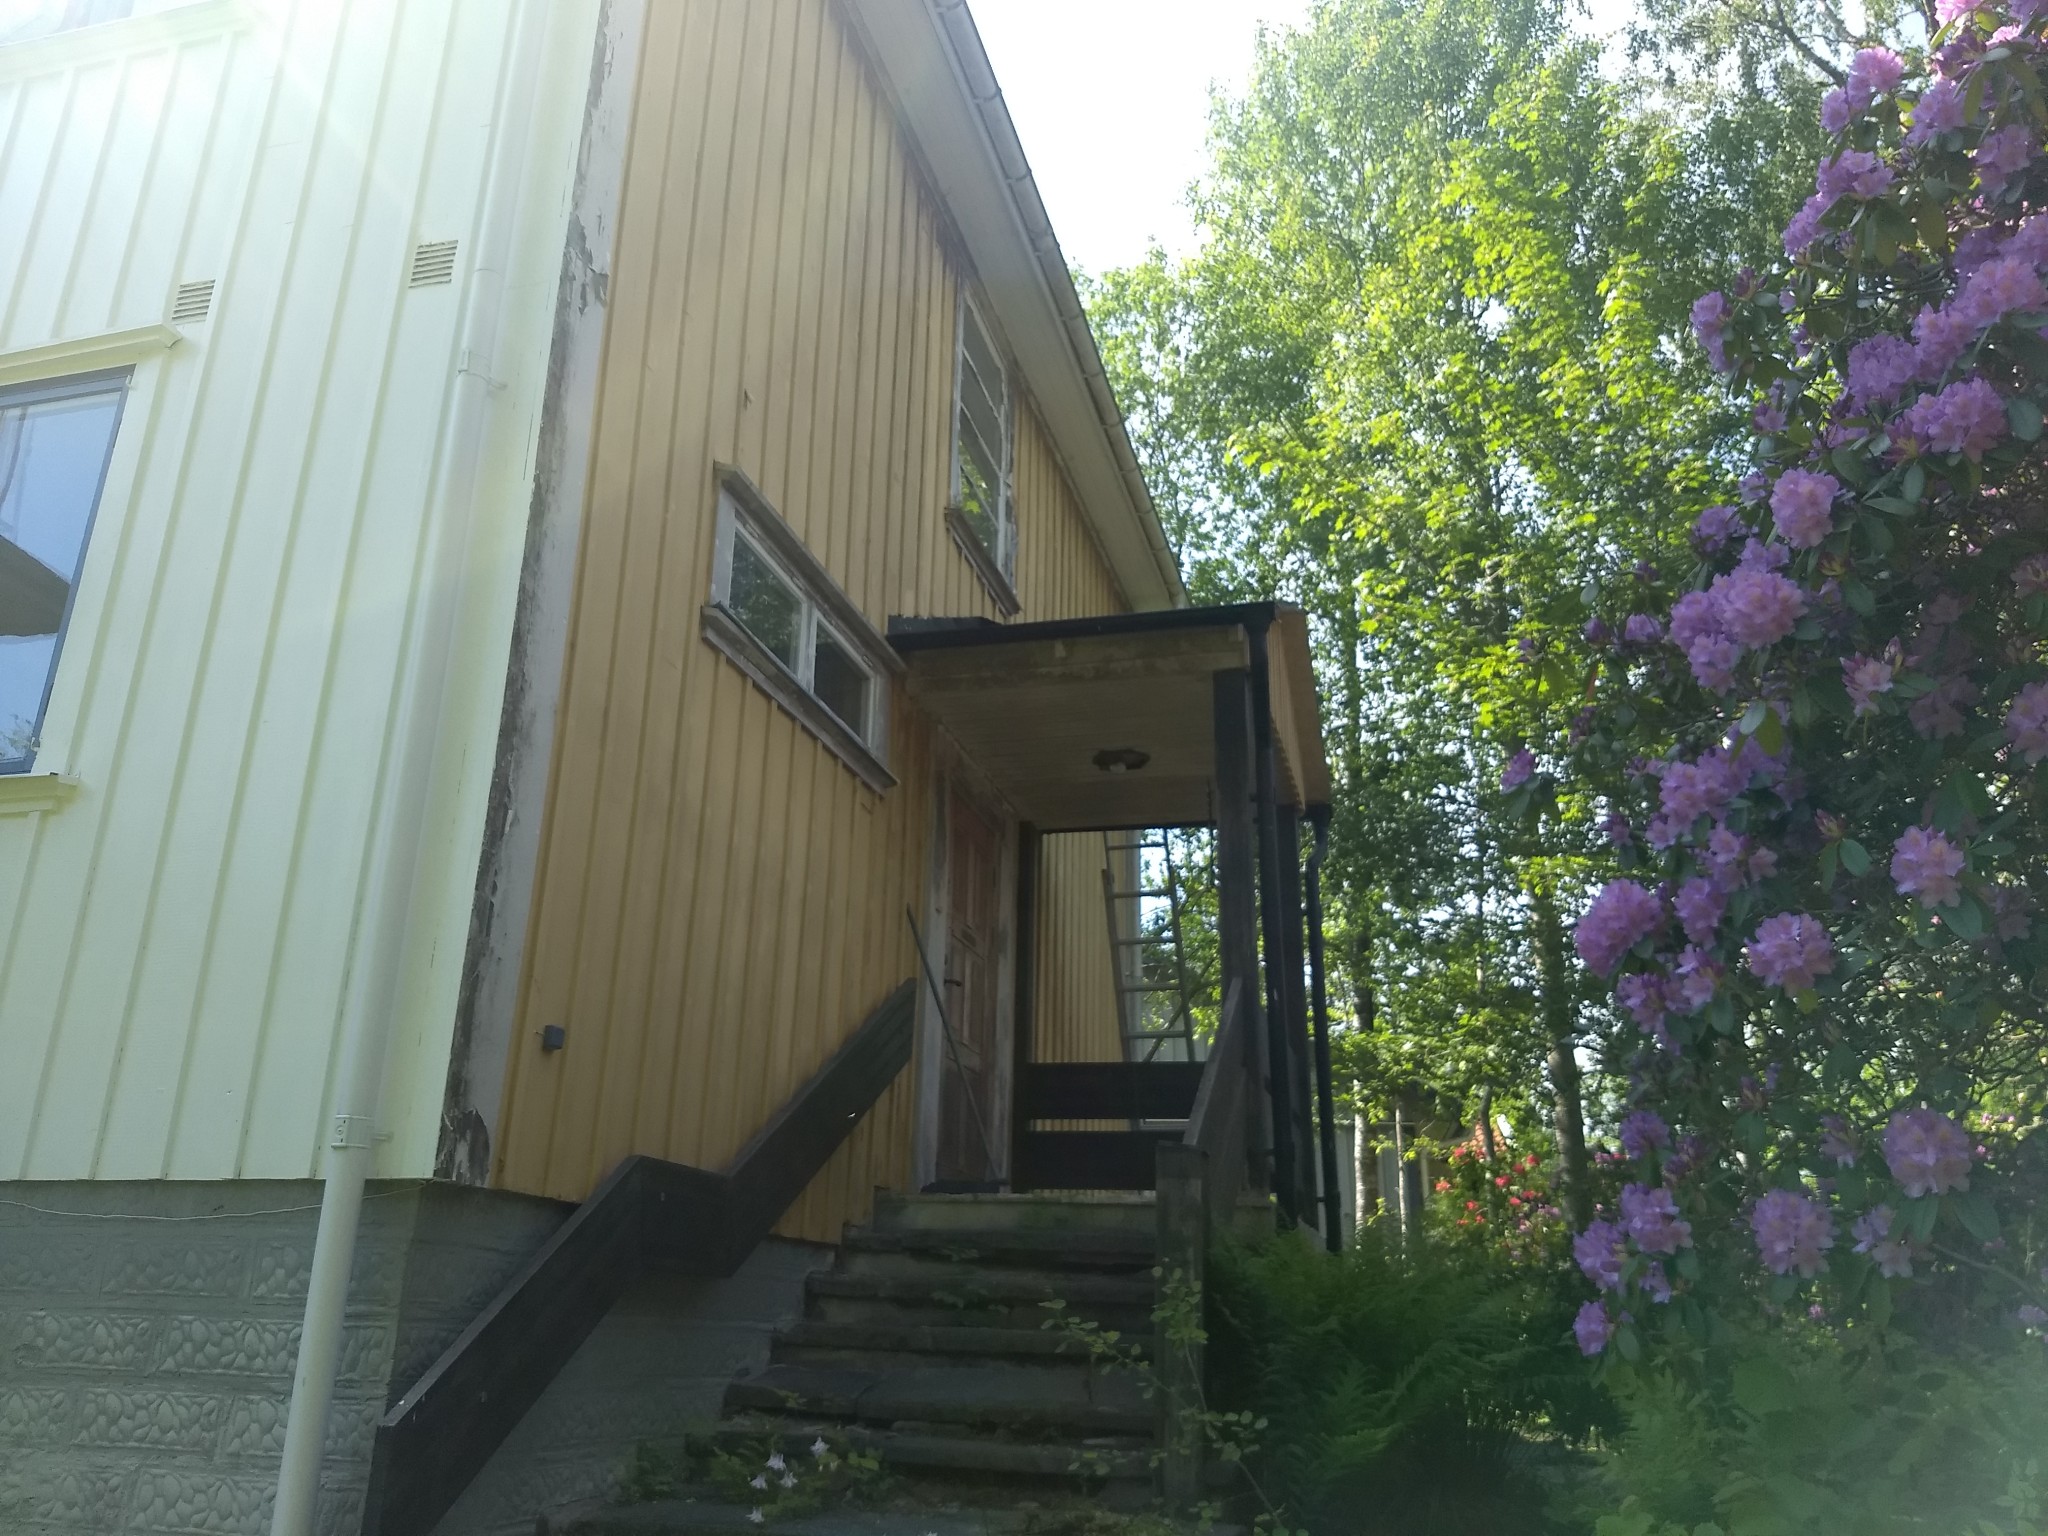
Trying to find inspiration for an entrance roof. Previously the main entrance, but it was on the wrong side, so now it's just for collecting the mail. Possibly a small patio (north side).
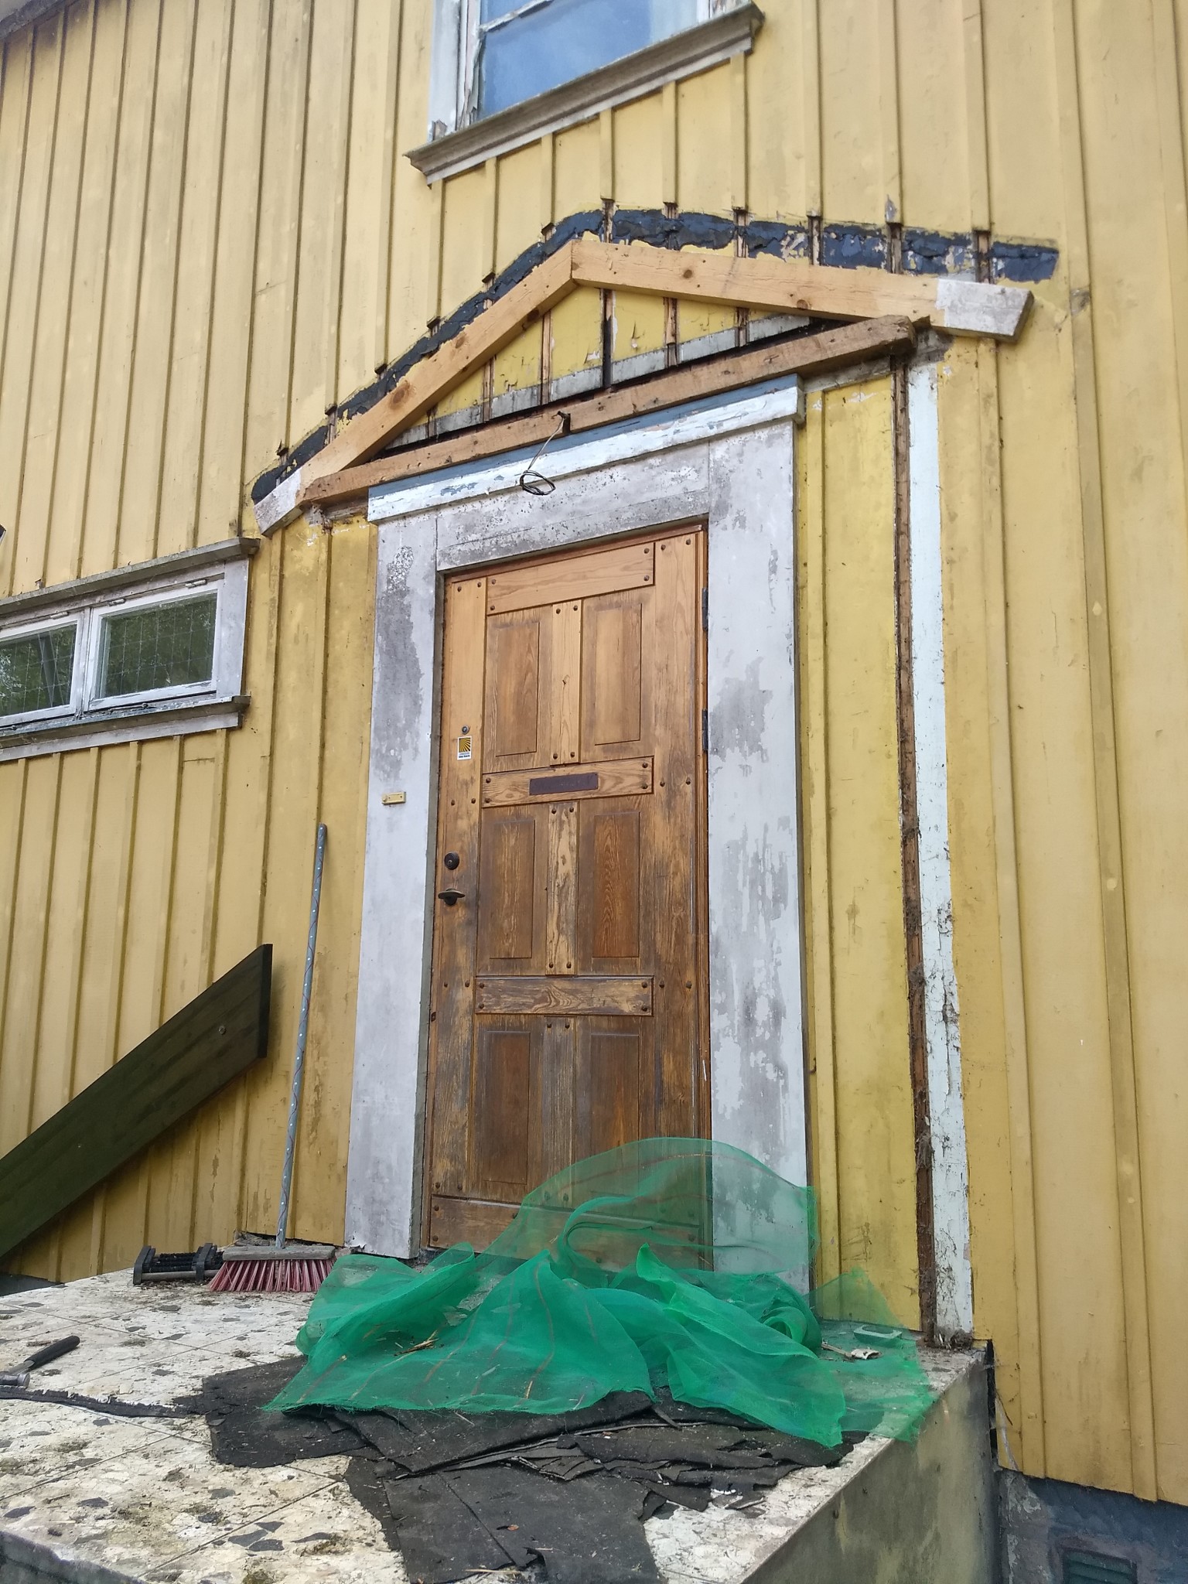

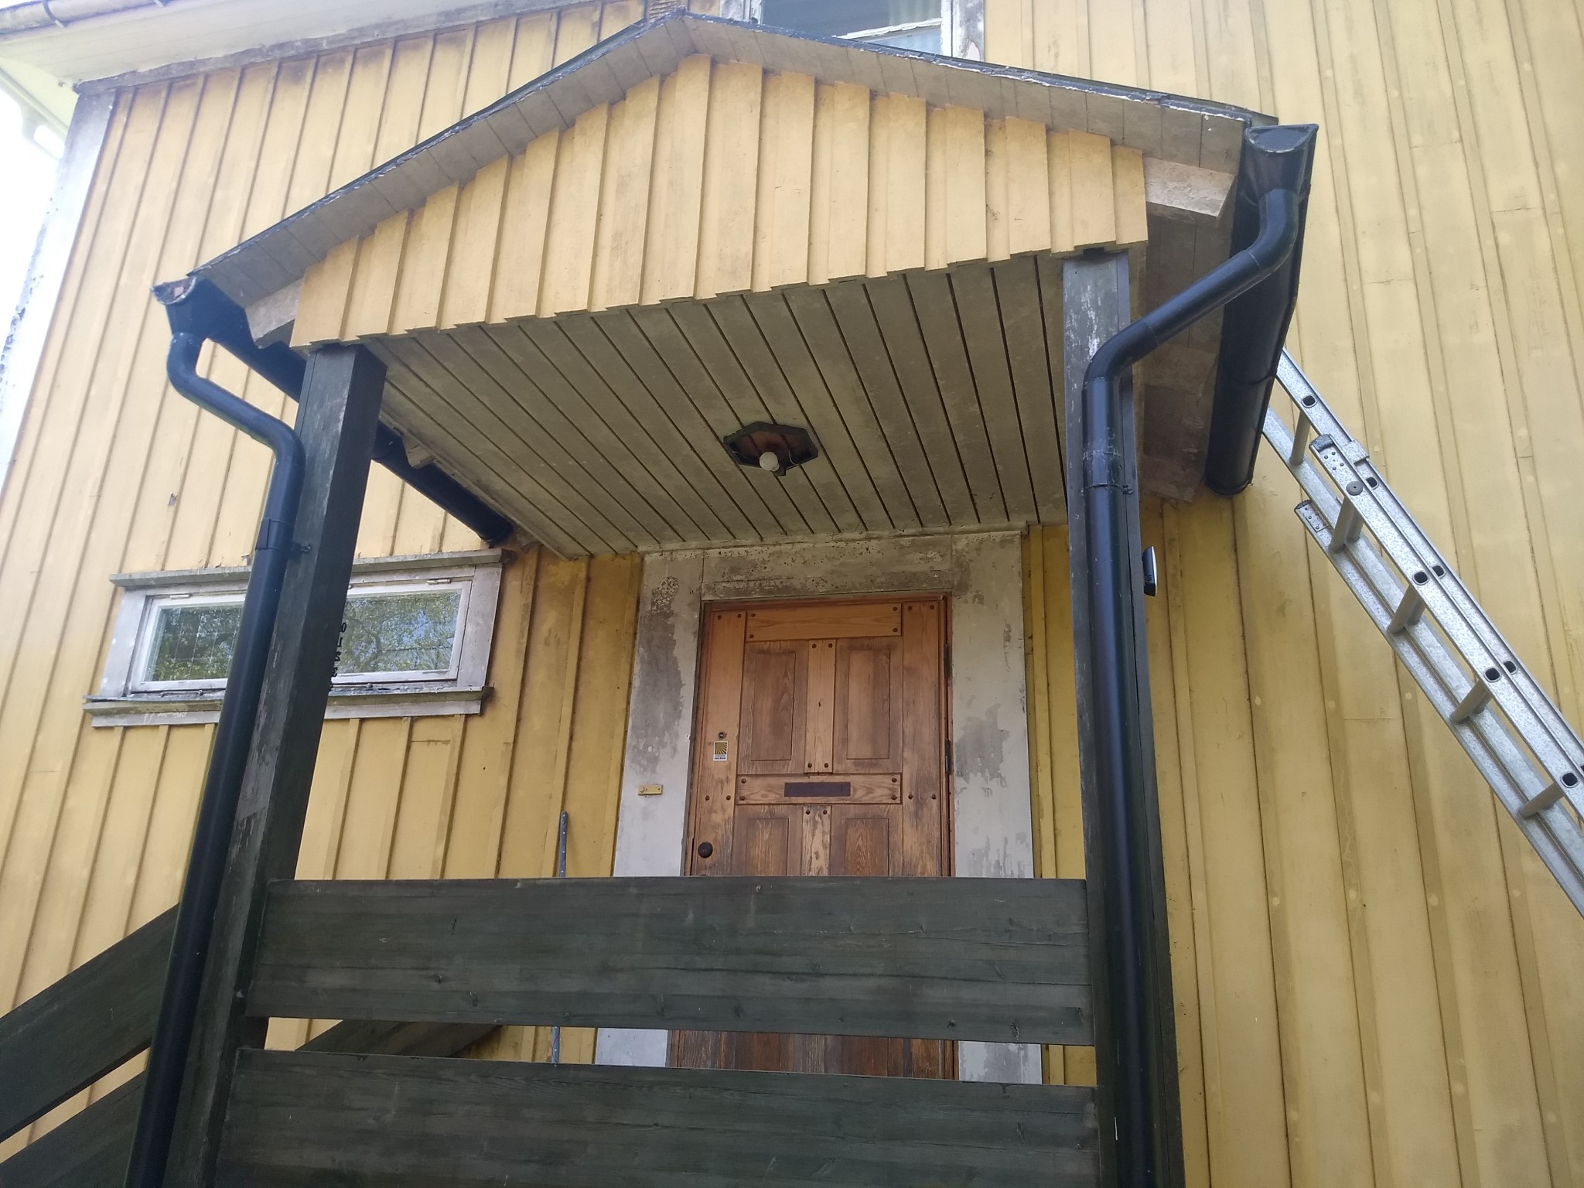
The original was a flat roof I think, it had two round pillars for support. Later renovation unfortunately cut the panel, or at least the trim, or whatever you call it. There are grooves on the side of the trim, so the panel boards slide into the grooves. The paneling is in excellent condition after 80 years, I will never replace it!
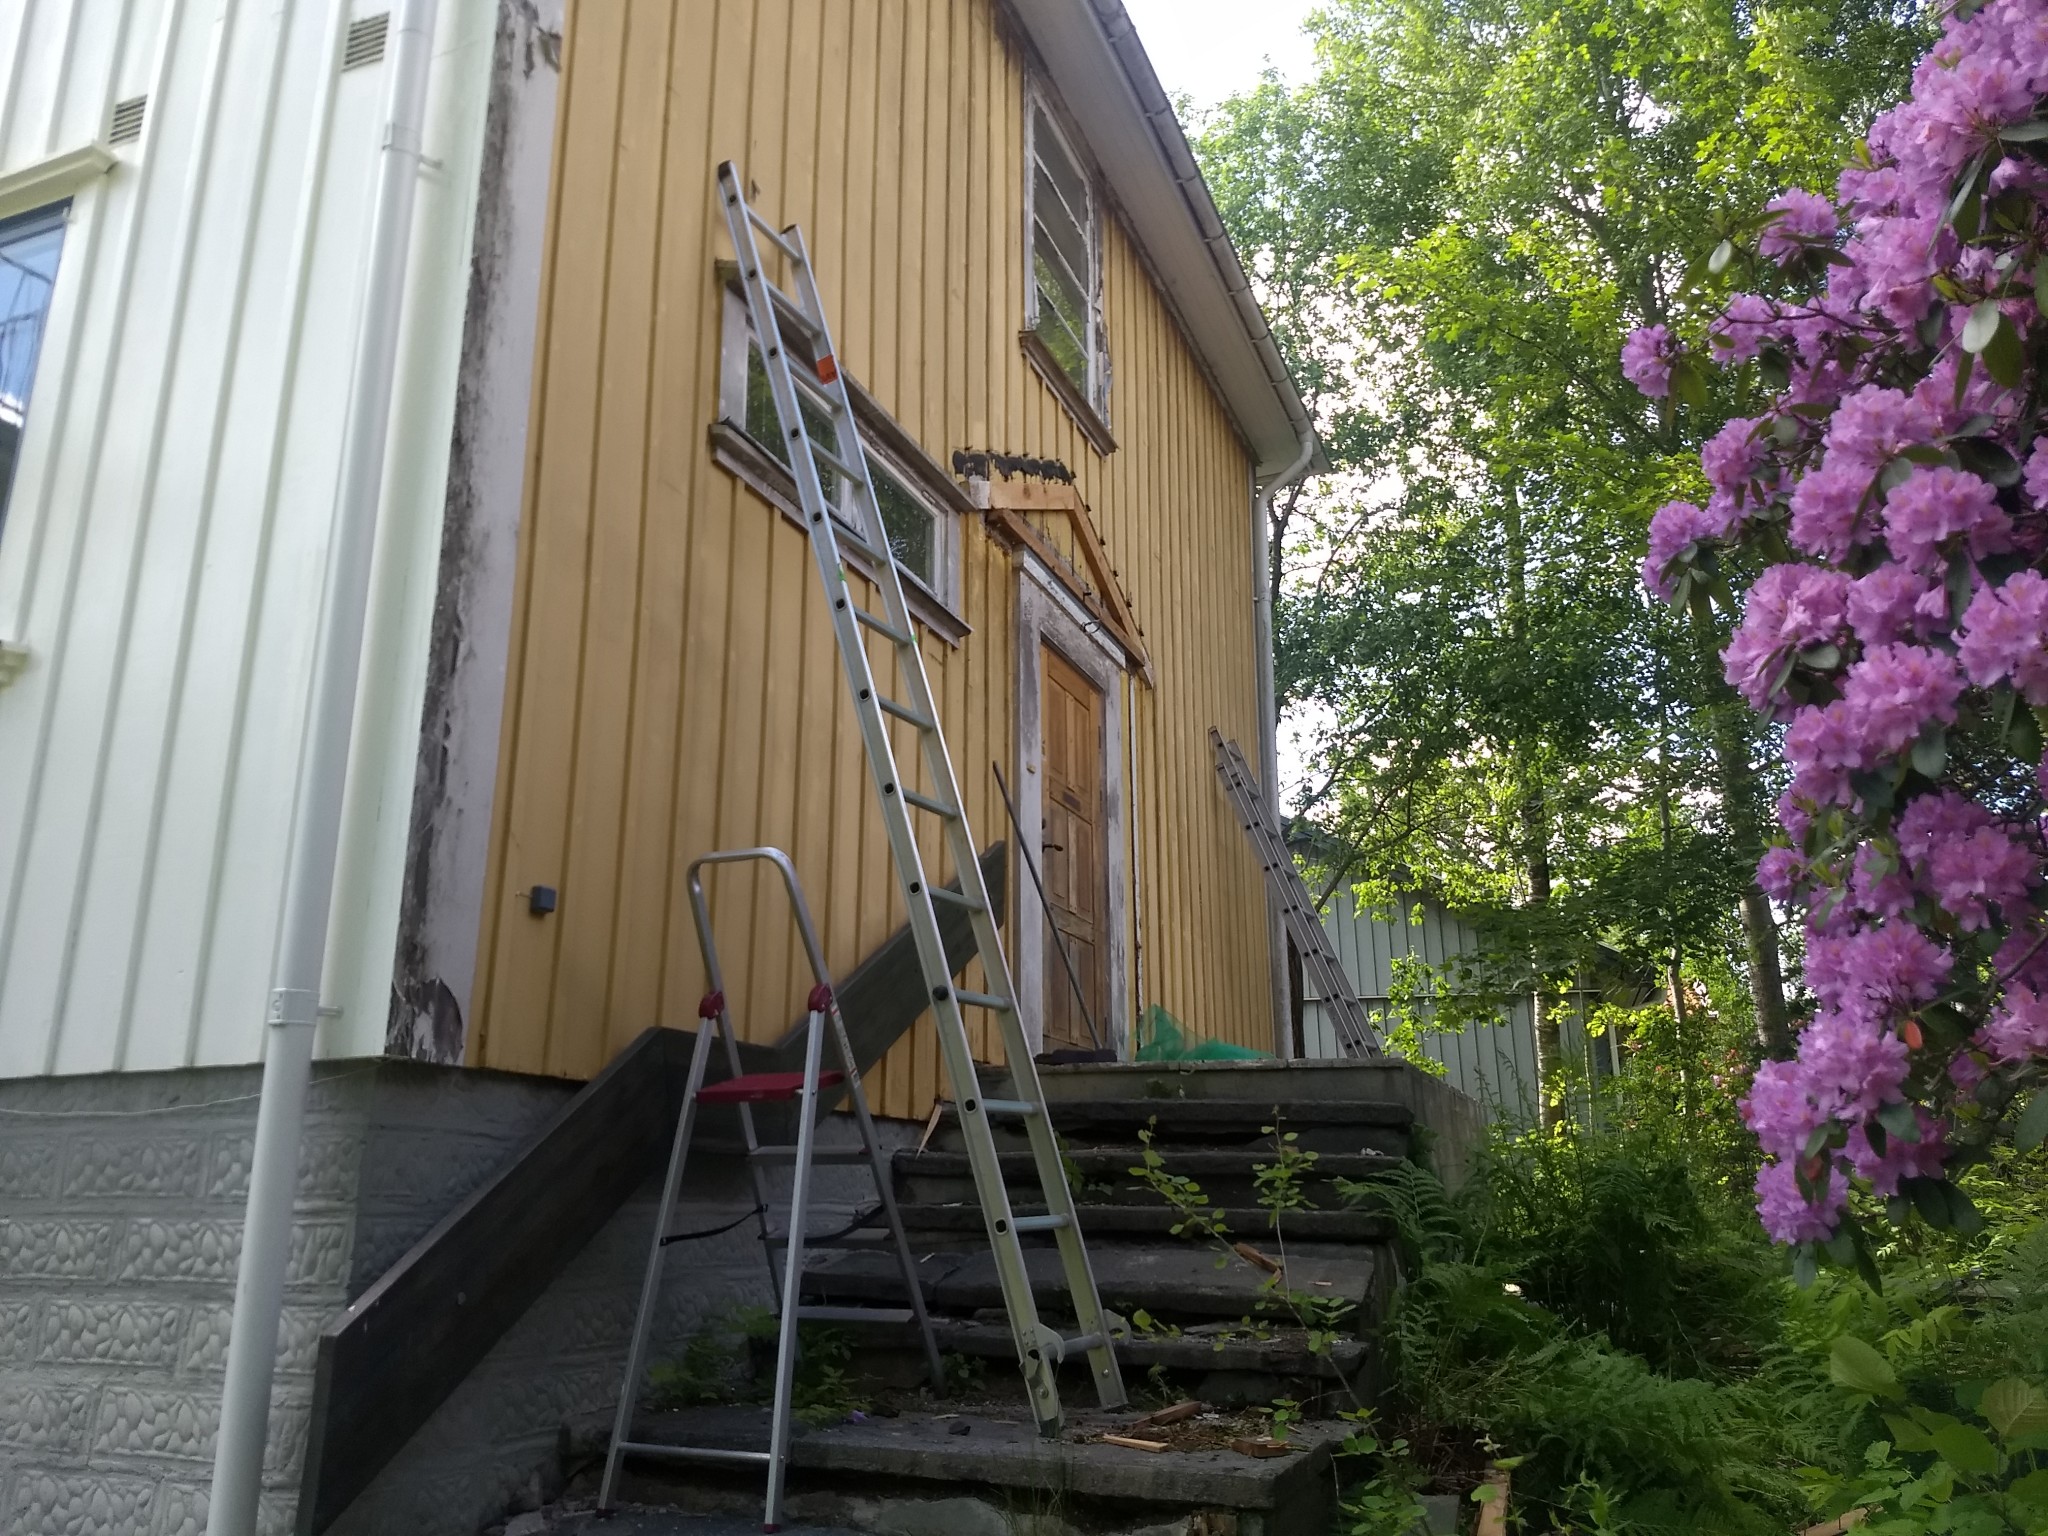
Was thinking of making a roof similar to before, but maybe just stick out 20-30cm. Then it should be able to be self-supporting. Kind of to suggest an entrance roof but not look too bulky. I might also consider tearing down all or parts of the steps.
There are pictures before the demolition, and after.
Possibly a ready-made metal roof from e.g., Designtak, if there's something suitable.
Click here to reply
Vi vill skicka notiser för ämnen du bevakar och händelser som berör dig.