

I will try to dare myself to build a deck, but due to illness, I have decided that if it becomes a crisis, it can take the entire summer until it's completely finished.
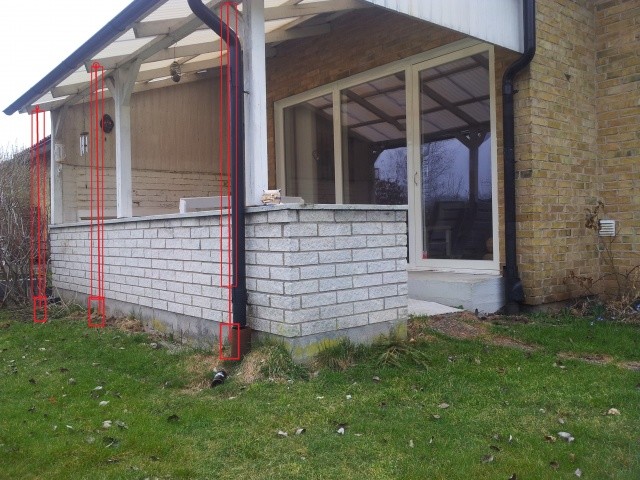
But to be able to start, I need to knock down the brick wall that holds up the posts for the roof, which you can see in the picture.
I have no one to ask. I have to rely on myself and determine to dare. I know I can fix a deck, but it will take some time.
So, I wonder about the first part of the project. How would you support the roof while I demolish the brick wall?
My thought is to do what I've tried to show in the picture, at least. But my name isn't Picasso, so it might not be very clear.
I wonder if I could simply set new piers a bit outside the brick wall and new posts up from them, attaching to the rails, and then leave it like that. I plan to set the piers deep enough so the post comes up from the decking without seeing the pier.
If you think that's a good idea...what would be the most stable way to attach the rail where it should be fixed to the post? Is it too much to drill a hole straight through the post and the rail and put in a bolt with a nut? Or what else is best to use that holds without problems??
Thank you very much in advance for your ideas. Maybe it can become a deck with your help.
But to be able to start, I need to knock down the brick wall that holds up the posts for the roof, which you can see in the picture.
I have no one to ask. I have to rely on myself and determine to dare. I know I can fix a deck, but it will take some time.
So, I wonder about the first part of the project. How would you support the roof while I demolish the brick wall?
My thought is to do what I've tried to show in the picture, at least. But my name isn't Picasso, so it might not be very clear.
I wonder if I could simply set new piers a bit outside the brick wall and new posts up from them, attaching to the rails, and then leave it like that. I plan to set the piers deep enough so the post comes up from the decking without seeing the pier.
If you think that's a good idea...what would be the most stable way to attach the rail where it should be fixed to the post? Is it too much to drill a hole straight through the post and the rail and put in a bolt with a nut? Or what else is best to use that holds without problems??
Thank you very much in advance for your ideas. Maybe it can become a deck with your help.
No, you need to have a supporting beam to set the posts in, just like it is now! Also, it's neither nice nor good to have so little overhang on the roof. And if I see correctly, the rafters are notched at the existing supporting beam. If you can have the posts where they are now, you could set up a temporary supporting beam with some construction brackets at the edge of the roof, and then posts down to the ground where you can lay, for example, large plywood pieces to prevent sinking, complement with some diagonal braces and hope that no storm comes. Then you can knock down the wall and build new posts in the existing supporting beam. If you must have the posts where you've drawn them, I think you should build a new roof. It's possible to nail extensions onto the rafters, but you would also need to extend the plastic roof, which wouldn't look nice.
Thank you for your response.
No...you're right, it probably won't look good with such a small overhang.
I didn't quite follow your suggestion further
But I could also replace pole by pole? For example, I support with a similar pole that supports the roof now...for example next to the pole furthest this way in the picture. And break off the first bit of wall there.
And then I take the opportunity to place a new pole from ground level up. And then do the same with the rest of the wall and the poles.
It might sound easier than it is...but cut a pole...attach it temporarily to the support beam and down in the brick wall...then break brick all night long.
No...you're right, it probably won't look good with such a small overhang.
I didn't quite follow your suggestion further
But I could also replace pole by pole? For example, I support with a similar pole that supports the roof now...for example next to the pole furthest this way in the picture. And break off the first bit of wall there.
And then I take the opportunity to place a new pole from ground level up. And then do the same with the rest of the wall and the poles.
It might sound easier than it is...but cut a pole...attach it temporarily to the support beam and down in the brick wall...then break brick all night long.
I would probably lay a concrete slab on the ground and attach a bearer under the rafters, notch out provisional posts, and place these on the slabs. Perhaps 1m in from the existing posts.
Tear down the old, replace it with a standing plank in the wall plate.
Make the frame for the deck, fix new posts, and at the same time align the roof (if needed).
Remove the provisional posts.
Screw the decking.
Is it a poured slab there that remains, which you then lay the decking on?
I think my method would work in any case. Since the decking can be laid last.
Tear down the old, replace it with a standing plank in the wall plate.
Make the frame for the deck, fix new posts, and at the same time align the roof (if needed).
Remove the provisional posts.
Screw the decking.
Is it a poured slab there that remains, which you then lay the decking on?
I think my method would work in any case. Since the decking can be laid last.
Hi....and thanks for the response. I currently have slabs underneath that I planned to take advantage of and support under the joists later. I absolutely think your idea sounds good..but if I could have done as I wrote before, I would probably have fixed it more smoothly. The idea was to set a new post from the ground up directly when I knocked away the tiles under the old post..JOW said:I would probably lay a concrete slab on the ground and attach a support beam under the rafters, notch out temporary posts and place them on the slabs. Maybe 1m in from the existing posts. Tear down the old, switch to a vertical board in the wall plate. Make the frame for the deck, fix new posts and in connection with that, straighten the roof (if needed). Remove the temporary posts. Screw decking. Is there a cast slab there that remains, on which you then lay the decking? I think my method would work in any case. As the decking can be laid last.
Well, I understand your point, but I think it's unnecessary work to set new posts when you already seem to have a poured slab for the deck.
I mean placing temporary posts 1m towards the house from the current posts, you can, for example, set a 45x95 up to each roof beam. Remove the old ones, place new posts according to your taste and design where the old ones stood.
Then you don't need to fiddle with gutters/downpipes either, just loosen the brackets from the post when you demolish...
When you're done with the posts, lay decking on the concrete slab, lay a decking board on the slab at cc60 and then the decking on that. If it's possible for the patio door with that construction height.
Or are you planning to break away the concrete slab?
I mean placing temporary posts 1m towards the house from the current posts, you can, for example, set a 45x95 up to each roof beam. Remove the old ones, place new posts according to your taste and design where the old ones stood.
Then you don't need to fiddle with gutters/downpipes either, just loosen the brackets from the post when you demolish...
When you're done with the posts, lay decking on the concrete slab, lay a decking board on the slab at cc60 and then the decking on that. If it's possible for the patio door with that construction height.
Or are you planning to break away the concrete slab?
Click here to reply