
6,268 views ·
5 replies
6k views
5 replies
How to frame with 45x45 horizontal
I am in the process of building a garage and at the moment the exterior is almost finished and I am going to tackle the interior. The frame is in 45x145, and I'm going to cross-brace with 45x45, so far no problems. The question is mostly about how to handle windows and doors.
Do you let the 45 go all the way to the door opening, or place an upright on the frame for the door opening and then let the 45s go alongside it? In other words, do you brace on the braces where you will attach the frame to the doors and windows first and run the horizontal braces against them, or do you run the horizontal braces all the way to the edge to get end grain to attach the trim to?
Is there any reason to install vertical blocking in such a setup, and now I mean on larger wall sections. A wall is, for example, 12.5m long and 2.45m high without windows or anything. Just a flat wall. Is there any reason to block anywhere and why?
The reason I'm asking is partly in terms of insulation. If you run the braces all the way through, you get more insulation than if you brace on the door opening vertically.
There is an age-resistant plastic between 45x145 and 45x45, and then the whole thing will be clad with OSB + Gypsum if that makes any difference.
Thanks in advance =)
Do you let the 45 go all the way to the door opening, or place an upright on the frame for the door opening and then let the 45s go alongside it? In other words, do you brace on the braces where you will attach the frame to the doors and windows first and run the horizontal braces against them, or do you run the horizontal braces all the way to the edge to get end grain to attach the trim to?
Is there any reason to install vertical blocking in such a setup, and now I mean on larger wall sections. A wall is, for example, 12.5m long and 2.45m high without windows or anything. Just a flat wall. Is there any reason to block anywhere and why?
The reason I'm asking is partly in terms of insulation. If you run the braces all the way through, you get more insulation than if you brace on the door opening vertically.
There is an age-resistant plastic between 45x145 and 45x45, and then the whole thing will be clad with OSB + Gypsum if that makes any difference.
Thanks in advance =)
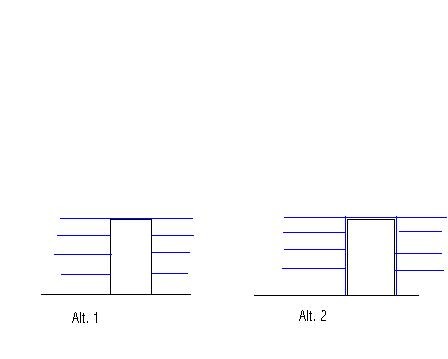
Facing the same question. I think option 1 is better as it breaks the thermal bridge around the window. But maybe it won't be stable enough? I'm planning to have interior reveals and wide trim around the window, which should stabilize it somewhat. Has anyone tried this and can share experiences?
Click here to reply