
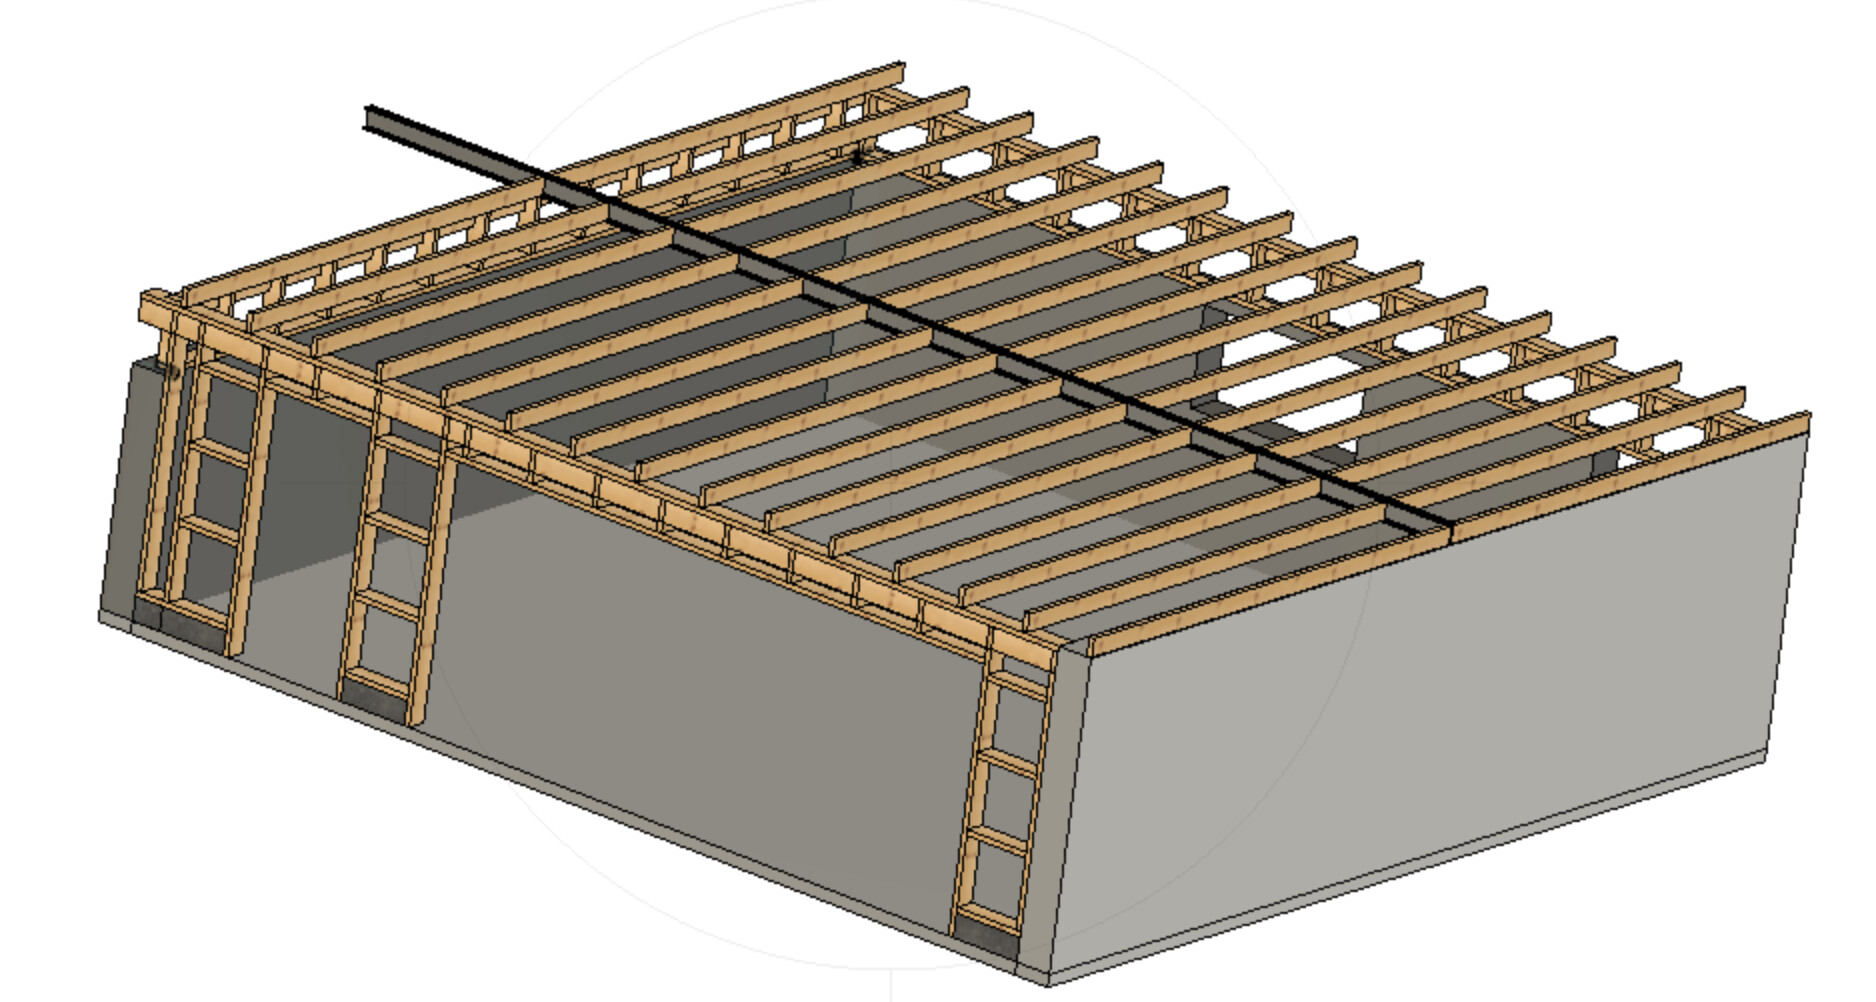
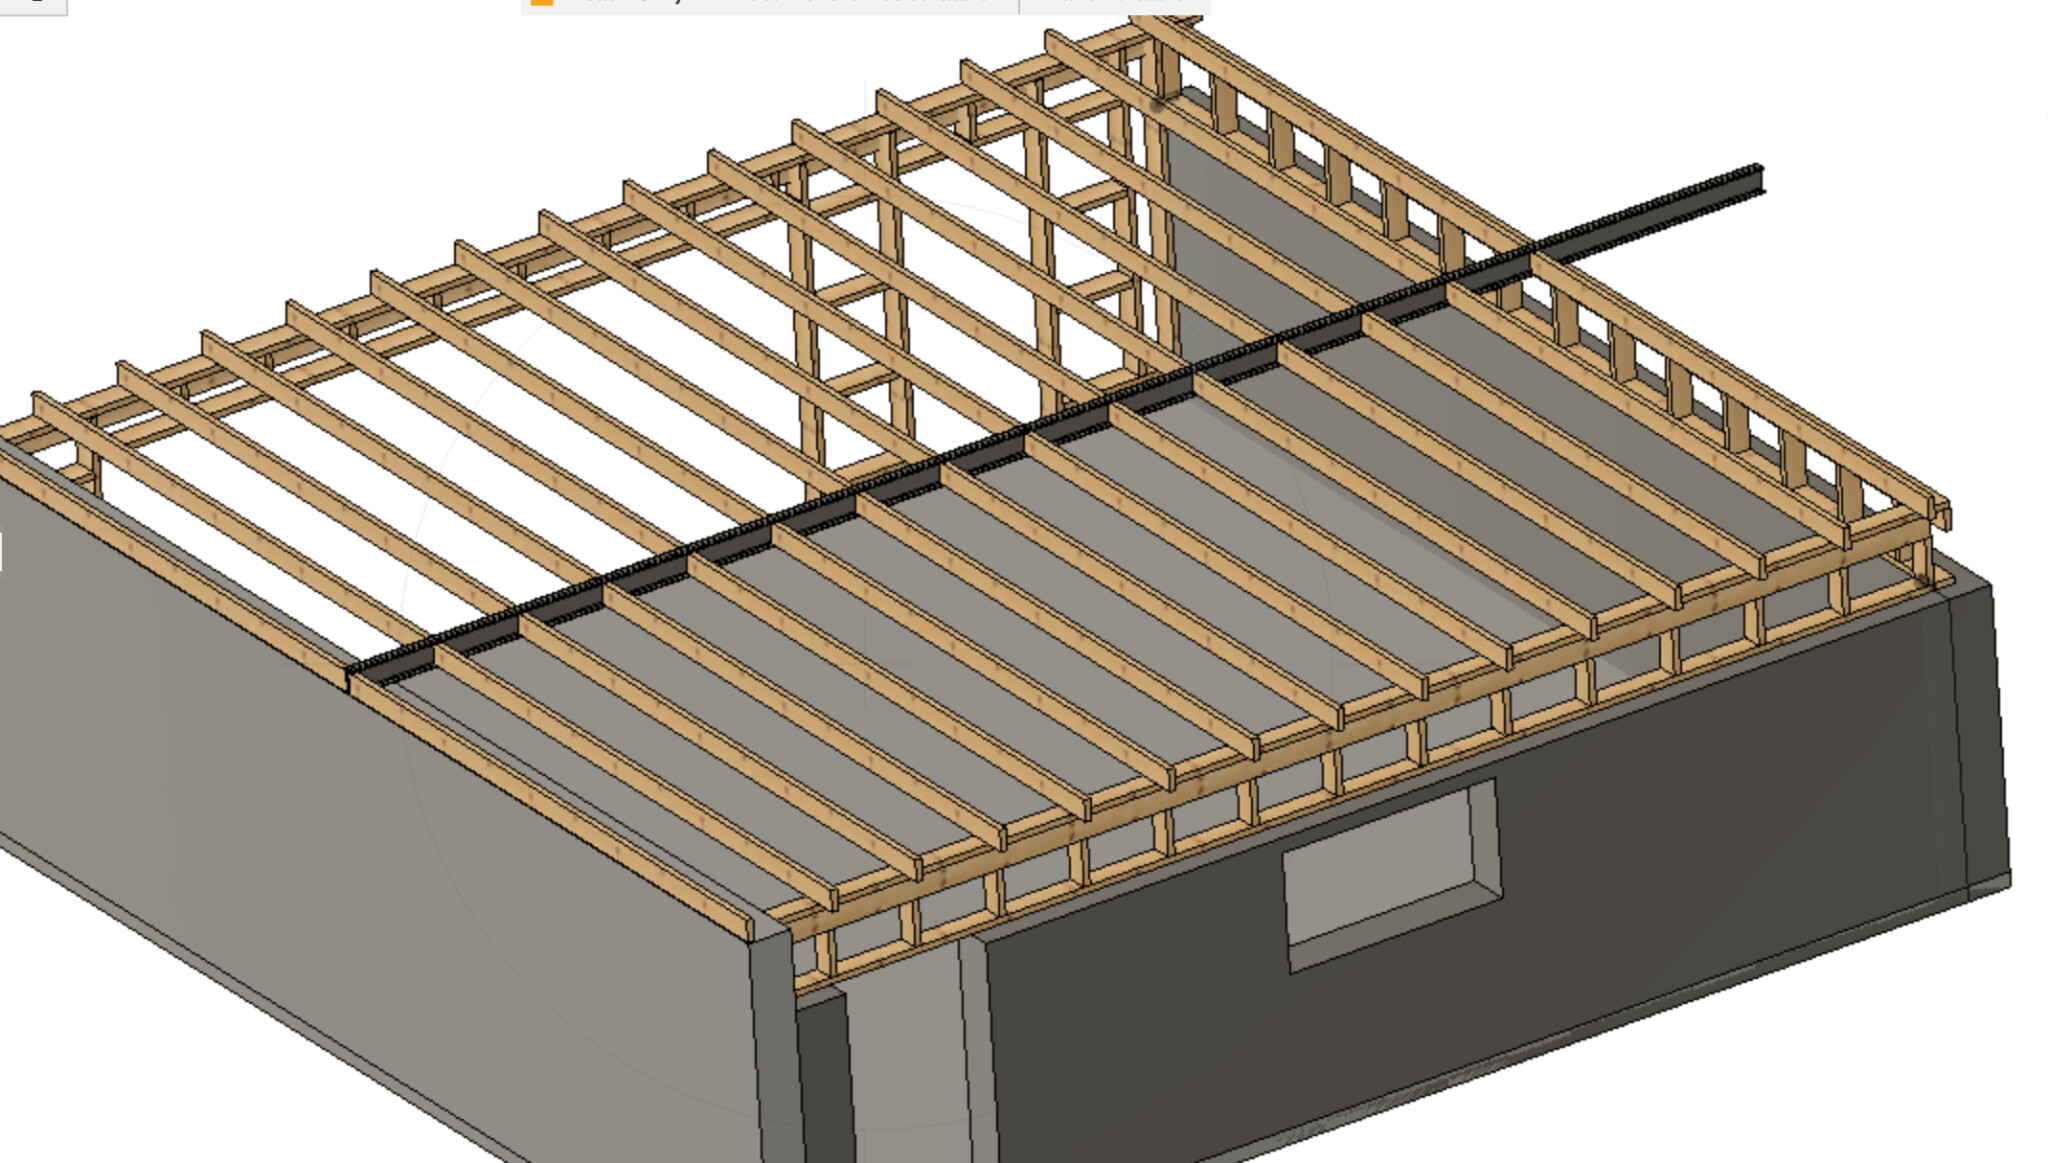
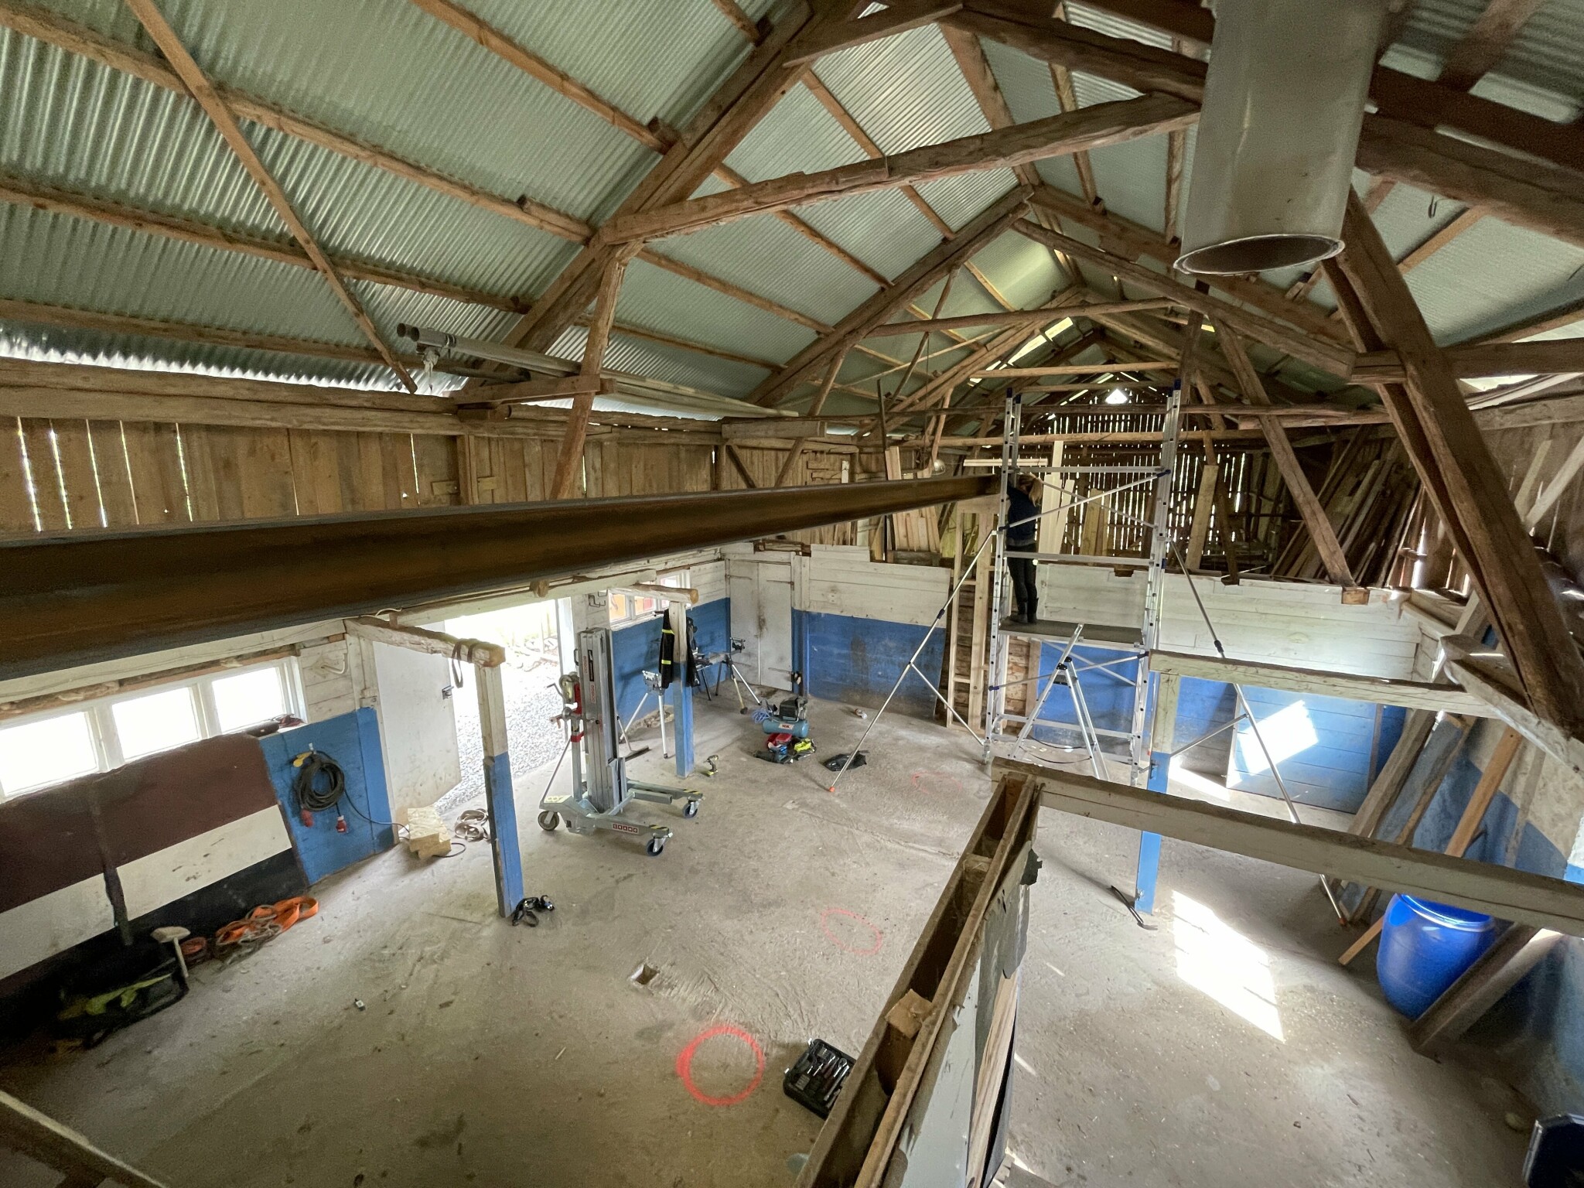
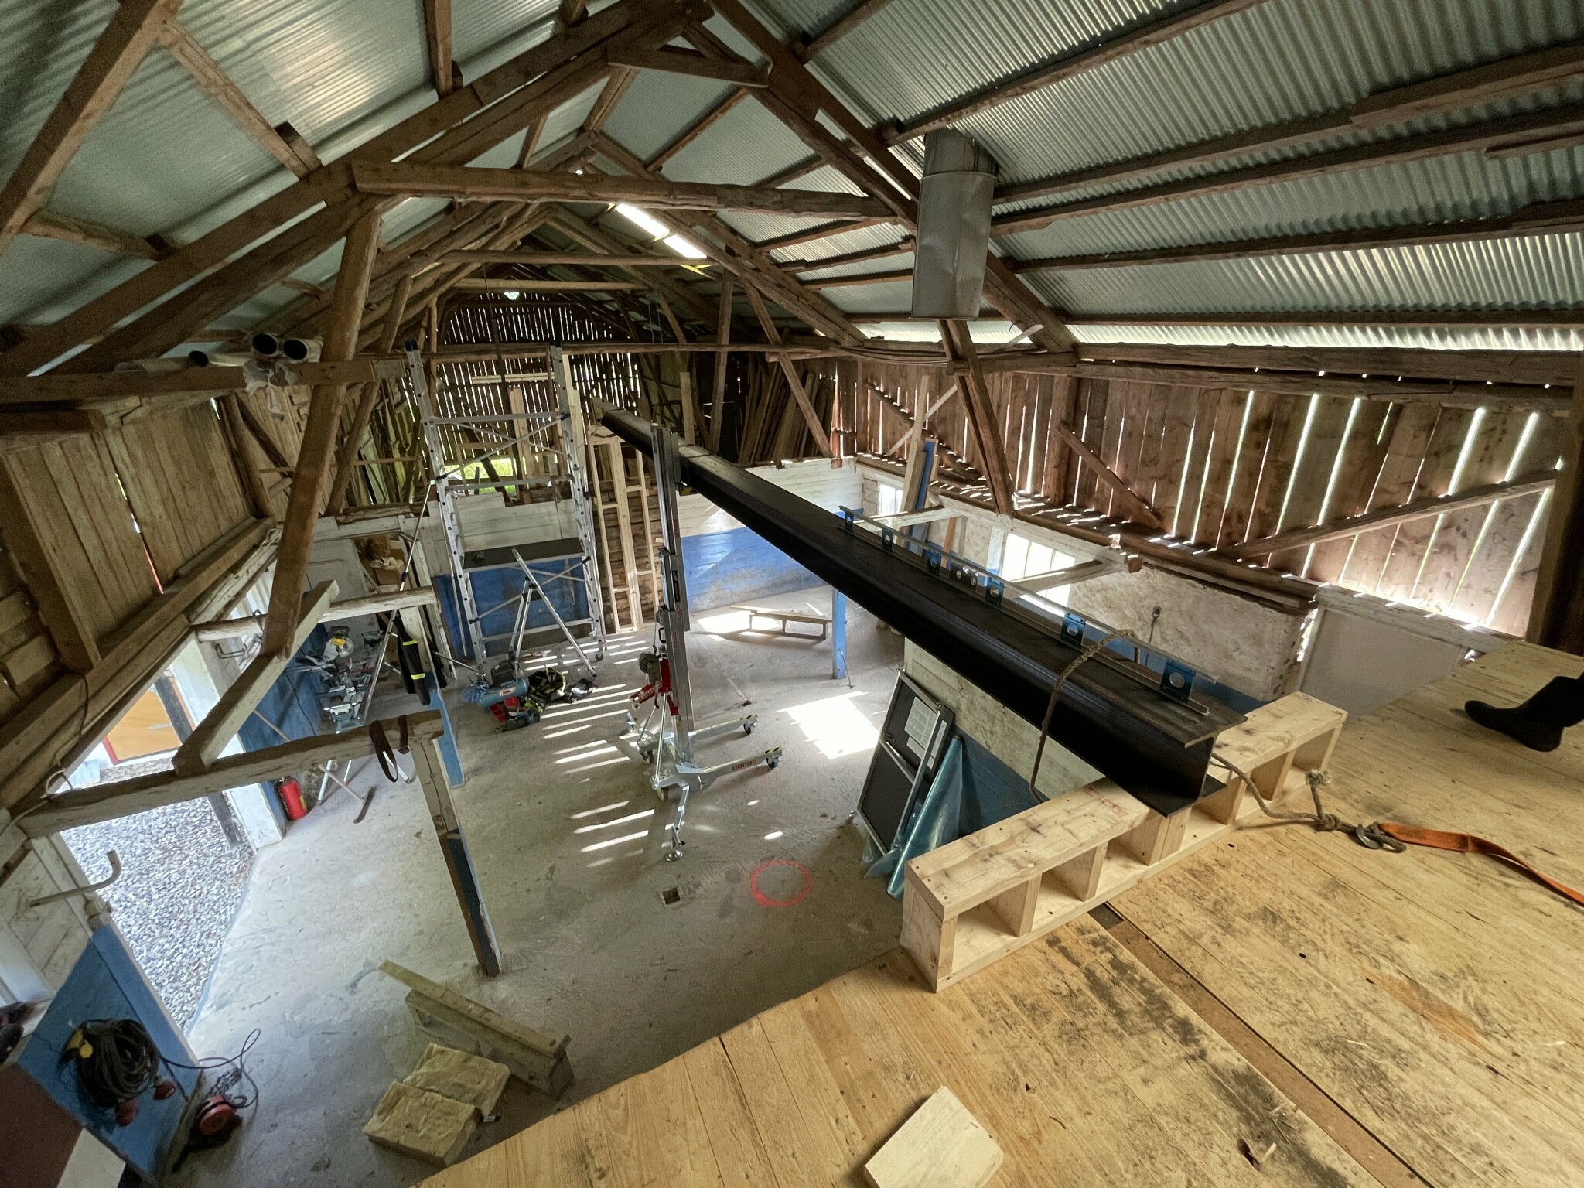
I have a barn where there is currently an old stable. This will be converted into a garage.
There is a concrete slab, and the old roof has been removed.
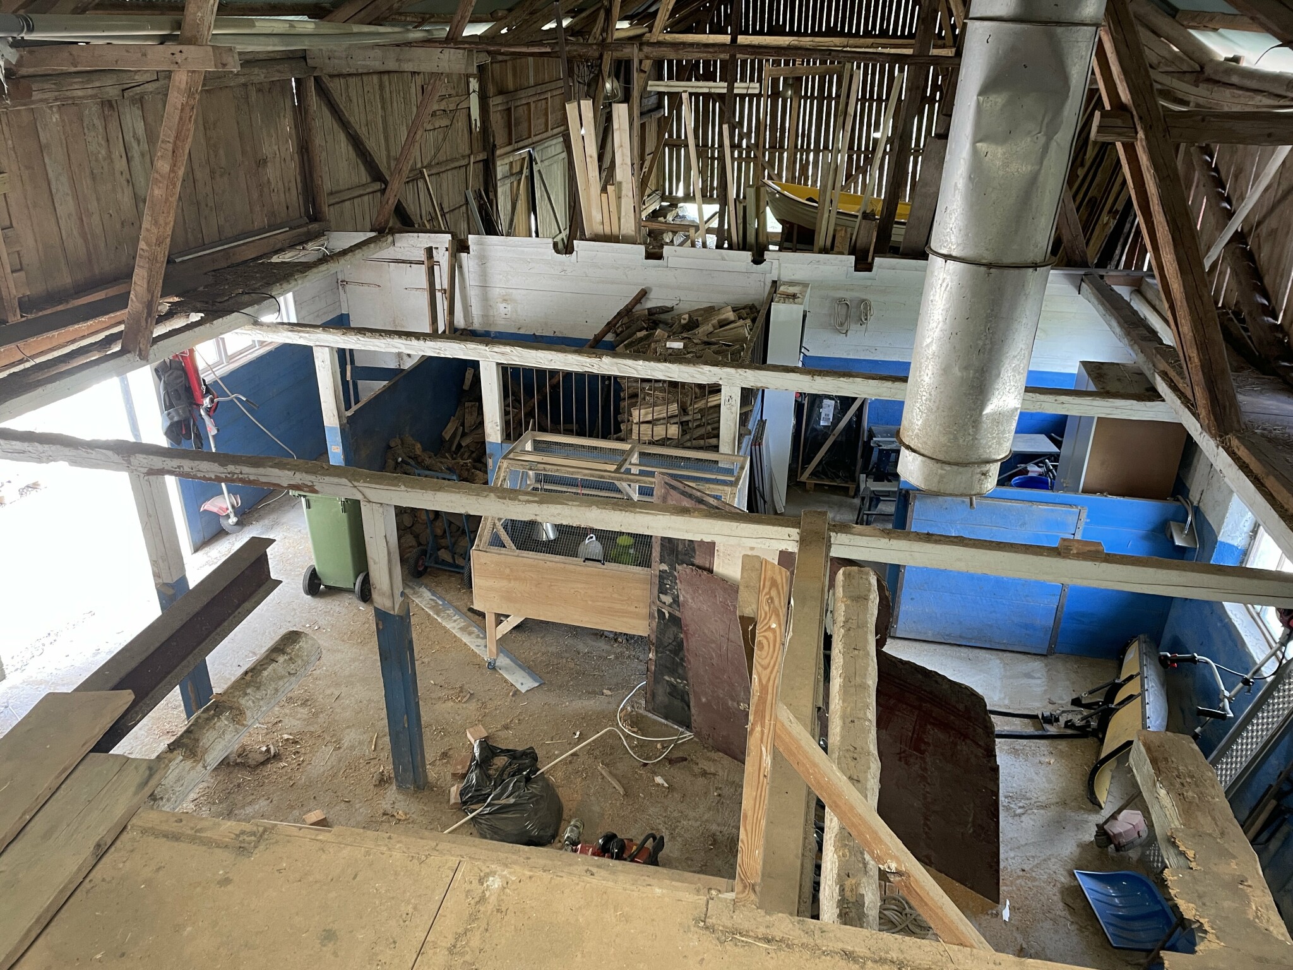
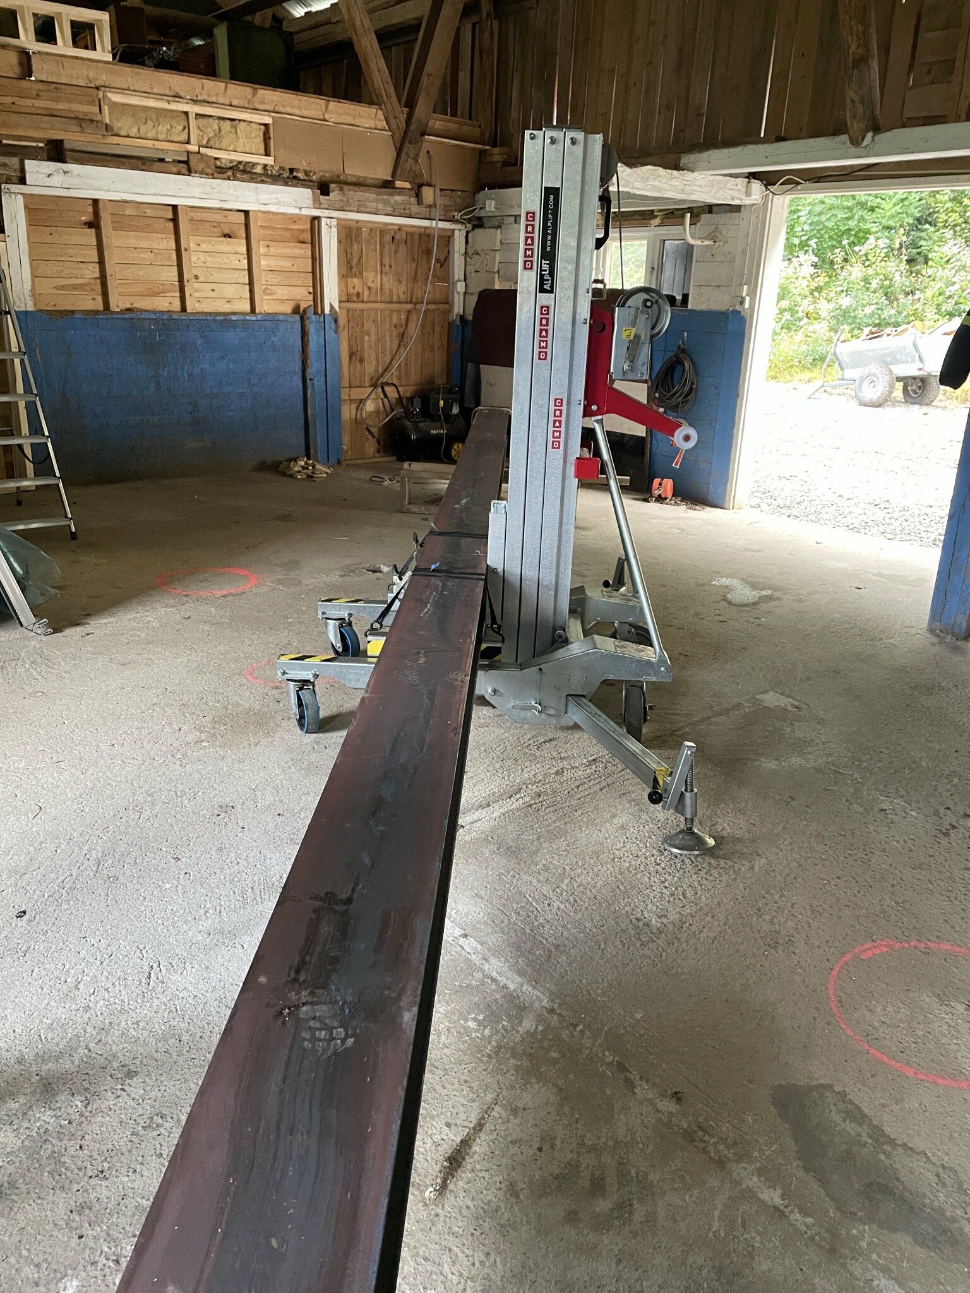
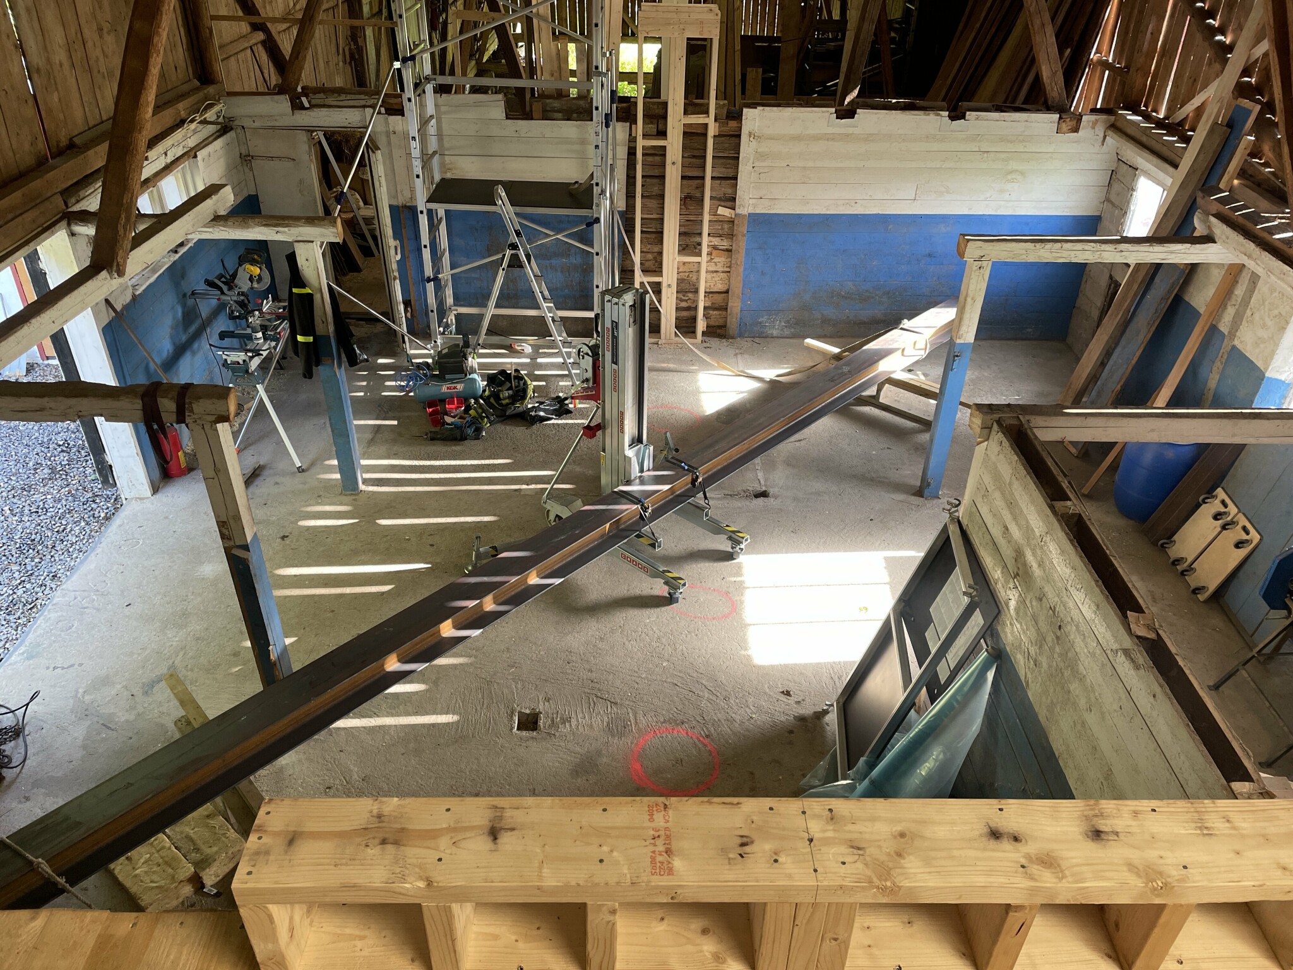
I am now in the process of ordering a suitable beam. As the end of the barn has already been converted into a workshop using an IPE180 with an approximate 6m span, my first thought was to use a somewhat sturdier (like 220) for the 8.5m span that the garage now has.
After talking with the local steel supplier, I was advised against IPE and instead to go with HEA/HEB. The downside is that the beam becomes much heavier and the cost increases.


In the image below, you can see the beam extending from the workshop at the bottom. The other CAD images show the principle of how the garage's framework would look. There are currently some uncertainties around single/double doors.
The roof will be used as a mezzanine for storage (e.g., tires, boxes)
We have building codes in the EU and thus in Sweden, and the nice thing about our country is that you can access these otherwise very expensive documents completely for free.