
3,725 views ·
3 replies
4k views
3 replies
How to cast post base in concrete slab?
Hello - this week I'm casting a slab with Alba edge elements (leca beams) all around.
The edge elements are 40 cm high, of course, standing on macadam, in the "frame" we're laying 30 cm insulation and 10 cm concrete with reinforcement and heating pipes.
Initially, there will be a carport with a storage section on the slab, but the idea is to be able to make it a guest house, etc., if the mood strikes in a couple of years.
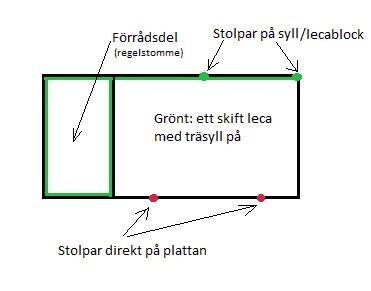
However, I'm unsure how to attach the carport posts to the edge of the slab. It only concerns two posts; the rest of the construction stands on a course of leca and a wooden sill.
The carpenter who is casting the foundation thought it was silly to attach the post shoes to the leca. The cement store agreed and recommended then to cast the post shoes into the slab inside, and to cut out the styrofoam, 20 cm high, and place the post shoe in there. The concrete in the cutout will bond well with the leca beam, but it still feels doubtful that the post shoe will either stand on the styrofoam or have very little concrete beneath it. They still have to support some load (tar paper on the roof, but still).
Does anyone know if this seems good? Alternative solutions?
So it's the red dots on the picture that are concerned, otherwise (marked in green) it's a course of leca and sill that the construction stands on.
Best regards,
/A
The edge elements are 40 cm high, of course, standing on macadam, in the "frame" we're laying 30 cm insulation and 10 cm concrete with reinforcement and heating pipes.
Initially, there will be a carport with a storage section on the slab, but the idea is to be able to make it a guest house, etc., if the mood strikes in a couple of years.
However, I'm unsure how to attach the carport posts to the edge of the slab. It only concerns two posts; the rest of the construction stands on a course of leca and a wooden sill.
The carpenter who is casting the foundation thought it was silly to attach the post shoes to the leca. The cement store agreed and recommended then to cast the post shoes into the slab inside, and to cut out the styrofoam, 20 cm high, and place the post shoe in there. The concrete in the cutout will bond well with the leca beam, but it still feels doubtful that the post shoe will either stand on the styrofoam or have very little concrete beneath it. They still have to support some load (tar paper on the roof, but still).
Does anyone know if this seems good? Alternative solutions?
So it's the red dots on the picture that are concerned, otherwise (marked in green) it's a course of leca and sill that the construction stands on.
Best regards,
/A
Just as a thought. You shouldn't set up a couple of posts completely outside the slab that's a bit deeper so you can simply cut the post shoes the day you're setting up a wall.
Since they're deeper, you can just gravel over or lay pavers over them or something similar the day you put up the wall.
Since they're deeper, you can just gravel over or lay pavers over them or something similar the day you put up the wall.
It might be an idea. But there will be a paved path there, along the slab, and it probably won't look so good when the posts "stick out" from the edge of the slab.
But this sparked another thought: The roof is a shed roof with about a 12-degree pitch, with the higher side "southwards"/downwards in the picture. The four posts are supposed to support the two longitudinal horizontal roof beams (which run along each long side), all in laminated wood to manage the overhang to the right of the right red-marked post. Both roof beams connect to the framing of the storage section.
But if the red-marked posts are not placed at the edge of the slab, but inside or outside, the "southern" roof beam they are supposed to support will also be misaligned in relation to any future wall frame built on a sill at the edge. Hmmm, does this mean I am forced to place the red-marked posts at the slab's edge anyway, to ensure correct placement of the roof beam...? :S
/A
But this sparked another thought: The roof is a shed roof with about a 12-degree pitch, with the higher side "southwards"/downwards in the picture. The four posts are supposed to support the two longitudinal horizontal roof beams (which run along each long side), all in laminated wood to manage the overhang to the right of the right red-marked post. Both roof beams connect to the framing of the storage section.
But if the red-marked posts are not placed at the edge of the slab, but inside or outside, the "southern" roof beam they are supposed to support will also be misaligned in relation to any future wall frame built on a sill at the edge. Hmmm, does this mean I am forced to place the red-marked posts at the slab's edge anyway, to ensure correct placement of the roof beam...? :S
/A
Last edited:
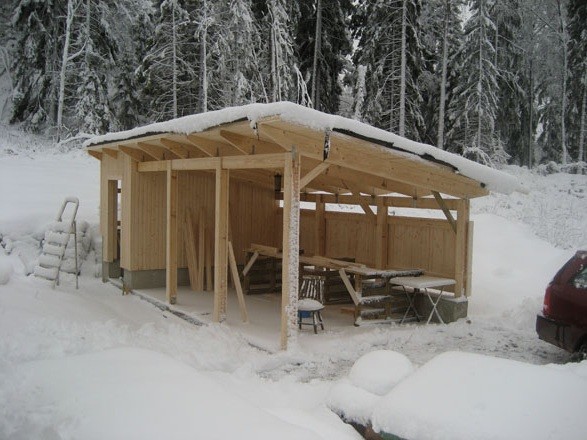
Borrowed a great image from Fredwell from this thread (mirrored to fit my situation):
http://www.byggahus.se/forum/byggmaterial-byggteknik/70764-pulpettak-garage-carport.html
He has actually managed to place the tall posts quite far out at the edge, while the lower ones and the storage part rest on a base plate.
However, I only have two posts per side, according to the drawn image above. Hope it works if you use posts 115x115 and beams 66x315 in glulam. Width 3.50m, length 5.50+storage part 2.50. But of course, that's another question .
.
/A
http://www.byggahus.se/forum/byggmaterial-byggteknik/70764-pulpettak-garage-carport.html
He has actually managed to place the tall posts quite far out at the edge, while the lower ones and the storage part rest on a base plate.
However, I only have two posts per side, according to the drawn image above. Hope it works if you use posts 115x115 and beams 66x315 in glulam. Width 3.50m, length 5.50+storage part 2.50. But of course, that's another question
./A
Click here to reply