
3,733 views ·
2 replies
4k views
2 replies
How should the threshold be installed?
Hello,
Case 1
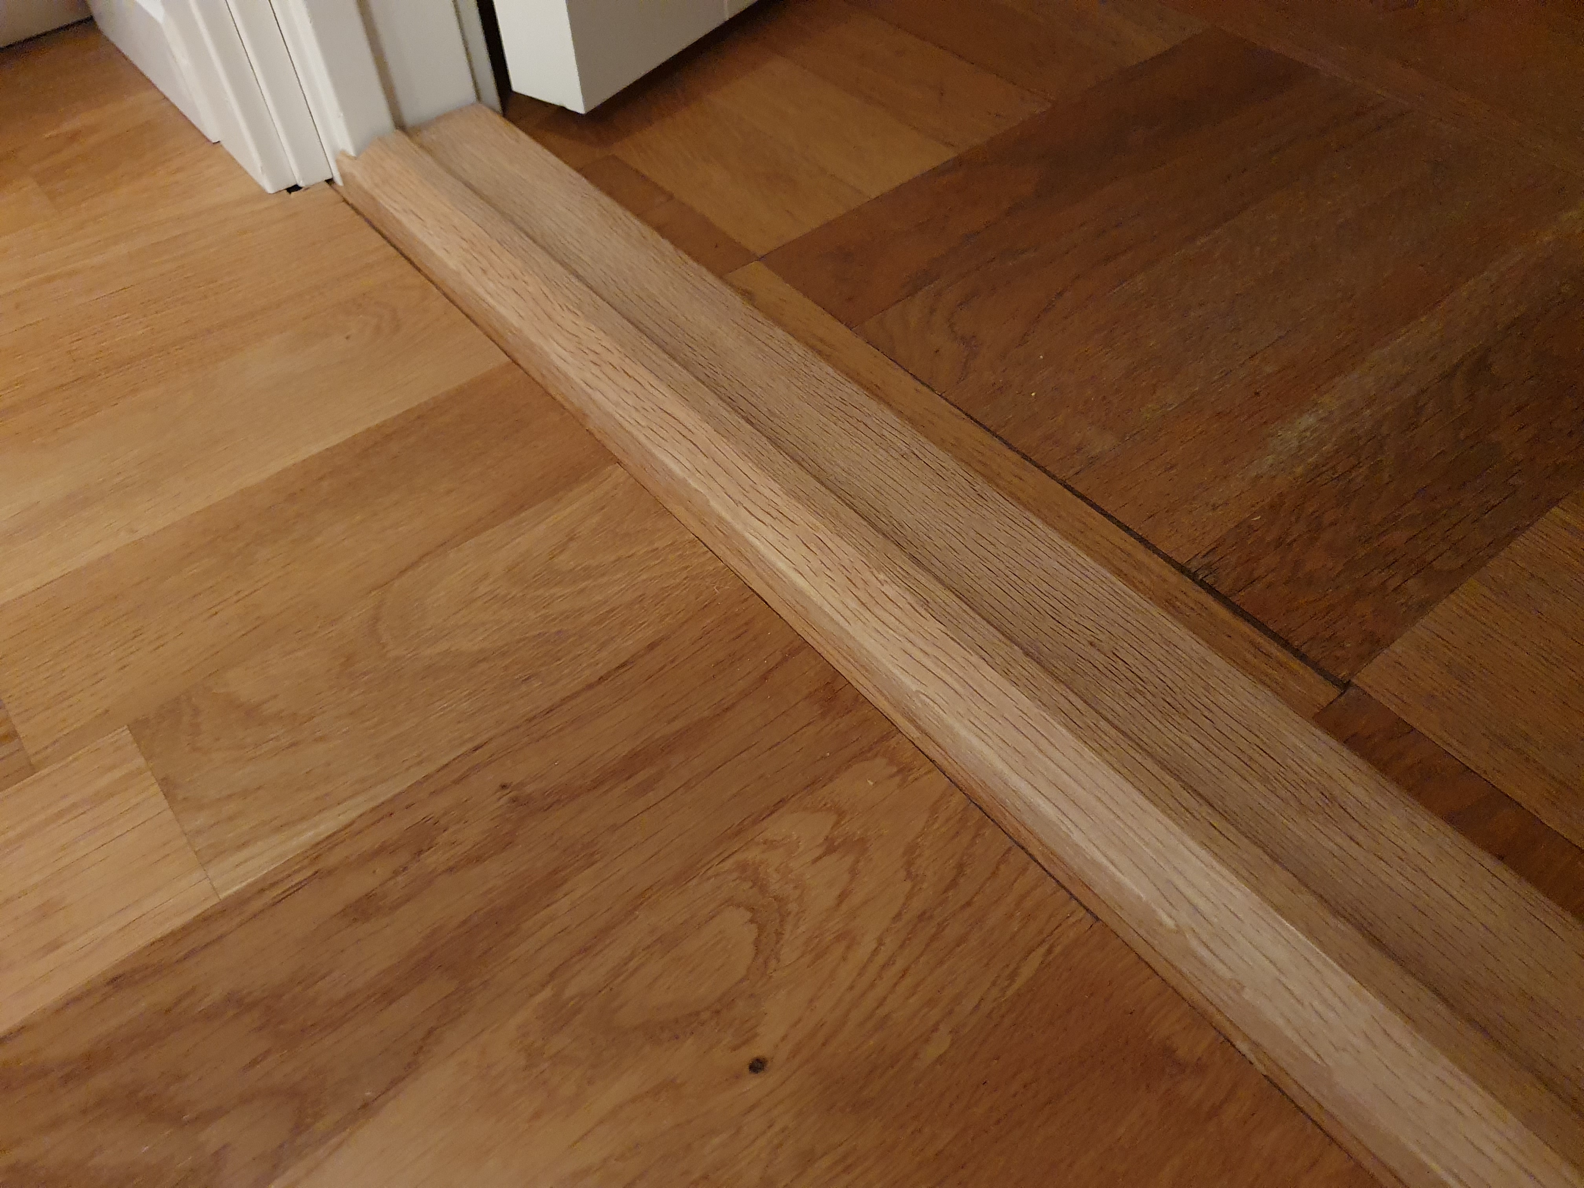
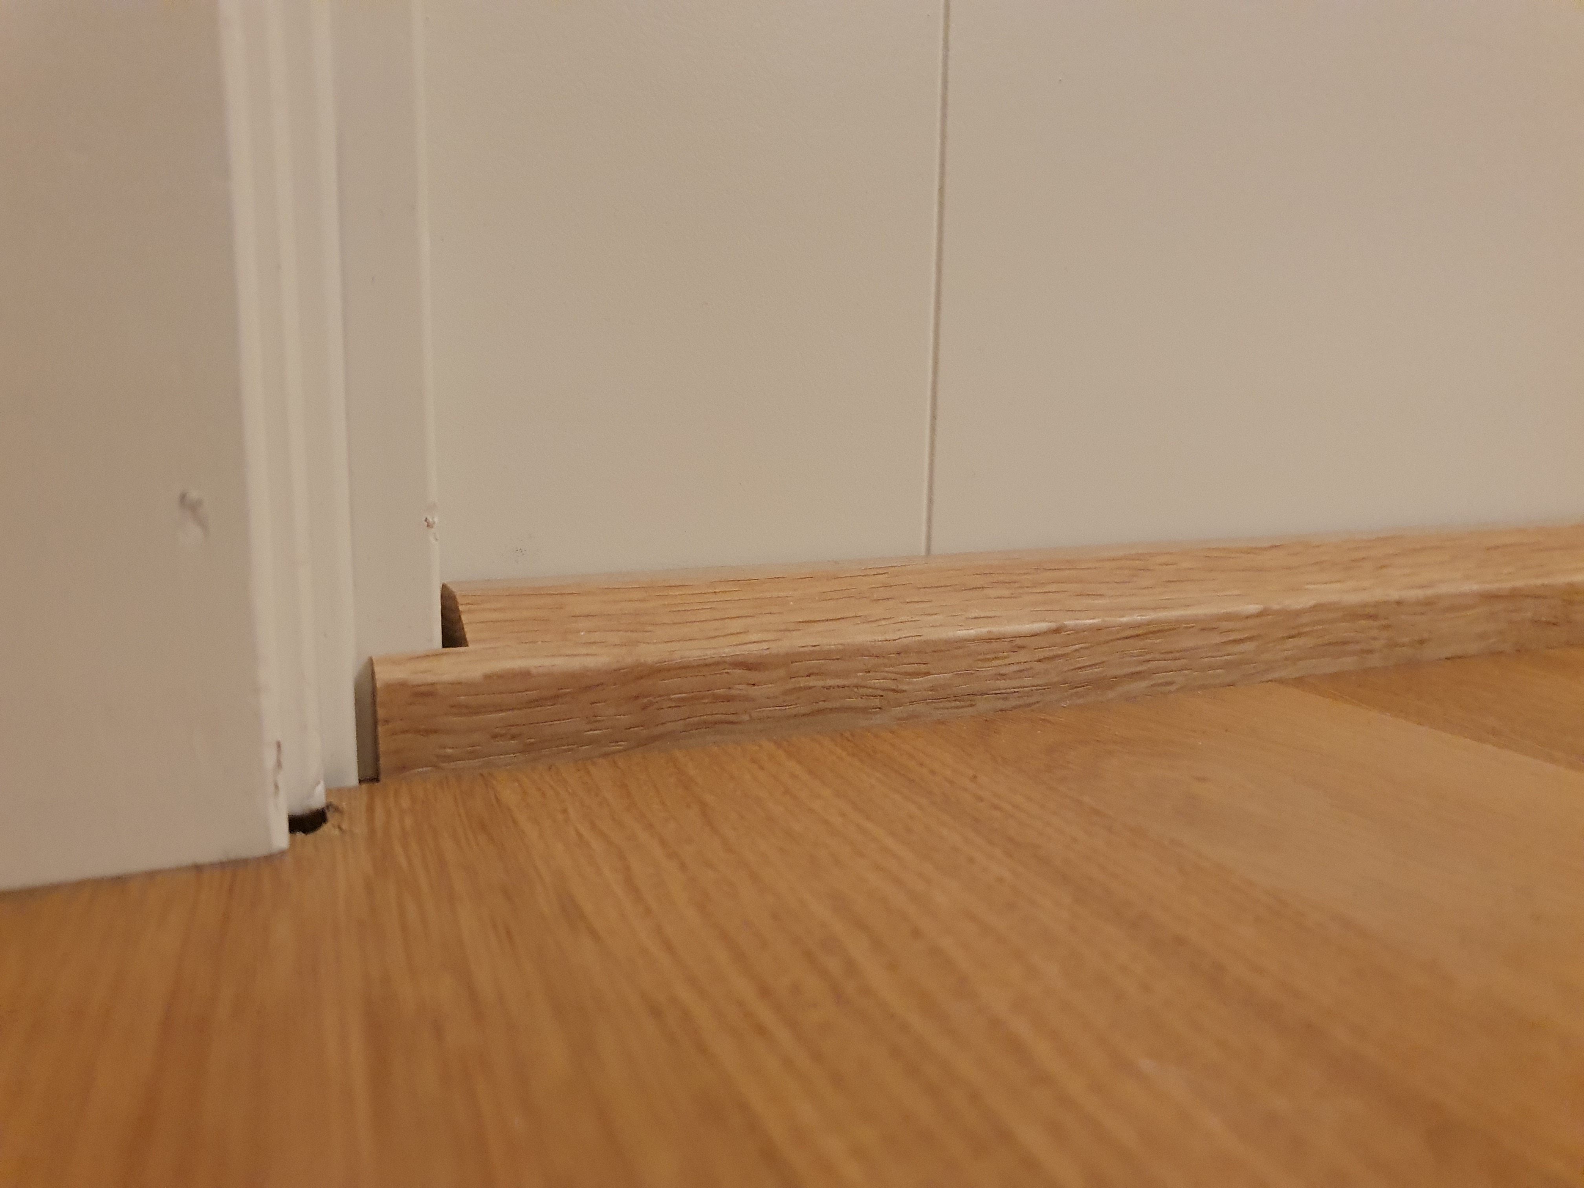
When we renovated room A a couple of years ago, we made space for the threshold in the floor, i.e., we sawed the parquet so that the threshold would fit between the parquet floors in room A and room B since the floor from the 70s was laid that way. However, the craftsman who installed the door said this was wrong, the threshold should rest on the floor (half A and half B), so he sawed a piece of wood to place underneath. Here is the result:
Case 2
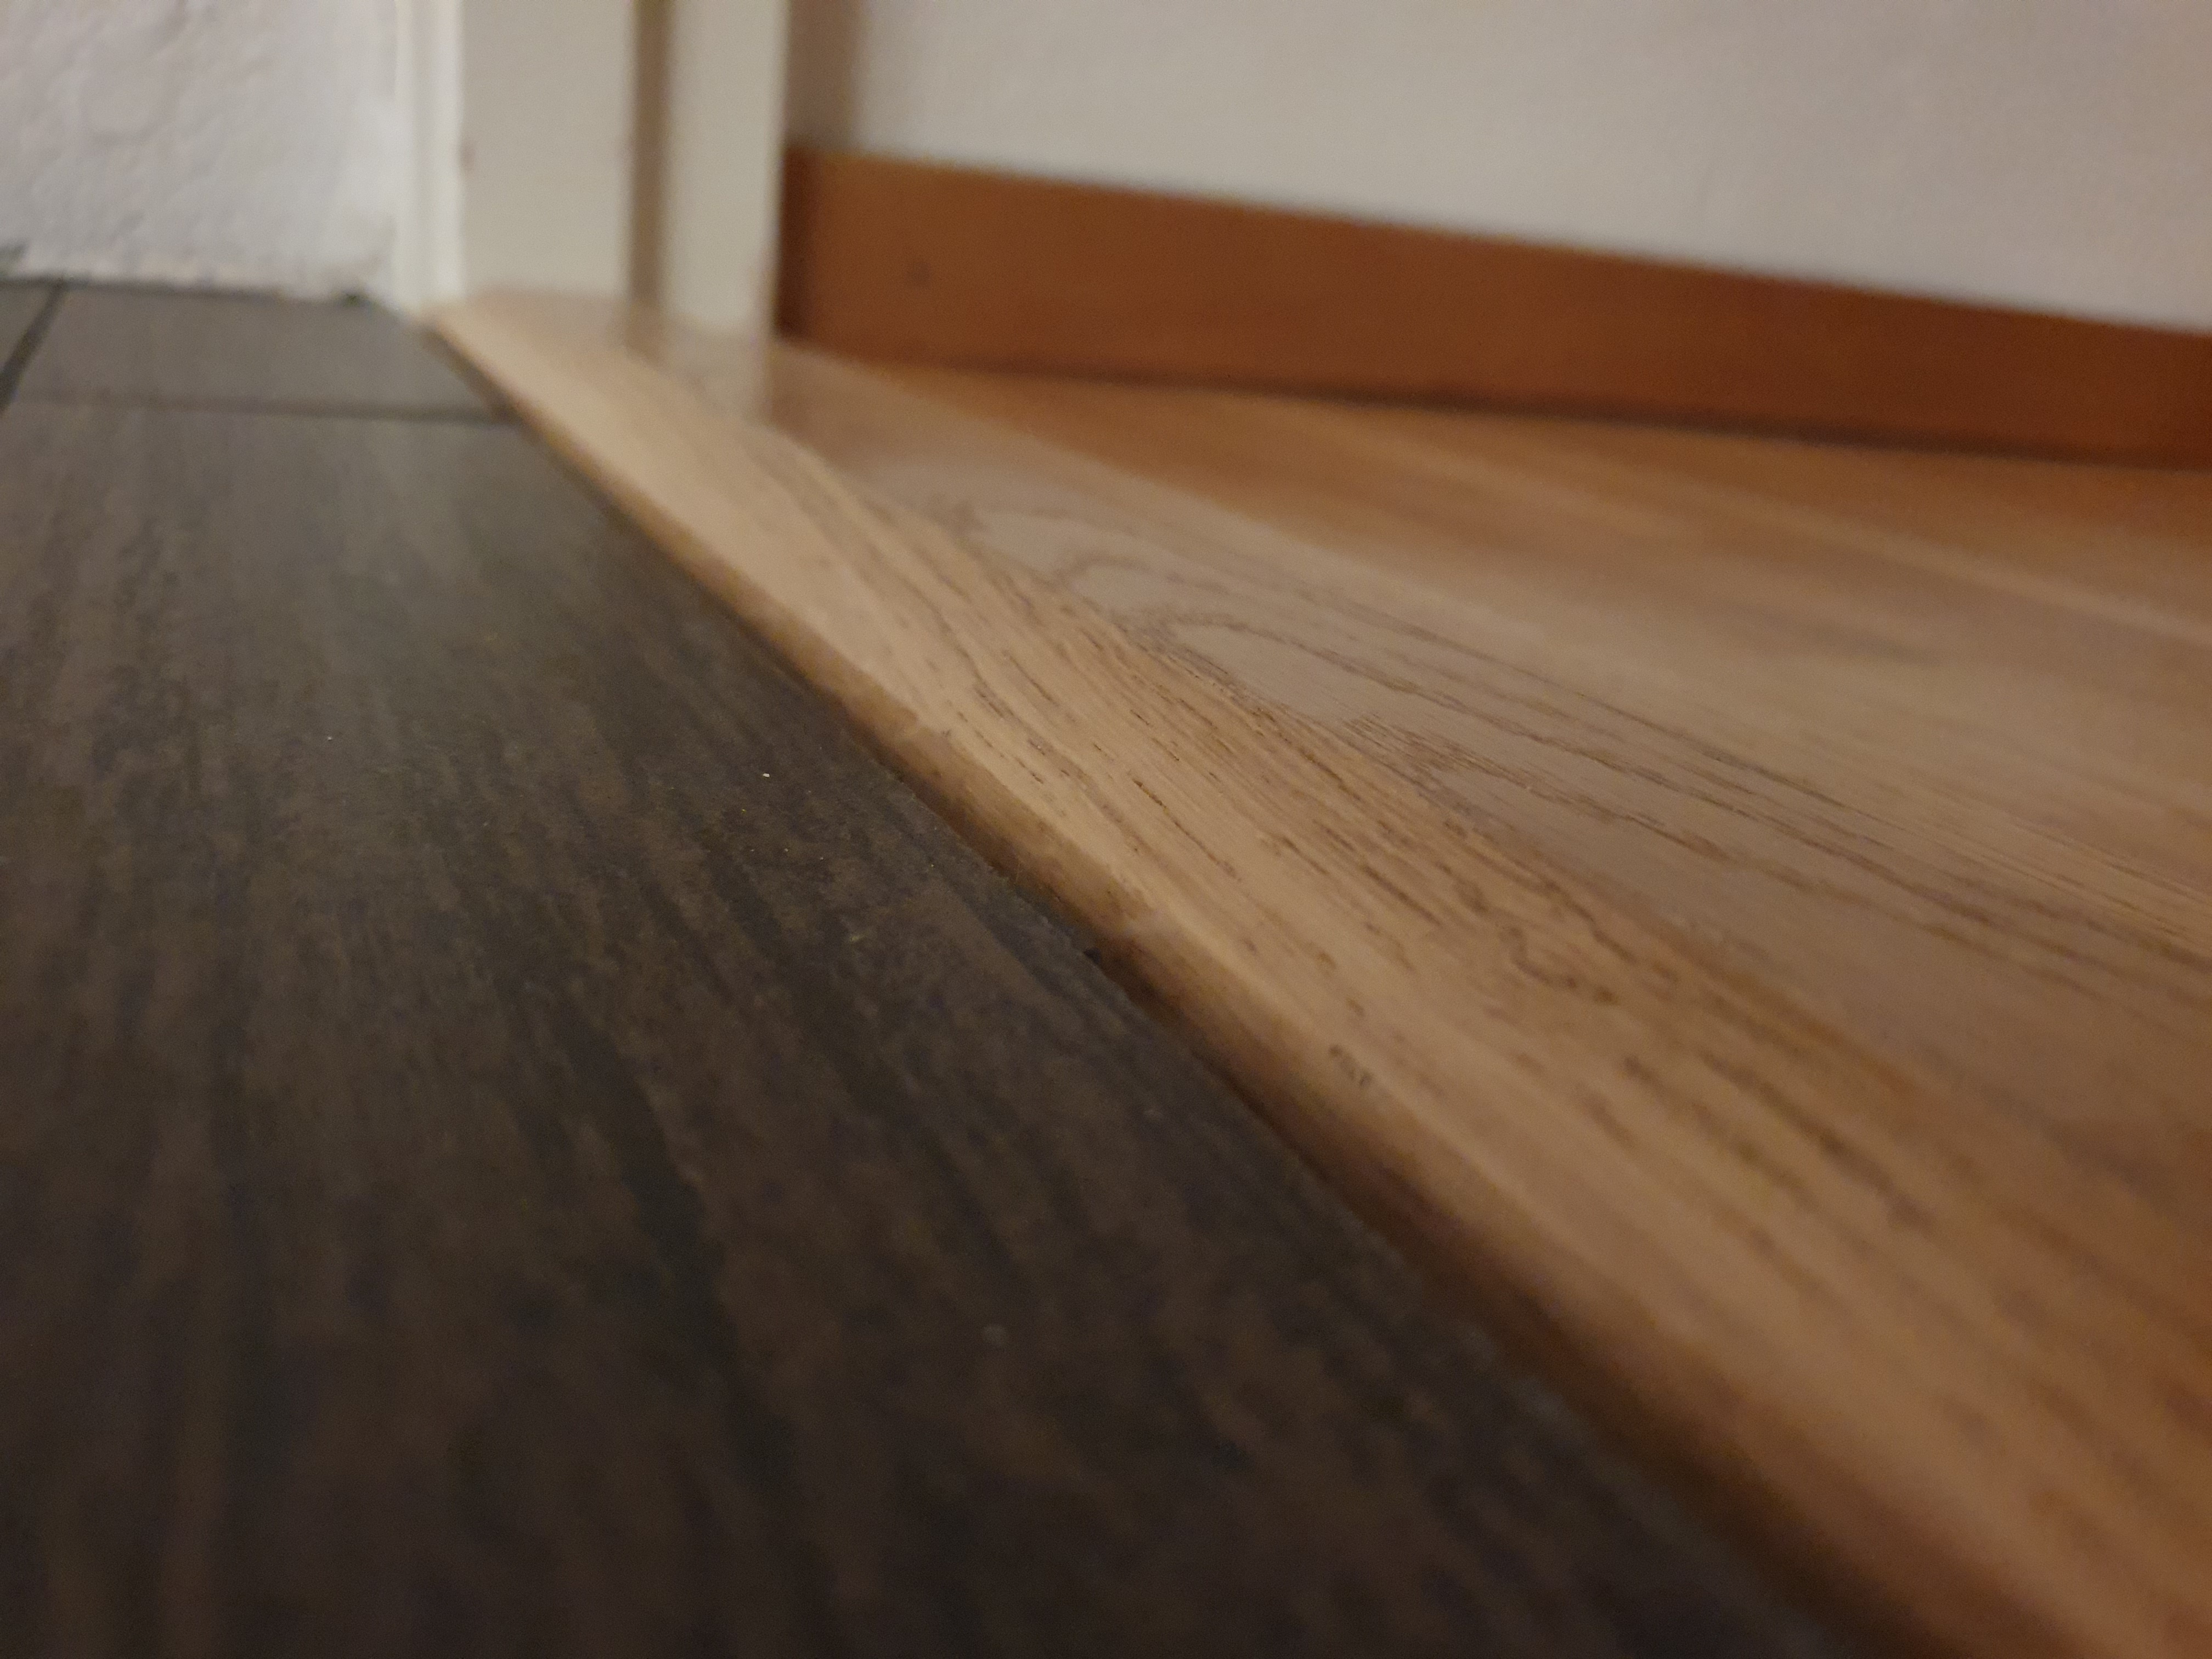
Another craftsman installed a door in the basement. This floor was also incorrectly laid, so they chose to do something in between, i.e., the threshold became clearly lower. Here is the result:
Case 3
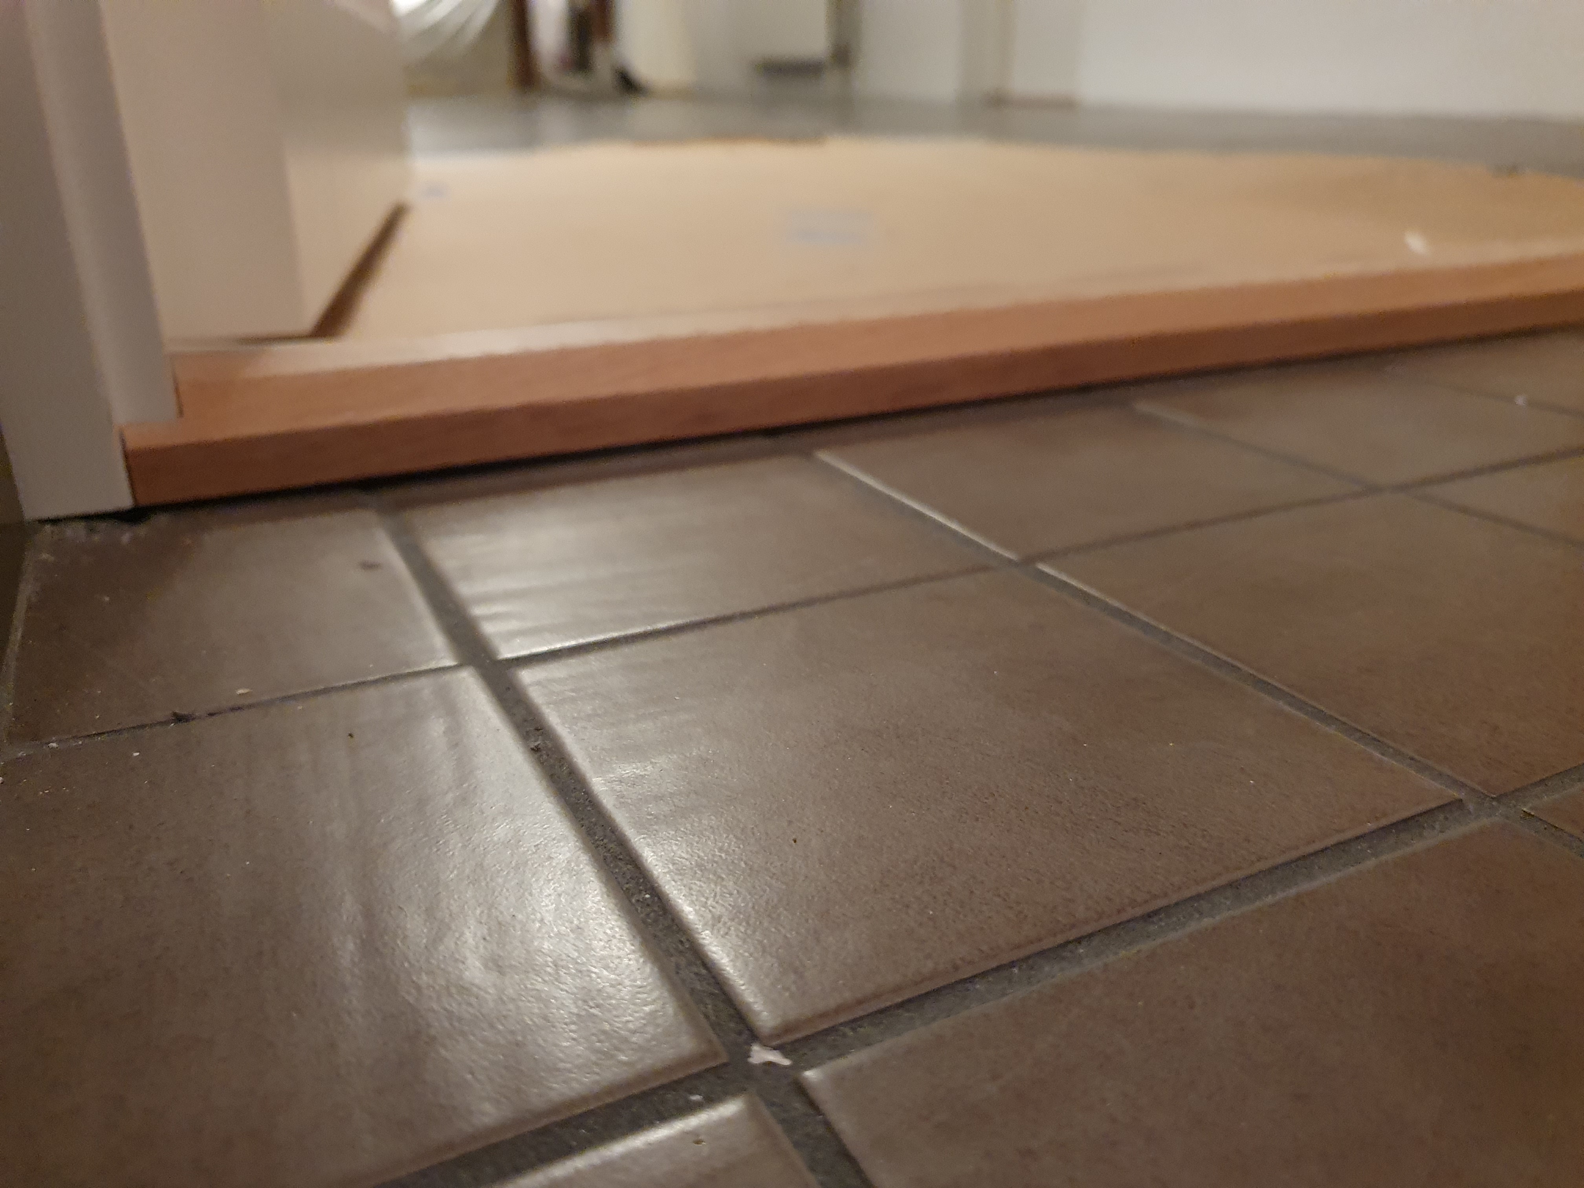
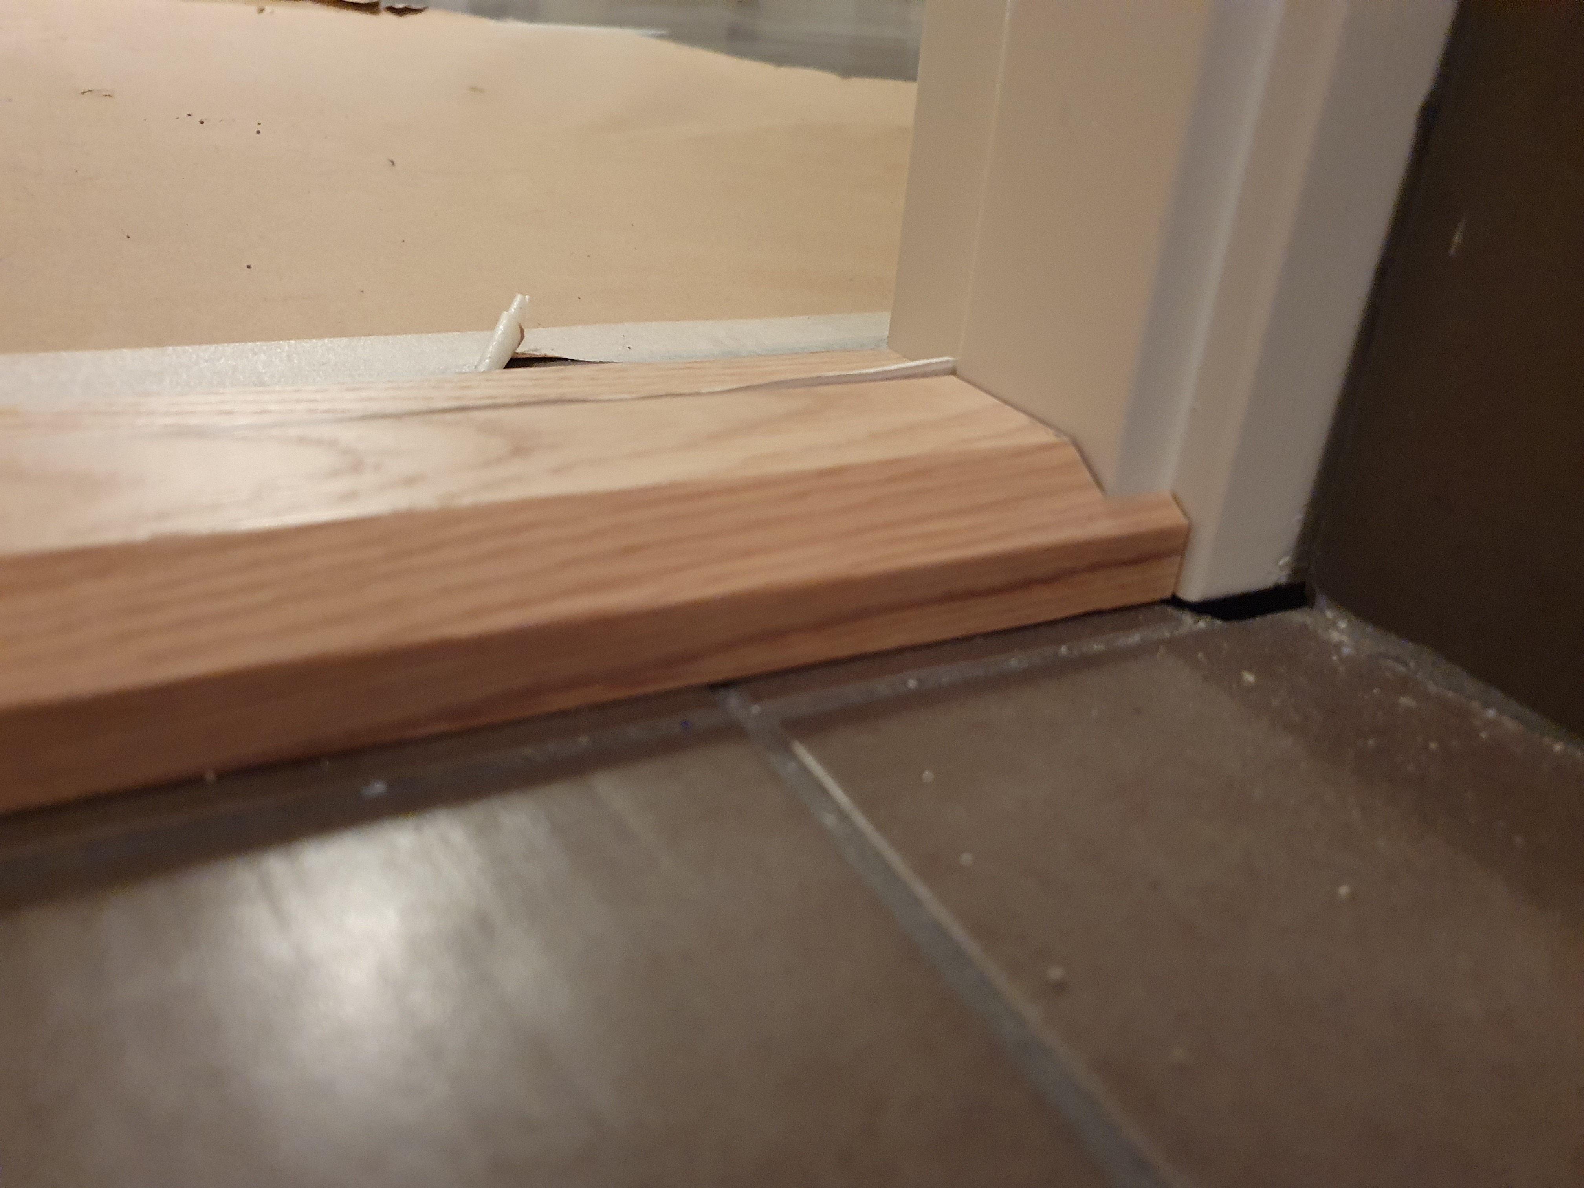
We have now installed 2 interior doors ourselves, the first one was easy as it had a tile floor with a smooth and nice transition between the two rooms. We placed the threshold directly on this transition like this:
Case 4
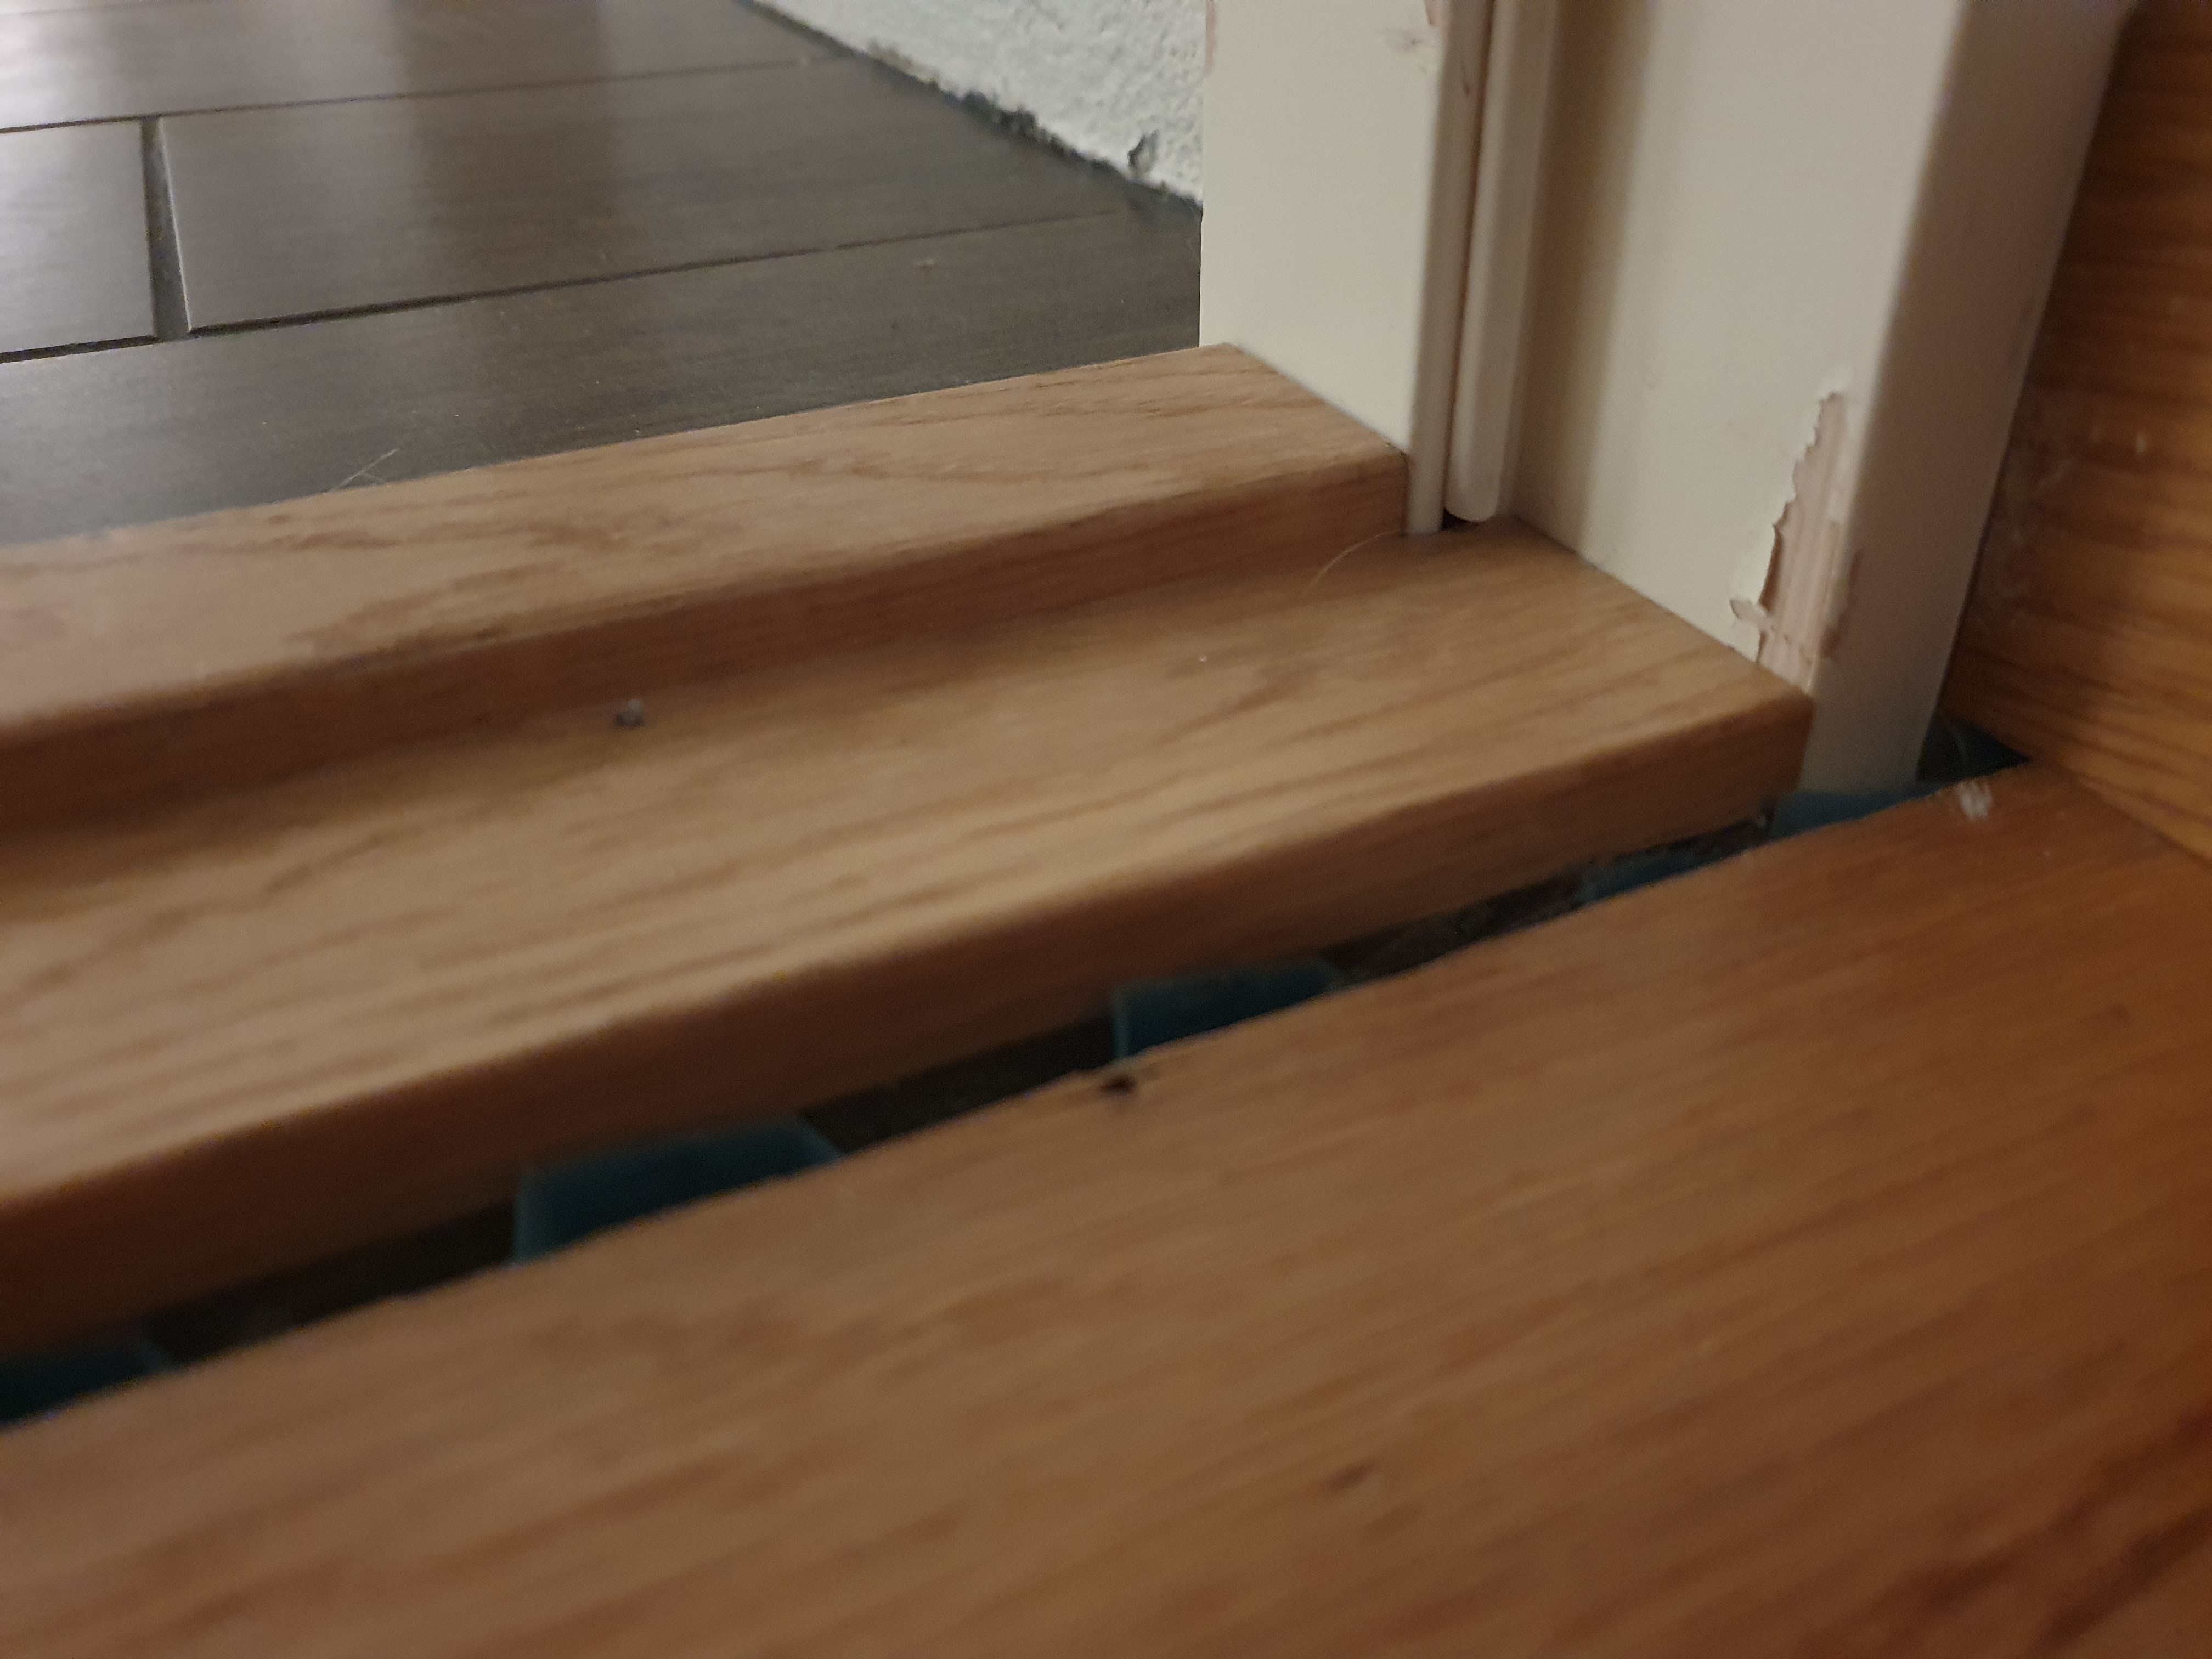
The latest door we installed, however, caused a bit of trouble. Room A had tiles that in some places were 15 mm thick, room B only had painted concrete floor, i.e., about 15 mm lower. The first craftsman's advice seemed reasonable, so I chose to first lay a base layer (to prevent moisture from the slab) and then a 15 mm planed board, on top of which the threshold was placed. However, what we didn't consider was that it needed to be additionally compensated with spacers to level it. Here's how it turned out:
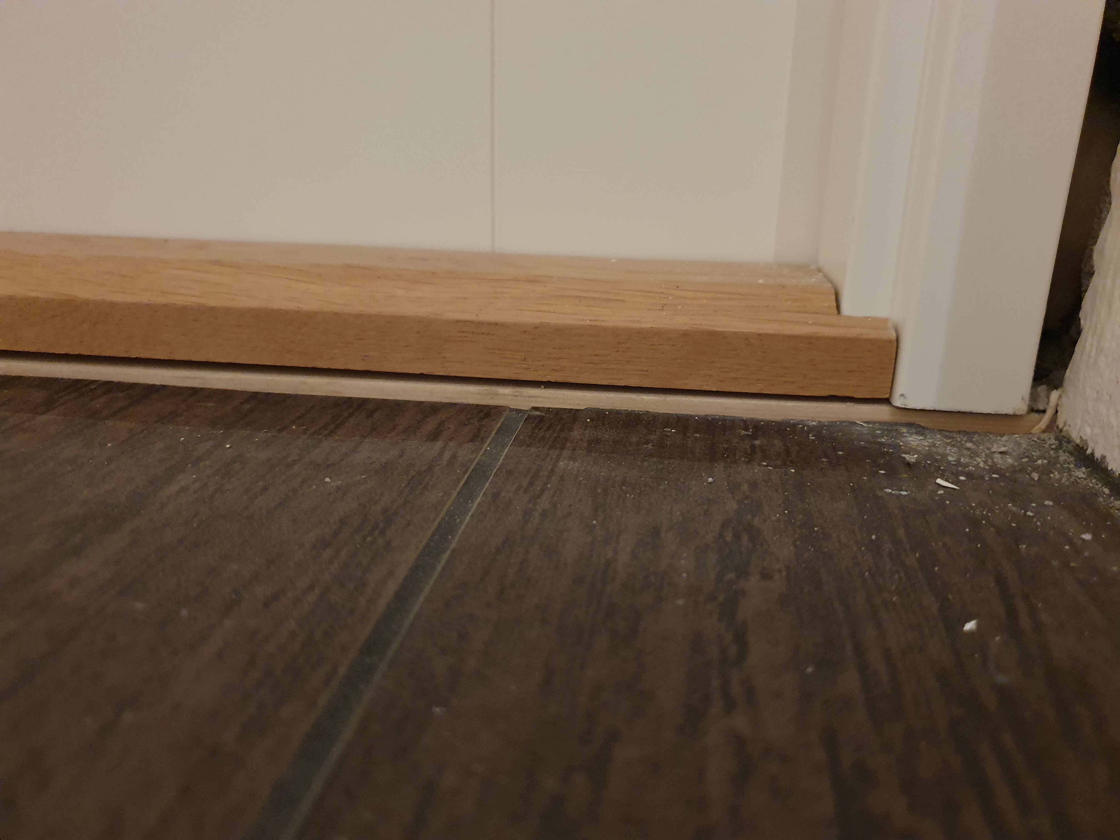
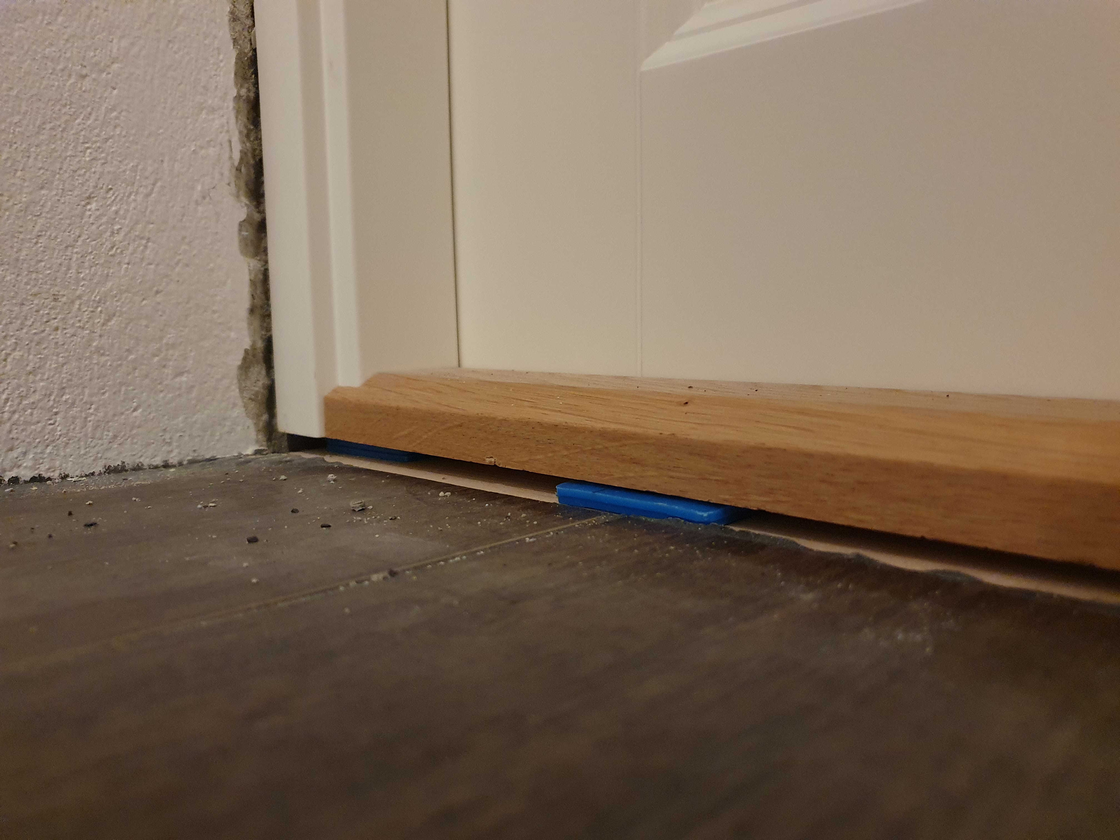
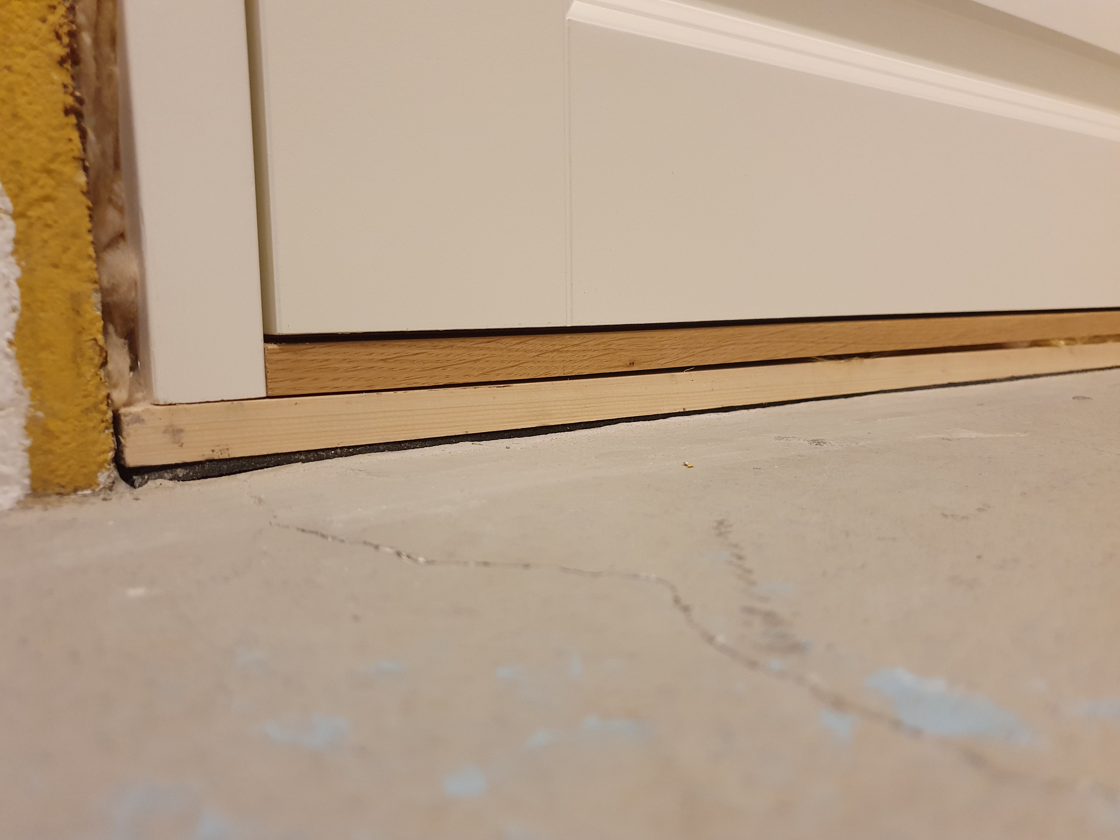
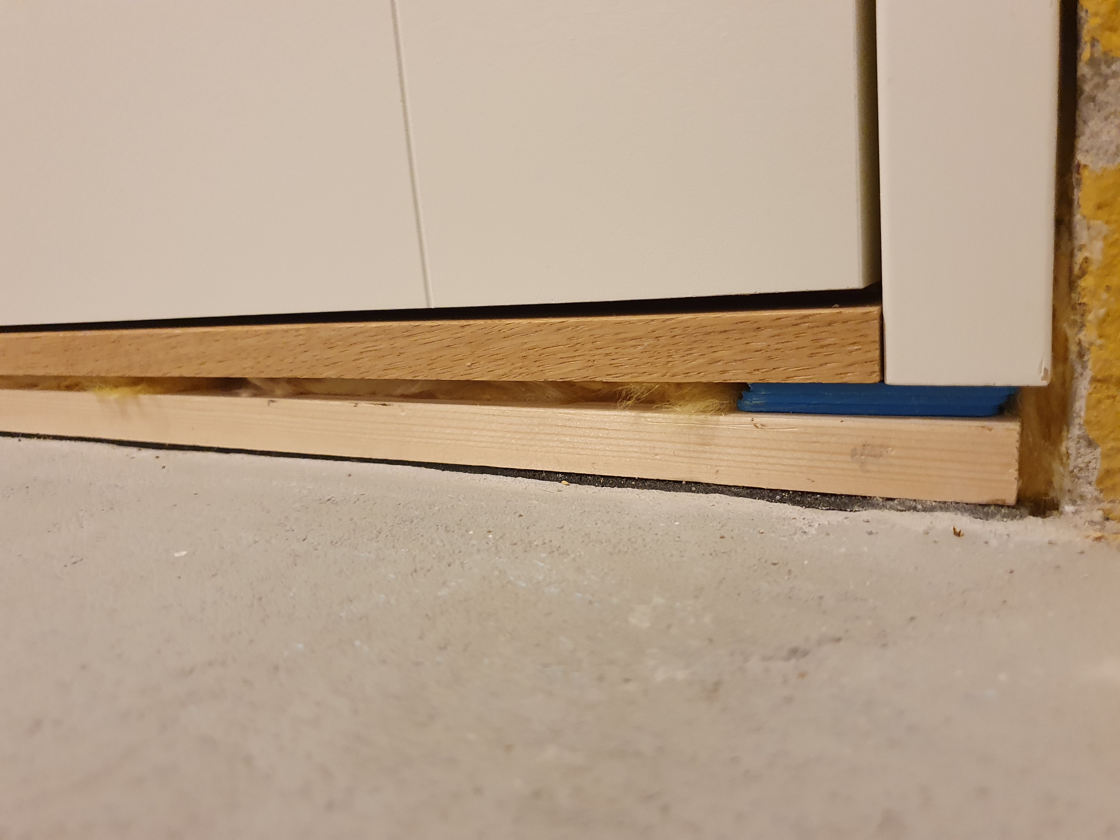
Initially, we had counted on a quarter-round molding of 20 mm, but unfortunately, it now looks like the door ended up a few mm higher than expected. The plan moving forward is to lay tiles in room B, but that's FAR down the line.
Personally, I feel that case 2 is almost perfect but likely improperly installed. Case 4 ended up a few mm too high in my opinion.
1. If the threshold is to rest on half of room 1 and half of room 2's floor, how do you handle differences in height?
2. Would any of my cases be considered a correct installation?
3. Would you have taken any action on case 4? And if so, what?
Best regards
Case 1
When we renovated room A a couple of years ago, we made space for the threshold in the floor, i.e., we sawed the parquet so that the threshold would fit between the parquet floors in room A and room B since the floor from the 70s was laid that way. However, the craftsman who installed the door said this was wrong, the threshold should rest on the floor (half A and half B), so he sawed a piece of wood to place underneath. Here is the result:
Case 2
Another craftsman installed a door in the basement. This floor was also incorrectly laid, so they chose to do something in between, i.e., the threshold became clearly lower. Here is the result:
Case 3
We have now installed 2 interior doors ourselves, the first one was easy as it had a tile floor with a smooth and nice transition between the two rooms. We placed the threshold directly on this transition like this:
Case 4
The latest door we installed, however, caused a bit of trouble. Room A had tiles that in some places were 15 mm thick, room B only had painted concrete floor, i.e., about 15 mm lower. The first craftsman's advice seemed reasonable, so I chose to first lay a base layer (to prevent moisture from the slab) and then a 15 mm planed board, on top of which the threshold was placed. However, what we didn't consider was that it needed to be additionally compensated with spacers to level it. Here's how it turned out:
Initially, we had counted on a quarter-round molding of 20 mm, but unfortunately, it now looks like the door ended up a few mm higher than expected. The plan moving forward is to lay tiles in room B, but that's FAR down the line.
Personally, I feel that case 2 is almost perfect but likely improperly installed. Case 4 ended up a few mm too high in my opinion.
1. If the threshold is to rest on half of room 1 and half of room 2's floor, how do you handle differences in height?
2. Would any of my cases be considered a correct installation?
3. Would you have taken any action on case 4? And if so, what?
Best regards

Case 1 is wrong.
Case 2 is quite wrong too.
Case 3 is good, a silicone in a good color on the tile side makes it look nice.
Case 4 is the right way to do it, but it's more the execution that's lacking.
In case four, I would have gone to the hardware store and bought a threshold (or a planed oak piece) that's wide enough and then sawed it to fill the gap down to the existing floor.
In case one, what the craftsman has said is correct.
You want to separate the floor between the two rooms so that the floor can expand. For example, if you lay all the parquet in an entire house, it will be crazy; the floor needs to expand over the seasons.
So:
1. If the threshold is supposed to rest on half of room 1 and half of room 2's floor, how do you handle differences in height?
You "shim" the height difference, i.e., fill the unevenness with another piece of wood. Simply remove the threshold and glue on another piece that is custom-fitted. It completely depends on how many mm it involves; 2-3mm can be easily filled.
2. Is any of my cases considered a correct installation?
Case 3 is good with a little silicone underneath to fill the gap.
Case 4 is the right way, but the execution is so-so.
3. Would you have taken any action on case 4? And if so, what?
An oak piece, split to match the contour of the tiles.
Everything is quite easy if you have all the tools and are somewhat handy; it's not so easy to split an oak piece from 5mm to 25mm without a decent rip saw.
Case 2 is quite wrong too.
Case 3 is good, a silicone in a good color on the tile side makes it look nice.
Case 4 is the right way to do it, but it's more the execution that's lacking.
In case four, I would have gone to the hardware store and bought a threshold (or a planed oak piece) that's wide enough and then sawed it to fill the gap down to the existing floor.
In case one, what the craftsman has said is correct.
You want to separate the floor between the two rooms so that the floor can expand. For example, if you lay all the parquet in an entire house, it will be crazy; the floor needs to expand over the seasons.
So:
1. If the threshold is supposed to rest on half of room 1 and half of room 2's floor, how do you handle differences in height?
You "shim" the height difference, i.e., fill the unevenness with another piece of wood. Simply remove the threshold and glue on another piece that is custom-fitted. It completely depends on how many mm it involves; 2-3mm can be easily filled.
2. Is any of my cases considered a correct installation?
Case 3 is good with a little silicone underneath to fill the gap.
Case 4 is the right way, but the execution is so-so.
3. Would you have taken any action on case 4? And if so, what?
An oak piece, split to match the contour of the tiles.
Everything is quite easy if you have all the tools and are somewhat handy; it's not so easy to split an oak piece from 5mm to 25mm without a decent rip saw.
Click here to reply