
2,143 views ·
9 replies
2k views
9 replies
How should I anchor the steel rail in this porous concrete?
I am a complete beginner at building things for and in houses, but after water damage in the basement, I've been forced to tackle things myself.
In one of the rooms in the basement, I need to frame a new wall with steel studs, and from what I understand, you need to attach/screw down the top track and bottom track, but I'm having some trouble with the bottom track.
The previous wall was probably built before the "inner floor slab" was cast, which has created a gap between the slab and the outer wall (5.5 cm on one side and 7.5 cm on the other). The gap varies in depth, but it's incredibly porous concrete, almost like gravel.
How would you proceed here? Would you fill in the gap with concrete and place the track/steel track on it, or how do you secure the track and make it level?
I'm afraid that if you fill it in, the new slab will be too thin to drill/screw into and will just crack.
Grateful for any answers 😊
In one of the rooms in the basement, I need to frame a new wall with steel studs, and from what I understand, you need to attach/screw down the top track and bottom track, but I'm having some trouble with the bottom track.
The previous wall was probably built before the "inner floor slab" was cast, which has created a gap between the slab and the outer wall (5.5 cm on one side and 7.5 cm on the other). The gap varies in depth, but it's incredibly porous concrete, almost like gravel.
How would you proceed here? Would you fill in the gap with concrete and place the track/steel track on it, or how do you secure the track and make it level?
I'm afraid that if you fill it in, the new slab will be too thin to drill/screw into and will just crack.
Grateful for any answers 😊
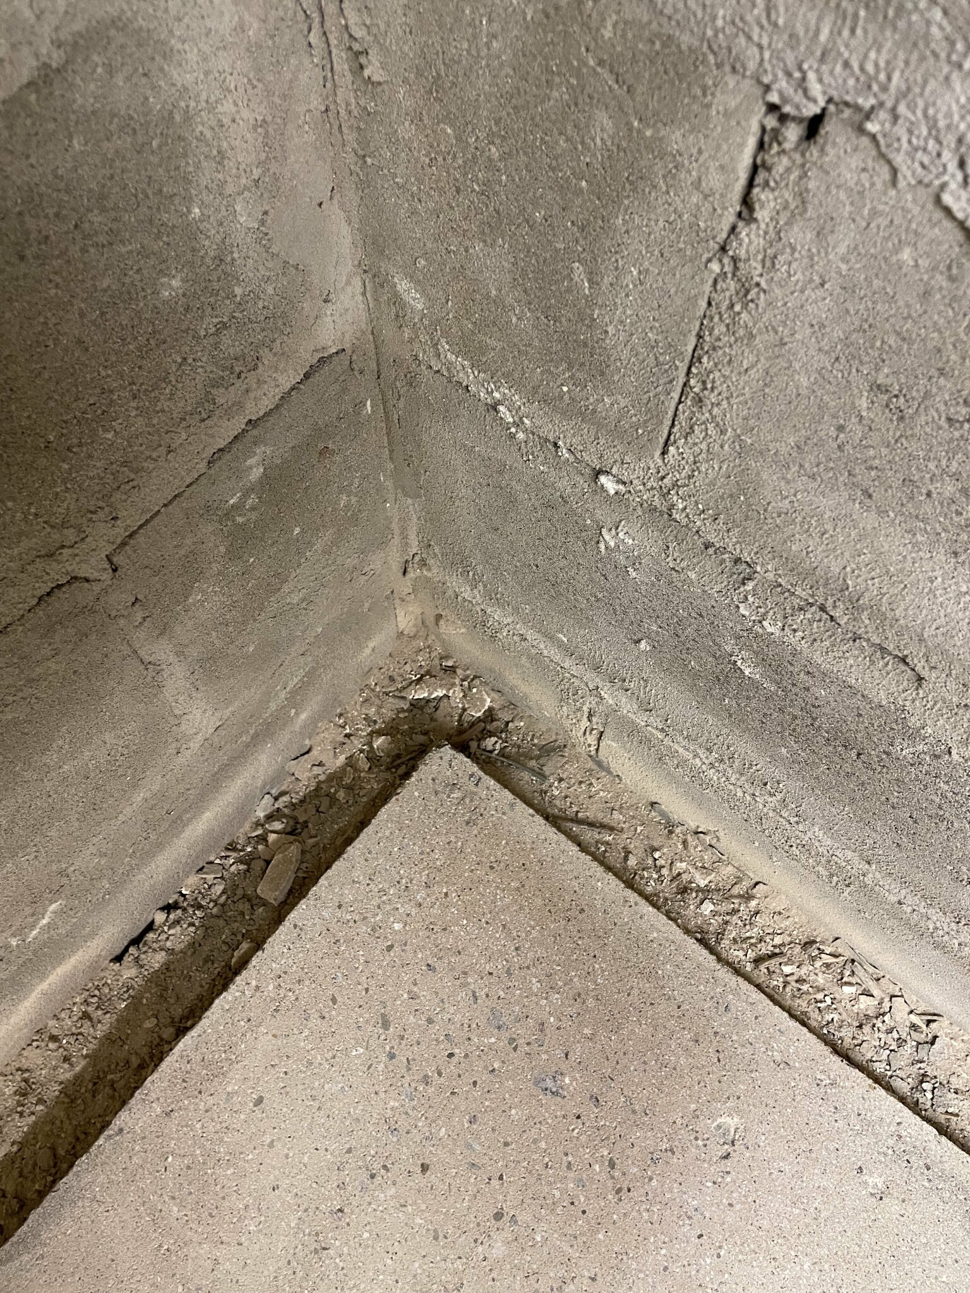
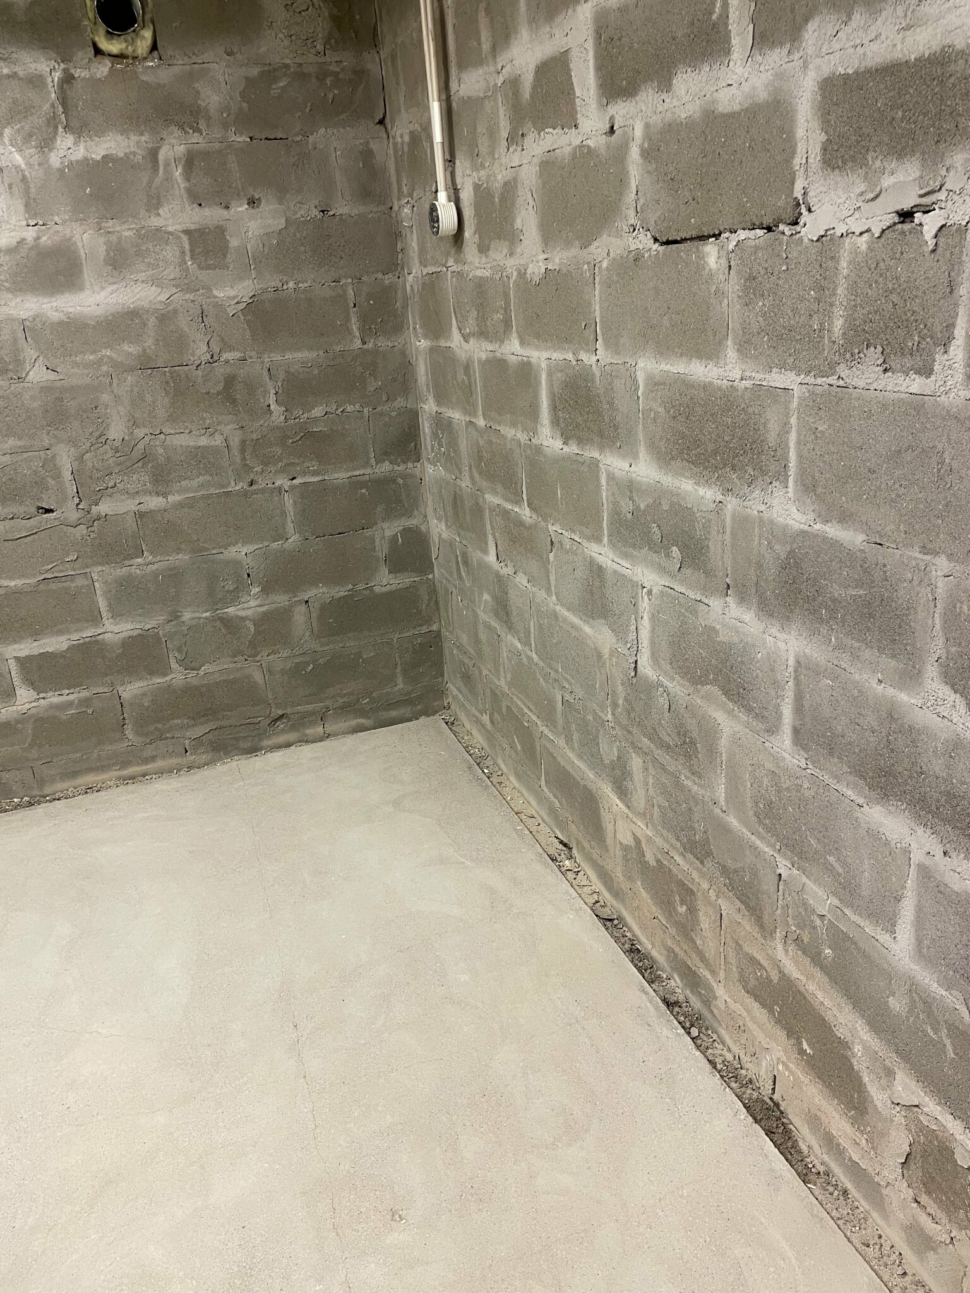
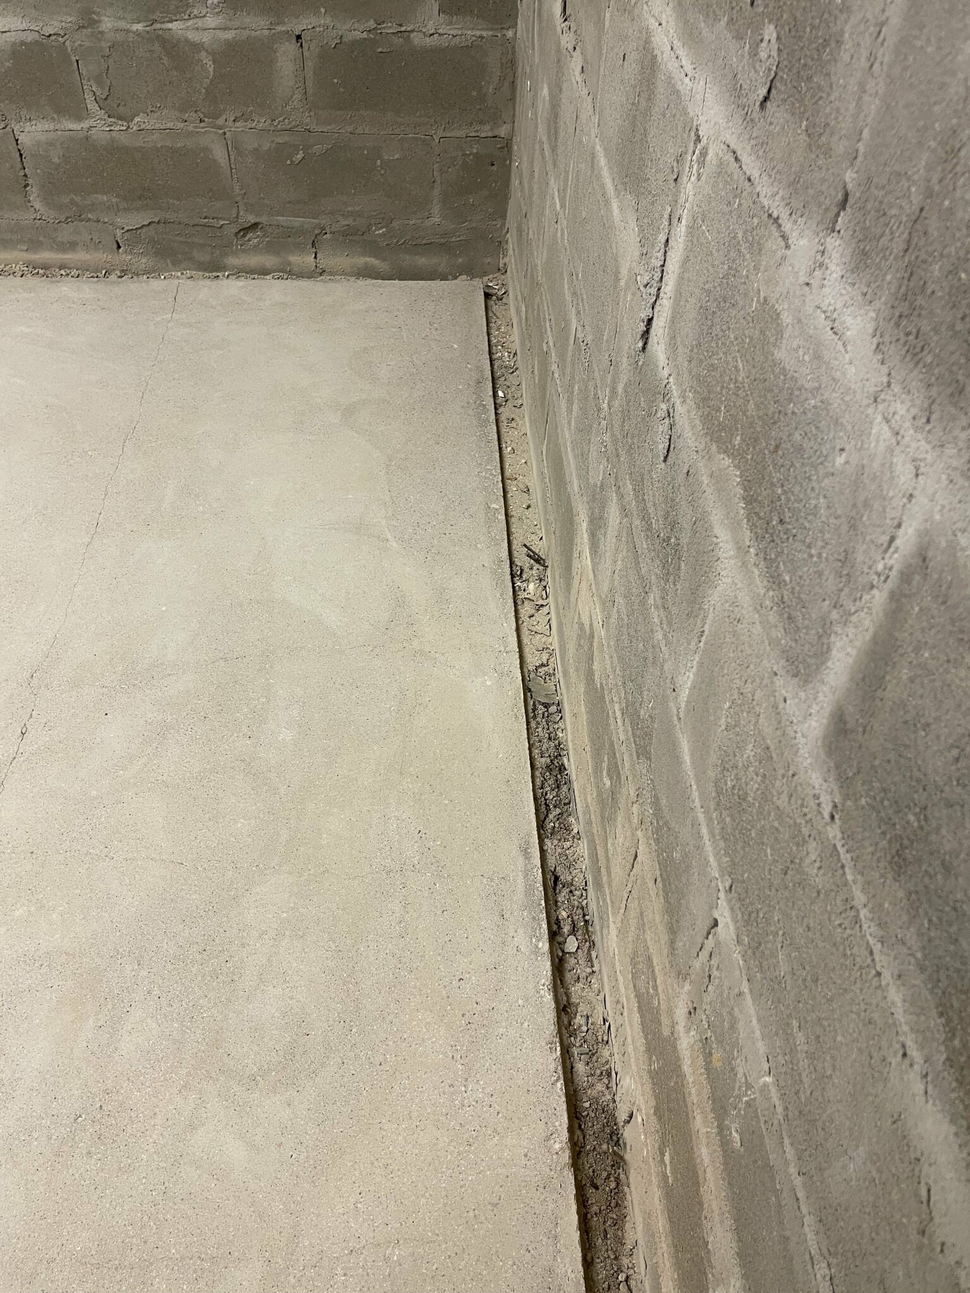
You know that you shouldn't build on basement walls from the inside? To answer the question. How wide studs are you thinking of? You can attach them to the wall if you want to avoid casting the gap again.
Why not? The house is newly drained and insulated from the outside by a professional company. I'm thinking of framing a ventilated wall with metal studs and a type of trossbotten in fiber cement. No insulation against the wall since it's insulated from the outside.Matti_75 said:
The room will be used as storage (and is therefore a bit of a trial and error project on my part). The reason for framing two walls is to make it look a bit nicer and hide the electrical wiring.
I was thinking 70 studs, but I'm open to suggestions 😊
Yes, that has also been an option, but I thought it would be easier to put things up on the walls if it's not concrete or plaster (and maybe I could learn something along the way 😅)Larsa said:
But I've heard that it's difficult/tricky as hell to get a good plaster finish?
I have such trenches myself. The easiest way is to fill with expanding concrete, it flows very well and fills all the gaps. But you must clean the trench thoroughly first. You won't get a mechanically good grip on the base, but a smooth floor to work with afterward.G GGStrand said:I am a complete beginner at building things for and in houses, but after a water damage in the basement, I was forced to tackle things myself.
In one of the rooms in the basement, I'm going to build a new wall with steel studs, and from what I understand, you should attach/screw the ceiling track and floor track, but I have some problems with the floor track.
The previous wall was probably built before the "inner floor slab" was cast, which has created a groove between the slab and the exterior wall (5.5 cm on one side and 7.5 cm on the other). The groove varies in depth, but it is incredibly porous concrete, almost like gravel.
How would you proceed here? Pouring concrete to fill the groove and lay the track/steel stud on it, or how do you attach the track and level it?
I'm afraid that if we pour concrete to fill it, the new slab will be too thin to drill/screw into and will just crack?
Grateful for responses 😊
Personal tip: Avoid cladding the walls. Hire someone to plaster and then paint with the right color and it will be fantastic!
If you're going to use it as storage, I can only see advantages to plastering the walls.
Simpler, cheaper, easier to, for example, screw up shelves
Simpler, cheaper, easier to, for example, screw up shelves
Click here to reply