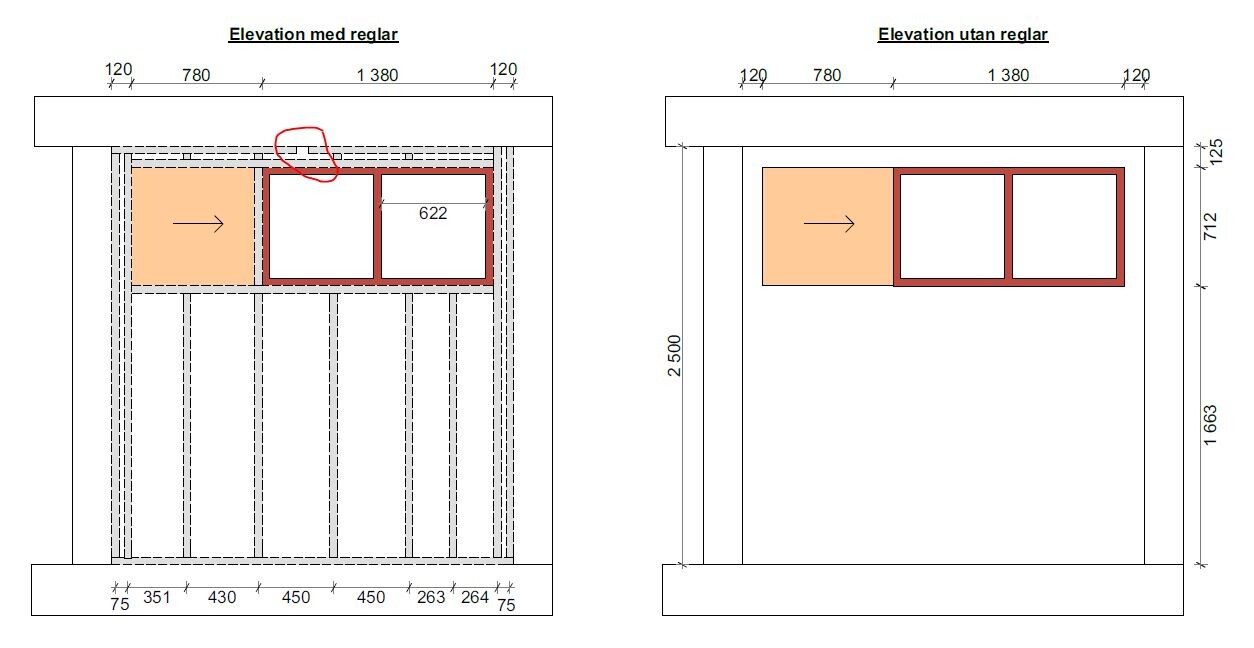
I am drawing plans for an interior wall with a fixed window section that I am going to build and would love feedback on the load-bearing capacity from someone more experienced.
- I am planning to build it with 45*70 studs and OSB+Gypsum on both sides, so the total thickness of the wall is approximately 120 mm.
- The studs will be attached to load-bearing concrete walls and in the concrete floor and ceiling joists.
- There will be a cavity at the top of the wall where I will both place a window section, probably with single glass, and leave a void that will be covered with an external sliding wooden cover. The window section will be about 138*70 cm.
- Since electricity will be drawn from the existing ceiling outlet to new lamp outlets on each side of the wall, as well as sockets and switches in the wall, the ceiling stud will be cut at the lamp outlet according to the electrician's recommendation, approximately 70 mm gap.
I have built a stud wall before without problems but have never built with a window or door section, so I am a bit unsure about estimating how heavy the glass section will be and if the load-bearing capacity is sufficient. What do you think? See the drawing with the planned stud structure sketched in.