Since autumn has now begun, it's time to finish what should have been done during the summer. That means replacing the sill plates that have been removed, replacing the outer ends of the floor joists inside the sill, opening the foundation wall, and starting everything that needs to be done in the crawl space.
Since there are several steps, I am creating a post about each step with pictures.
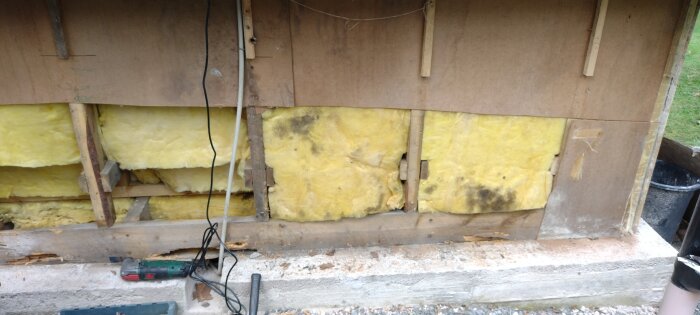
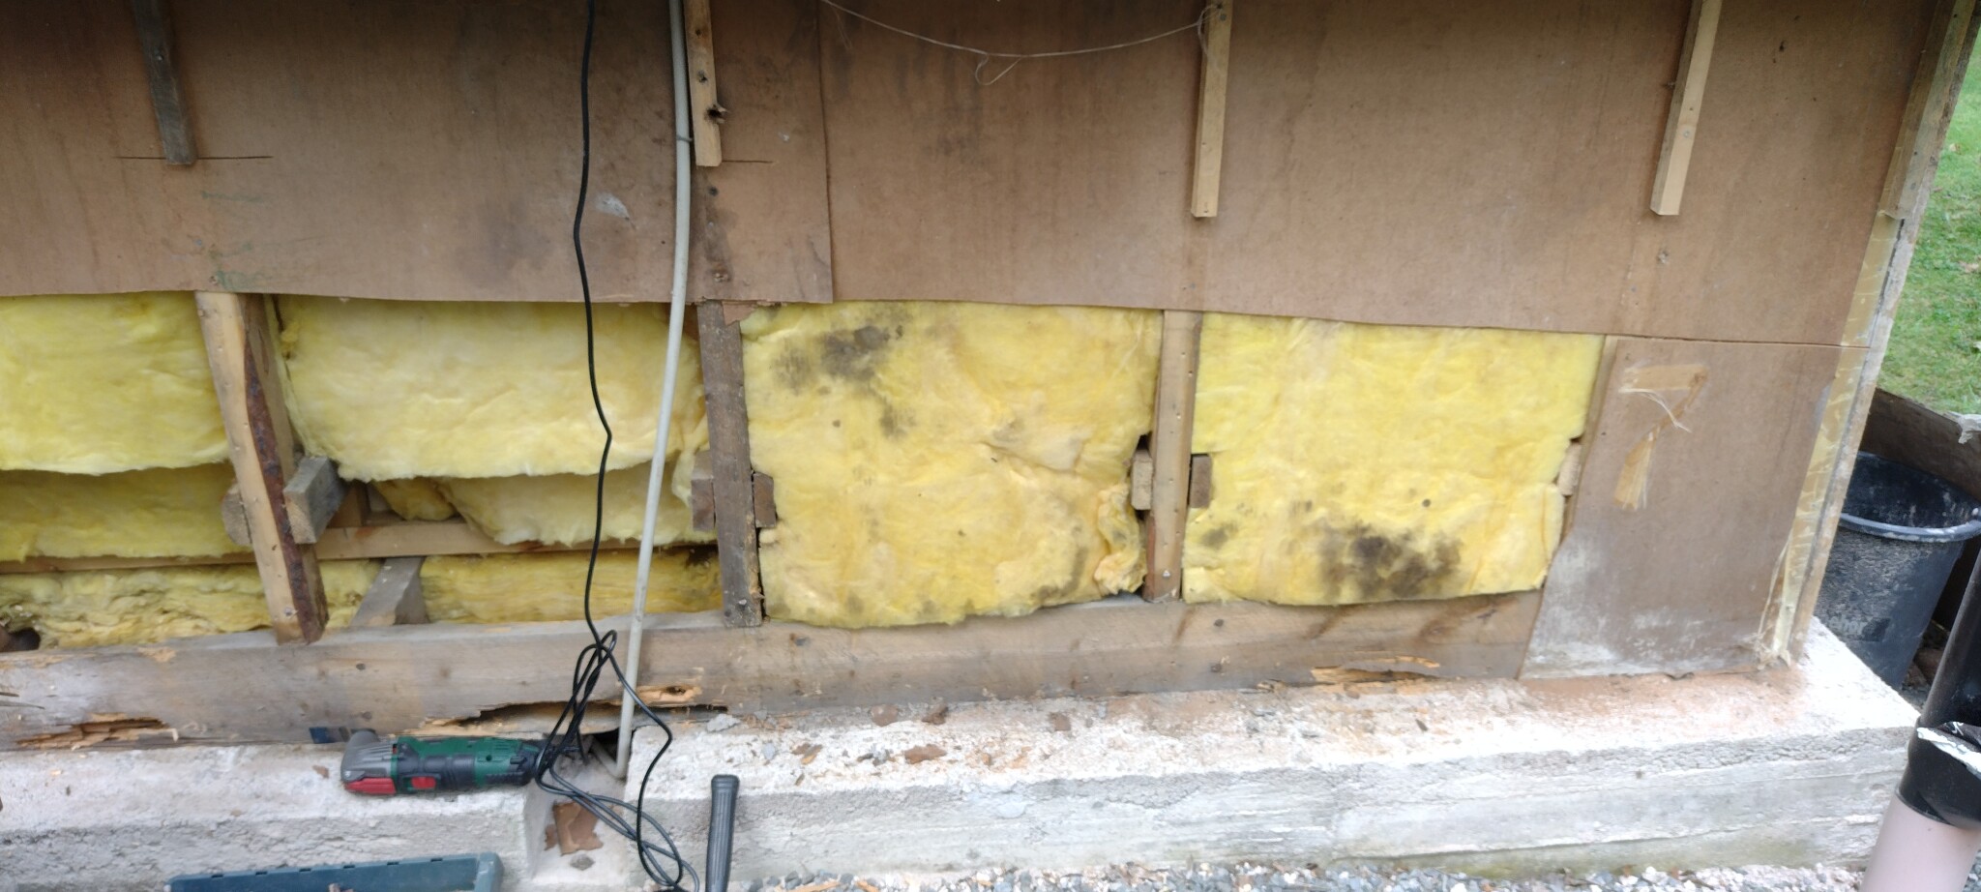
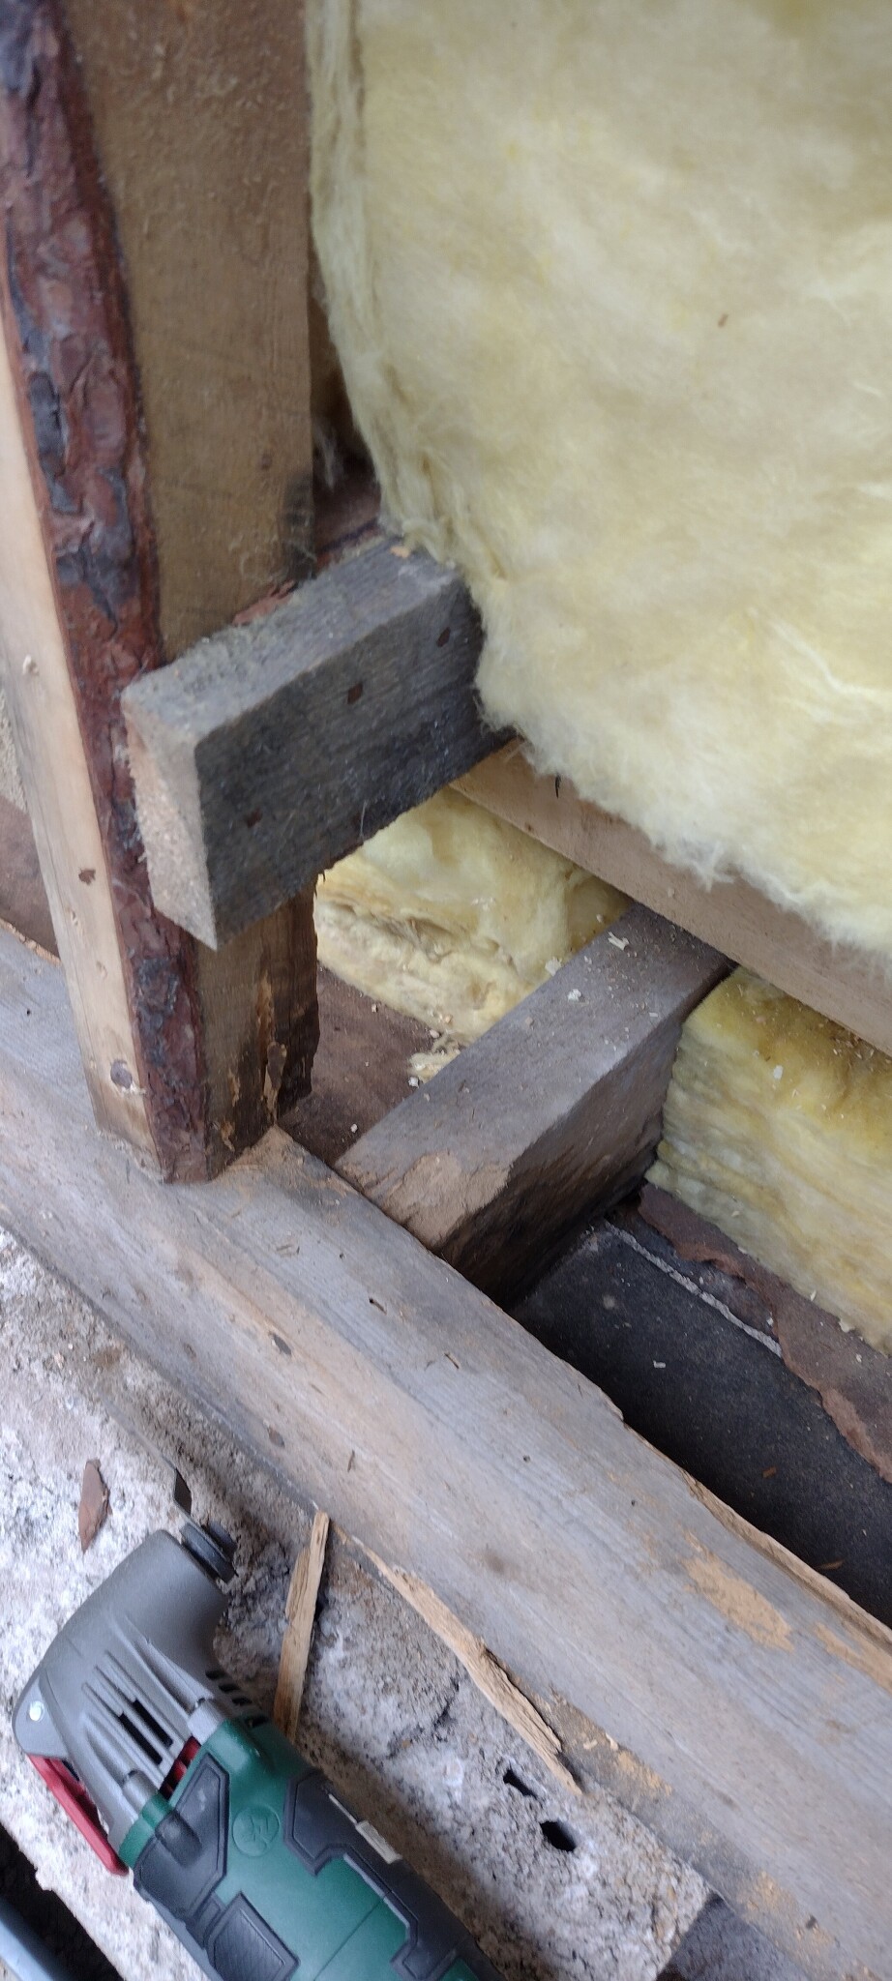
The sill around the entire foundation wall is completely rotten and needs to be replaced.
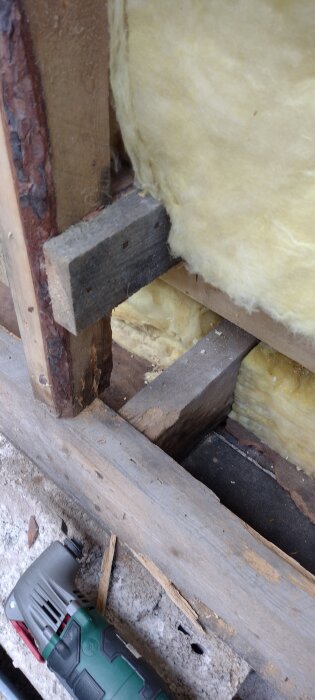
My plan is to place supports on the inside of the sill, on top of the foundation wall under the planks that are attached between the outer and inner wall studs, cut the vertical studs above the sill 5-10 cm up, and then cut new studs as spacers to install and screw two new studs on the outside that also rest on the new sill.
The current sill is probably 2x6", so the new one will be 45x145 as it's difficult to find studs that are 50x150.
Anything I've missed in the plan or that I need to consider?
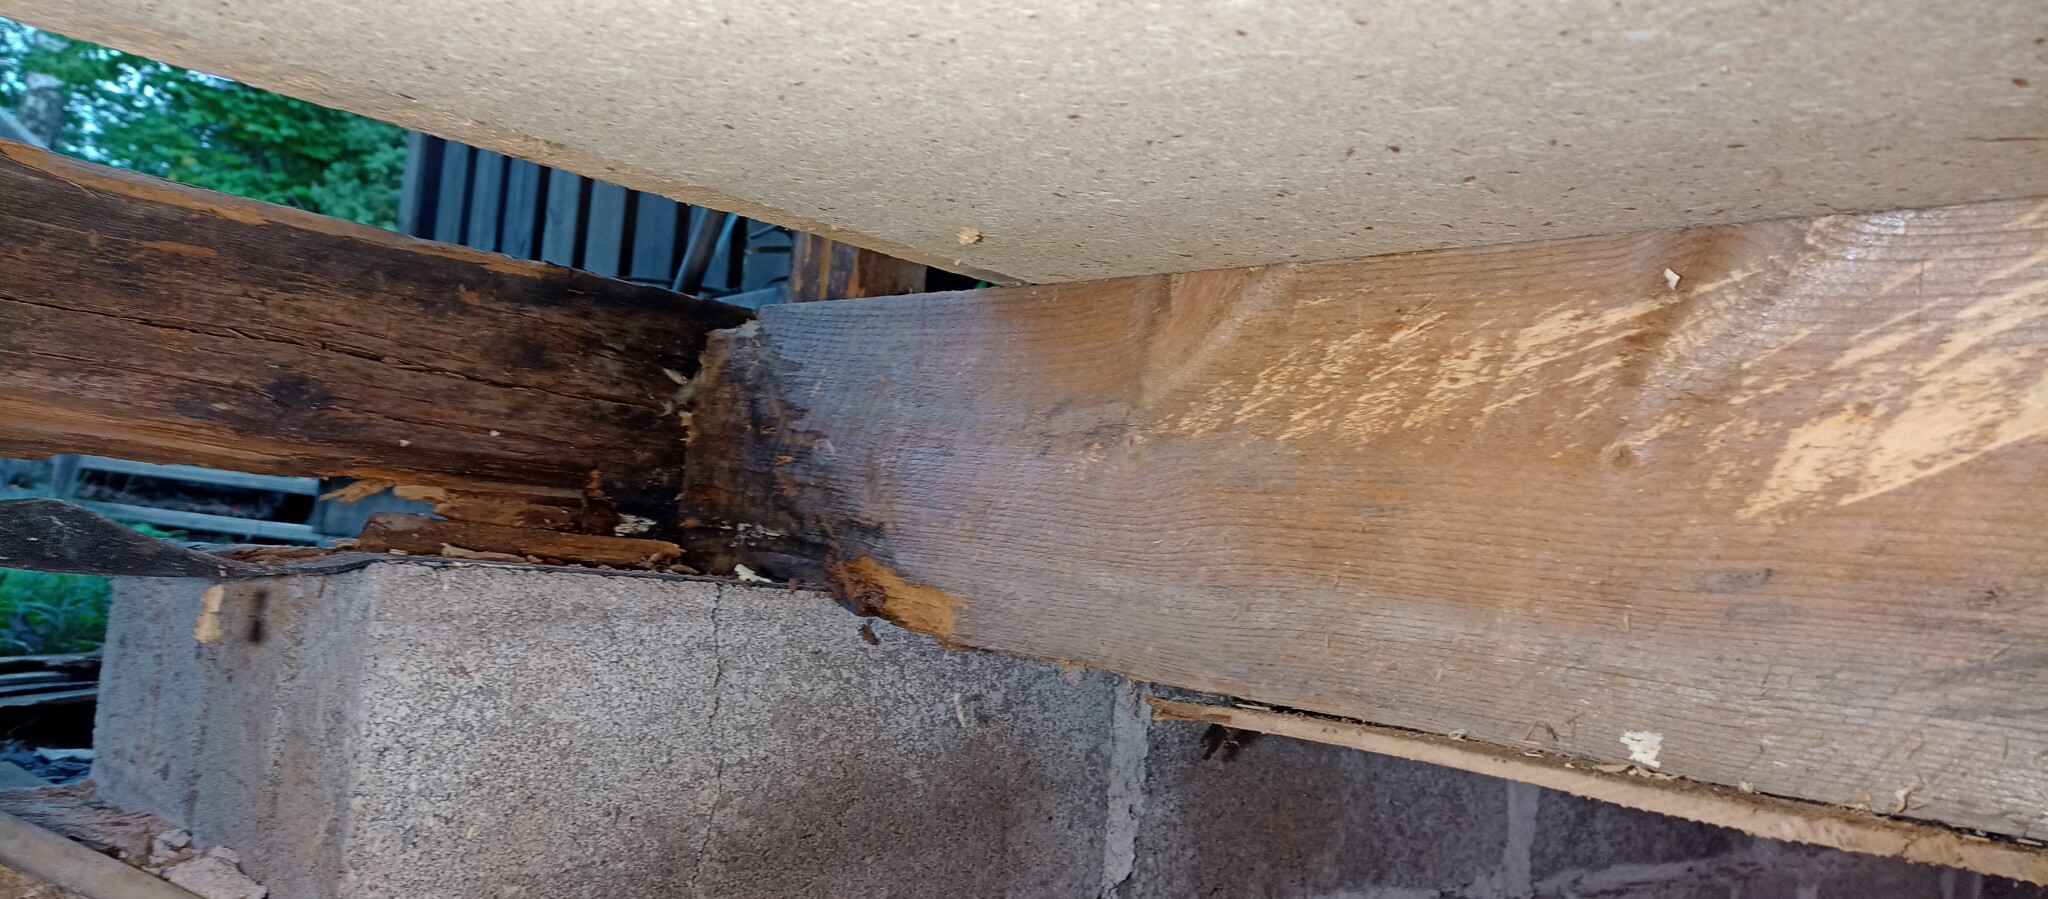
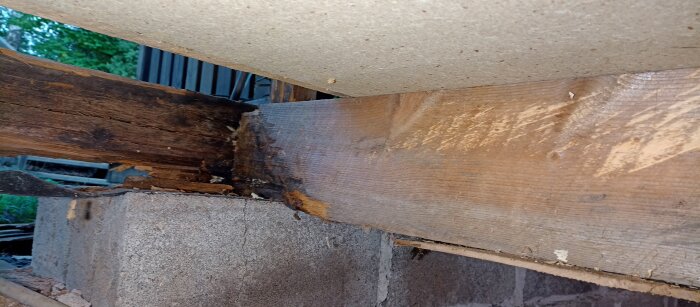
All outer ends that have been on top of the foundation wall are rotten 10-20 cm inward. The plan is to cut these joists 40-50 cm in and splice on new joist sections that lie on top of the foundation wall. Then place a bearer in the crawl space under these splices.
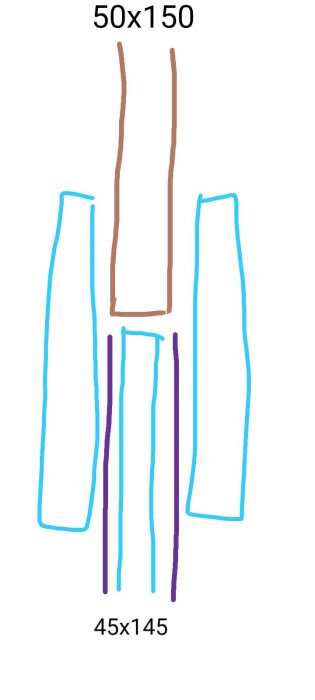
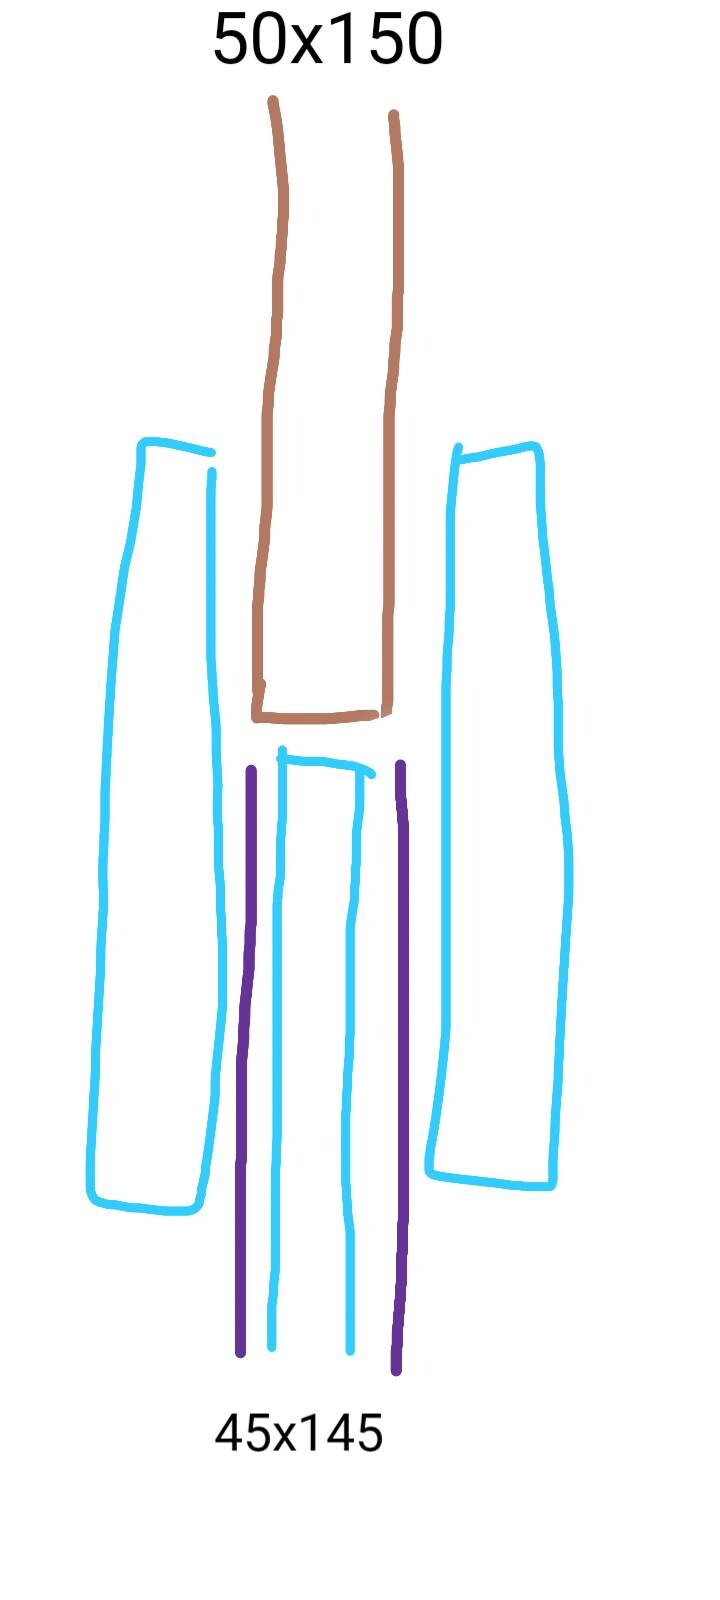
One problem is that the current floor joists are approximately 50x150 mm, which is hard to find. So if the splicing is done with 45x145 it will be uneven. Would it work to place pieces of Masonite, or another thin board, on the new joist in the middle and then screw the new joists on top? As the picture below tries to show.
Since the only access to the crawl space today is through the pantry under the kitchen, a new opening needs to be made directly from the outside.
The foundation wall consists of 5 layers of lecablock resting on a poured footing. On the outside, there is a 15 cm layer of poured concrete.
On the inside where I want to make the opening, there is a vertical crack through all 5 layers of leca. So in my opinion, that's a good place for the opening.
The crack can be seen between the vent and the floor joist in this picture, and it continues down through all the lecablock.
When the sill on top is replaced, the idea is simply to break away leca and concrete so that an opening of about 1 meter is created. I hope it's enough to remove 4 layers of leca, leaving some support. Otherwise, more concrete may need to be poured under the footing to reinforce it.
A floor joist will be left hanging in the air because of this. Is it enough to place an extra beam inside the sill resting on the wall and attach the floor joist with a joist hanger to the sill?
Click here to reply
Vi vill skicka notiser för ämnen du bevakar och händelser som berör dig.