
1,966 views ·
2 replies
2k views
2 replies
Help! Load-bearing wall? (Eternal topic...)
Hello!
I have purchased a condominium and am in the process of renovating. I want to take down two interior walls, each 130 cm, of which about 80 cm are door openings, to make the apartment feel more spacious. As far as I can tell, there is nothing to indicate that the walls have any load-bearing function, but I want to be sure before doing anything about it.
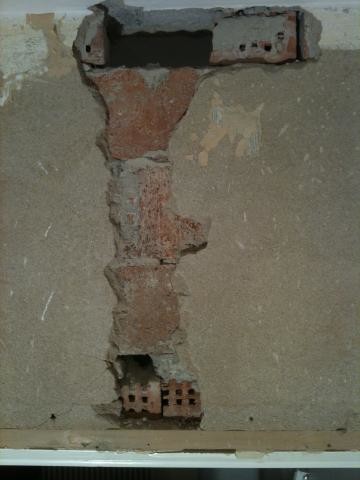
The walls are 10 cm thick, with about 3 cm being plaster. The rest is brick. Above the door frame and just below the ceiling there is perforated brick, the rest is solid brick. In at least one place, the bricks are laid on edge (short side down).
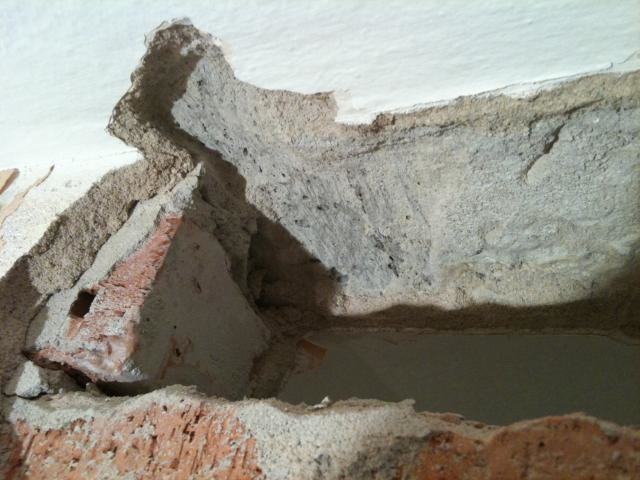
Above one of the walls, there is a concrete slab (or whatever it's called), meaning the wall goes from floor to ceiling only within my apartment. (Image 1 shows this)
The building was constructed in 1947. My apartment is on the 1st floor of a total of 4 floors.
Unfortunately, the drawing does not show my apartment as I received the wrong one today (I will get the correct one later this week). The drawing shows an apartment on the 3rd floor with a different layout, but I am attaching it anyway as I know my interior walls will be drawn in the same way. My walls correspond to the one between the kitchen and dining room in the drawing.
I hope you can help me with advice on what to look for and search for to make a decision.
Regards,
Jonas
I have purchased a condominium and am in the process of renovating. I want to take down two interior walls, each 130 cm, of which about 80 cm are door openings, to make the apartment feel more spacious. As far as I can tell, there is nothing to indicate that the walls have any load-bearing function, but I want to be sure before doing anything about it.
The walls are 10 cm thick, with about 3 cm being plaster. The rest is brick. Above the door frame and just below the ceiling there is perforated brick, the rest is solid brick. In at least one place, the bricks are laid on edge (short side down).
Above one of the walls, there is a concrete slab (or whatever it's called), meaning the wall goes from floor to ceiling only within my apartment. (Image 1 shows this)
The building was constructed in 1947. My apartment is on the 1st floor of a total of 4 floors.
Unfortunately, the drawing does not show my apartment as I received the wrong one today (I will get the correct one later this week). The drawing shows an apartment on the 3rd floor with a different layout, but I am attaching it anyway as I know my interior walls will be drawn in the same way. My walls correspond to the one between the kitchen and dining room in the drawing.
I hope you can help me with advice on what to look for and search for to make a decision.
Regards,
Jonas
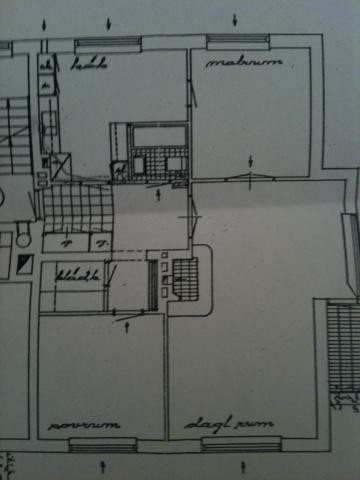

The wall you are showing is not load-bearing. I guess it is the wall between the kitchen and dining room you have shown. The load-bearing wall (besides the outer walls) is the thick one that runs horizontally in the middle of the plan down by the walk-in closet. Normally, this wall goes straight through the entire apartment. What is the lump in the middle, is it an open fireplace? If so, the chimney behind it is also load-bearing.
Important!! You MUST inform the board of the housing cooperative (Brf) before you start tearing down, and discuss your plans with them. It is the board that ultimately gives the approval.
Important!! You MUST inform the board of the housing cooperative (Brf) before you start tearing down, and discuss your plans with them. It is the board that ultimately gives the approval.
Last edited:
Thanks for the answer! It's not exactly that wall, but it is a wall that is drawn exactly the same way. I received a new drawing today.
I removed part of the door frame today and then two bricks fell down... so the wall probably isn't particularly load-bearing.
Thanks!
I removed part of the door frame today and then two bricks fell down... so the wall probably isn't particularly load-bearing.
Thanks!
Click here to reply