I live in a house that "had" two conservatories next to each other. I have now torn down the wall between the two. The idea is to make it one large conservatory. Now to the problem.
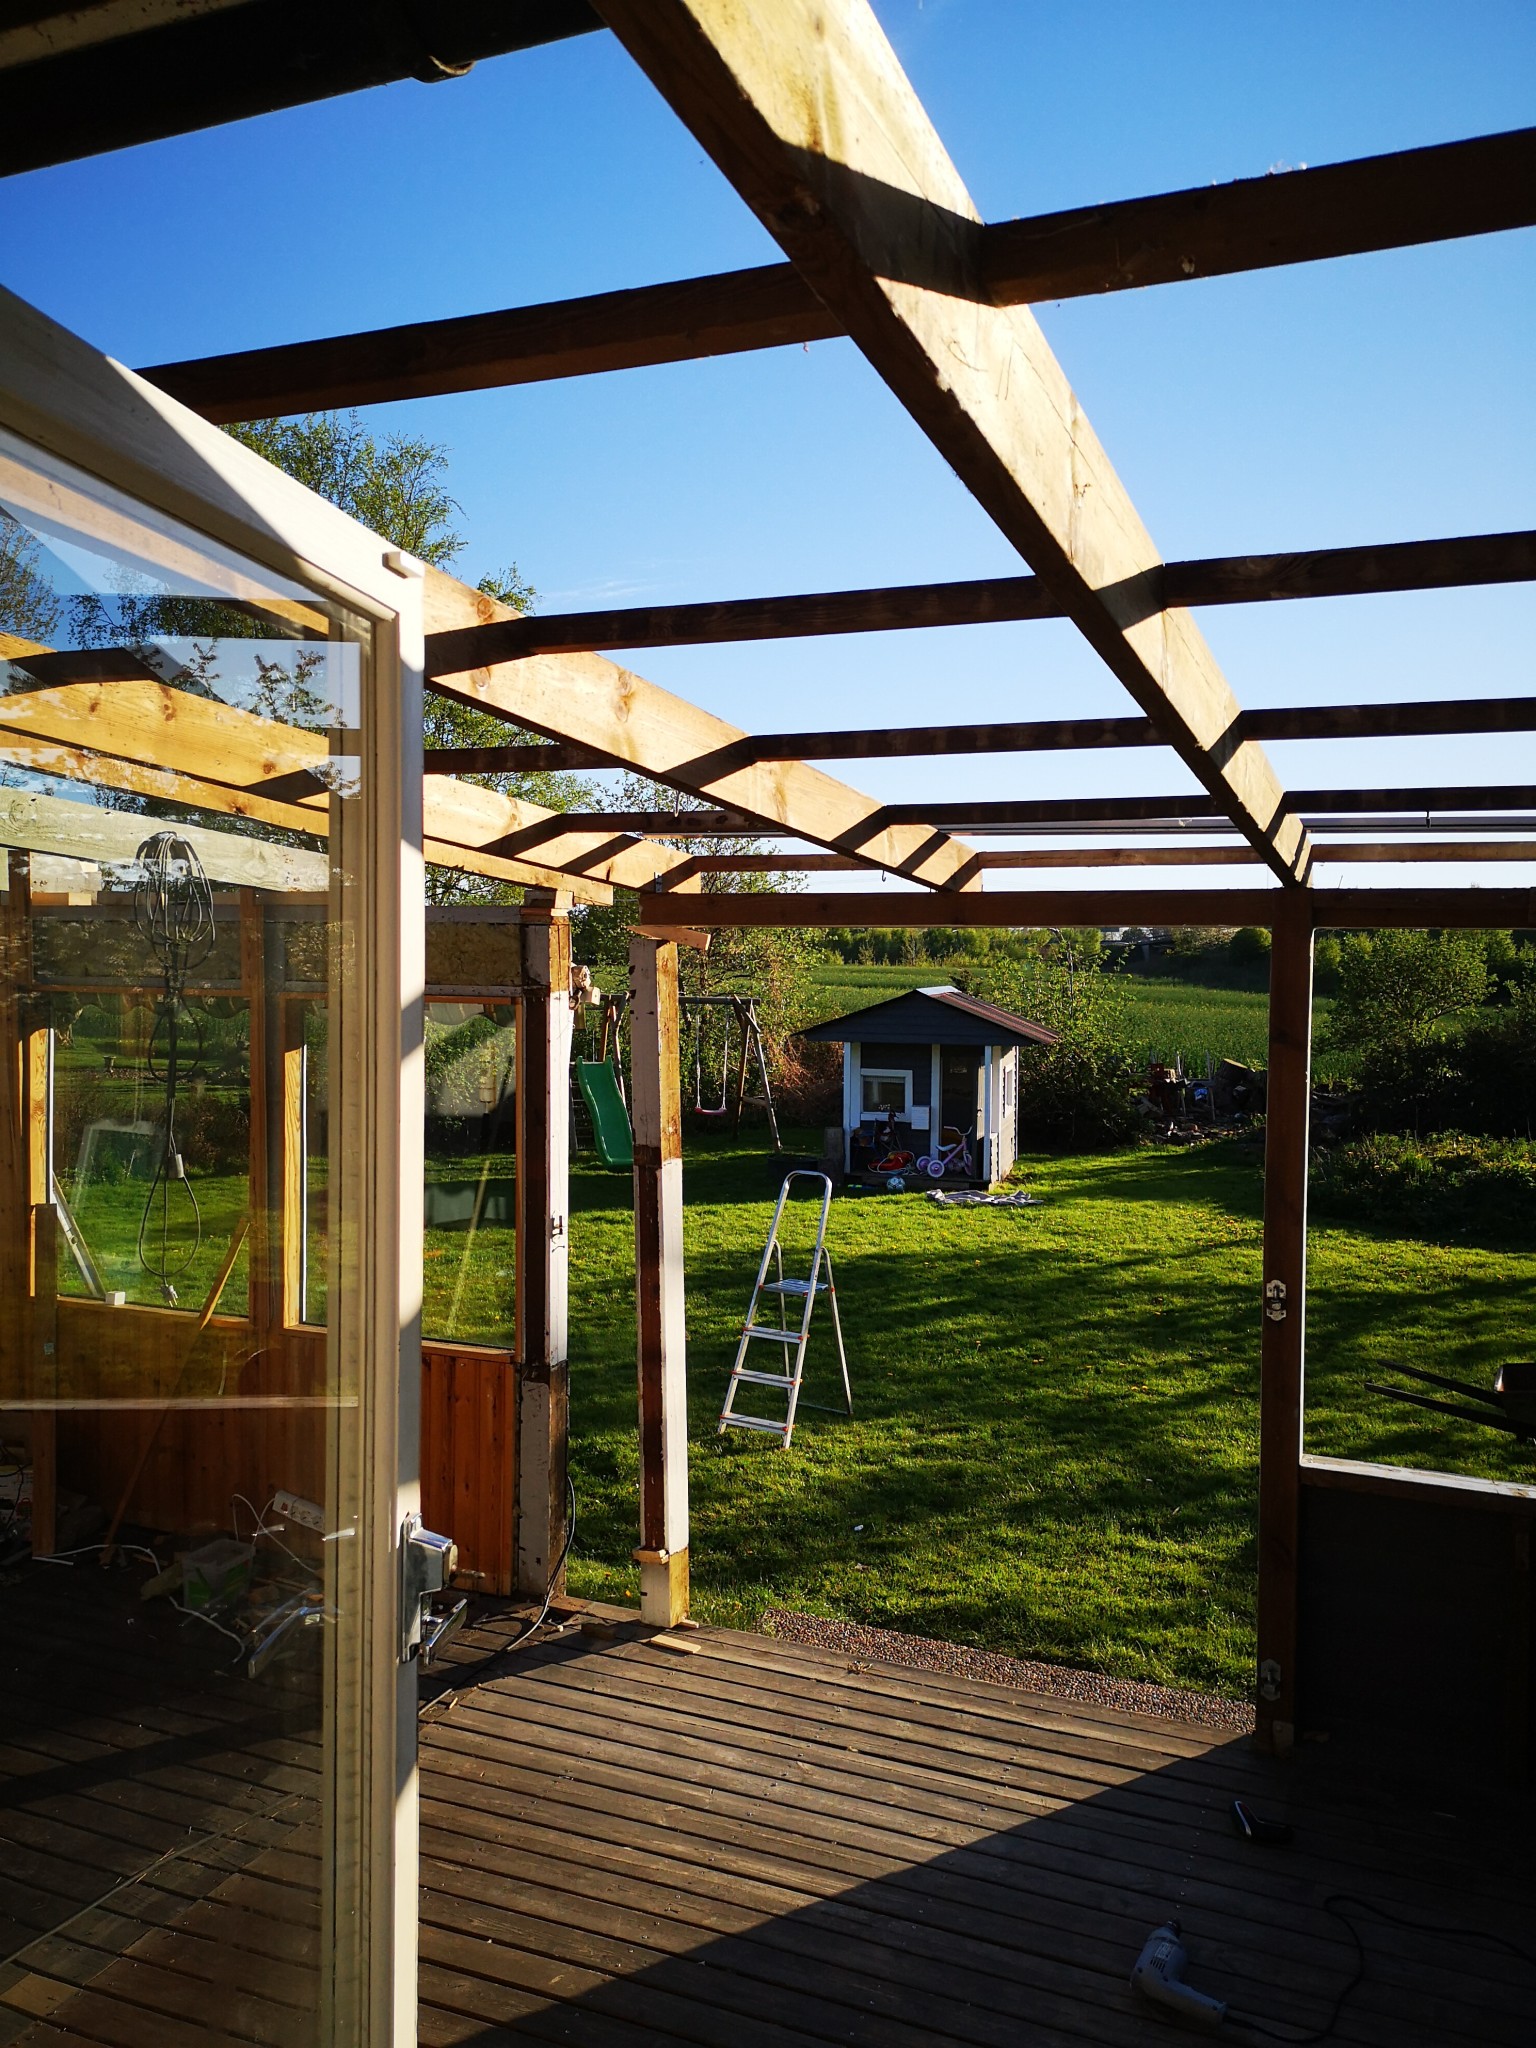
In the attached image, you can see the opening outward. The idea is to install a glass sliding door 315x205.
The problem is that the outer support beam cannot handle the already existing opening. That’s why there's a post, where the rafters were 50mm lower. How should one do it in the simplest way to support the opening? I also need to make the opening larger if the panels are to fit. The height of the opening is about 2m, which means it's not possible to compromise on the ceiling height in the opening.
It is possible to place a beam at the height of the ceiling joists' top edge. What measurements it needs and whether it is a practical solution cannot be answered without more information. Above all, the veranda roof's measurements, dimensions of the existing joists, and the current snow zone.
It is possible to place a beam at the height of the top of the roof beams. What dimensions it needs to have and whether it's a practical solution cannot be answered without more information. Especially the measurements of the patio roof, dimensions of the existing beams, and the current snow load zone.
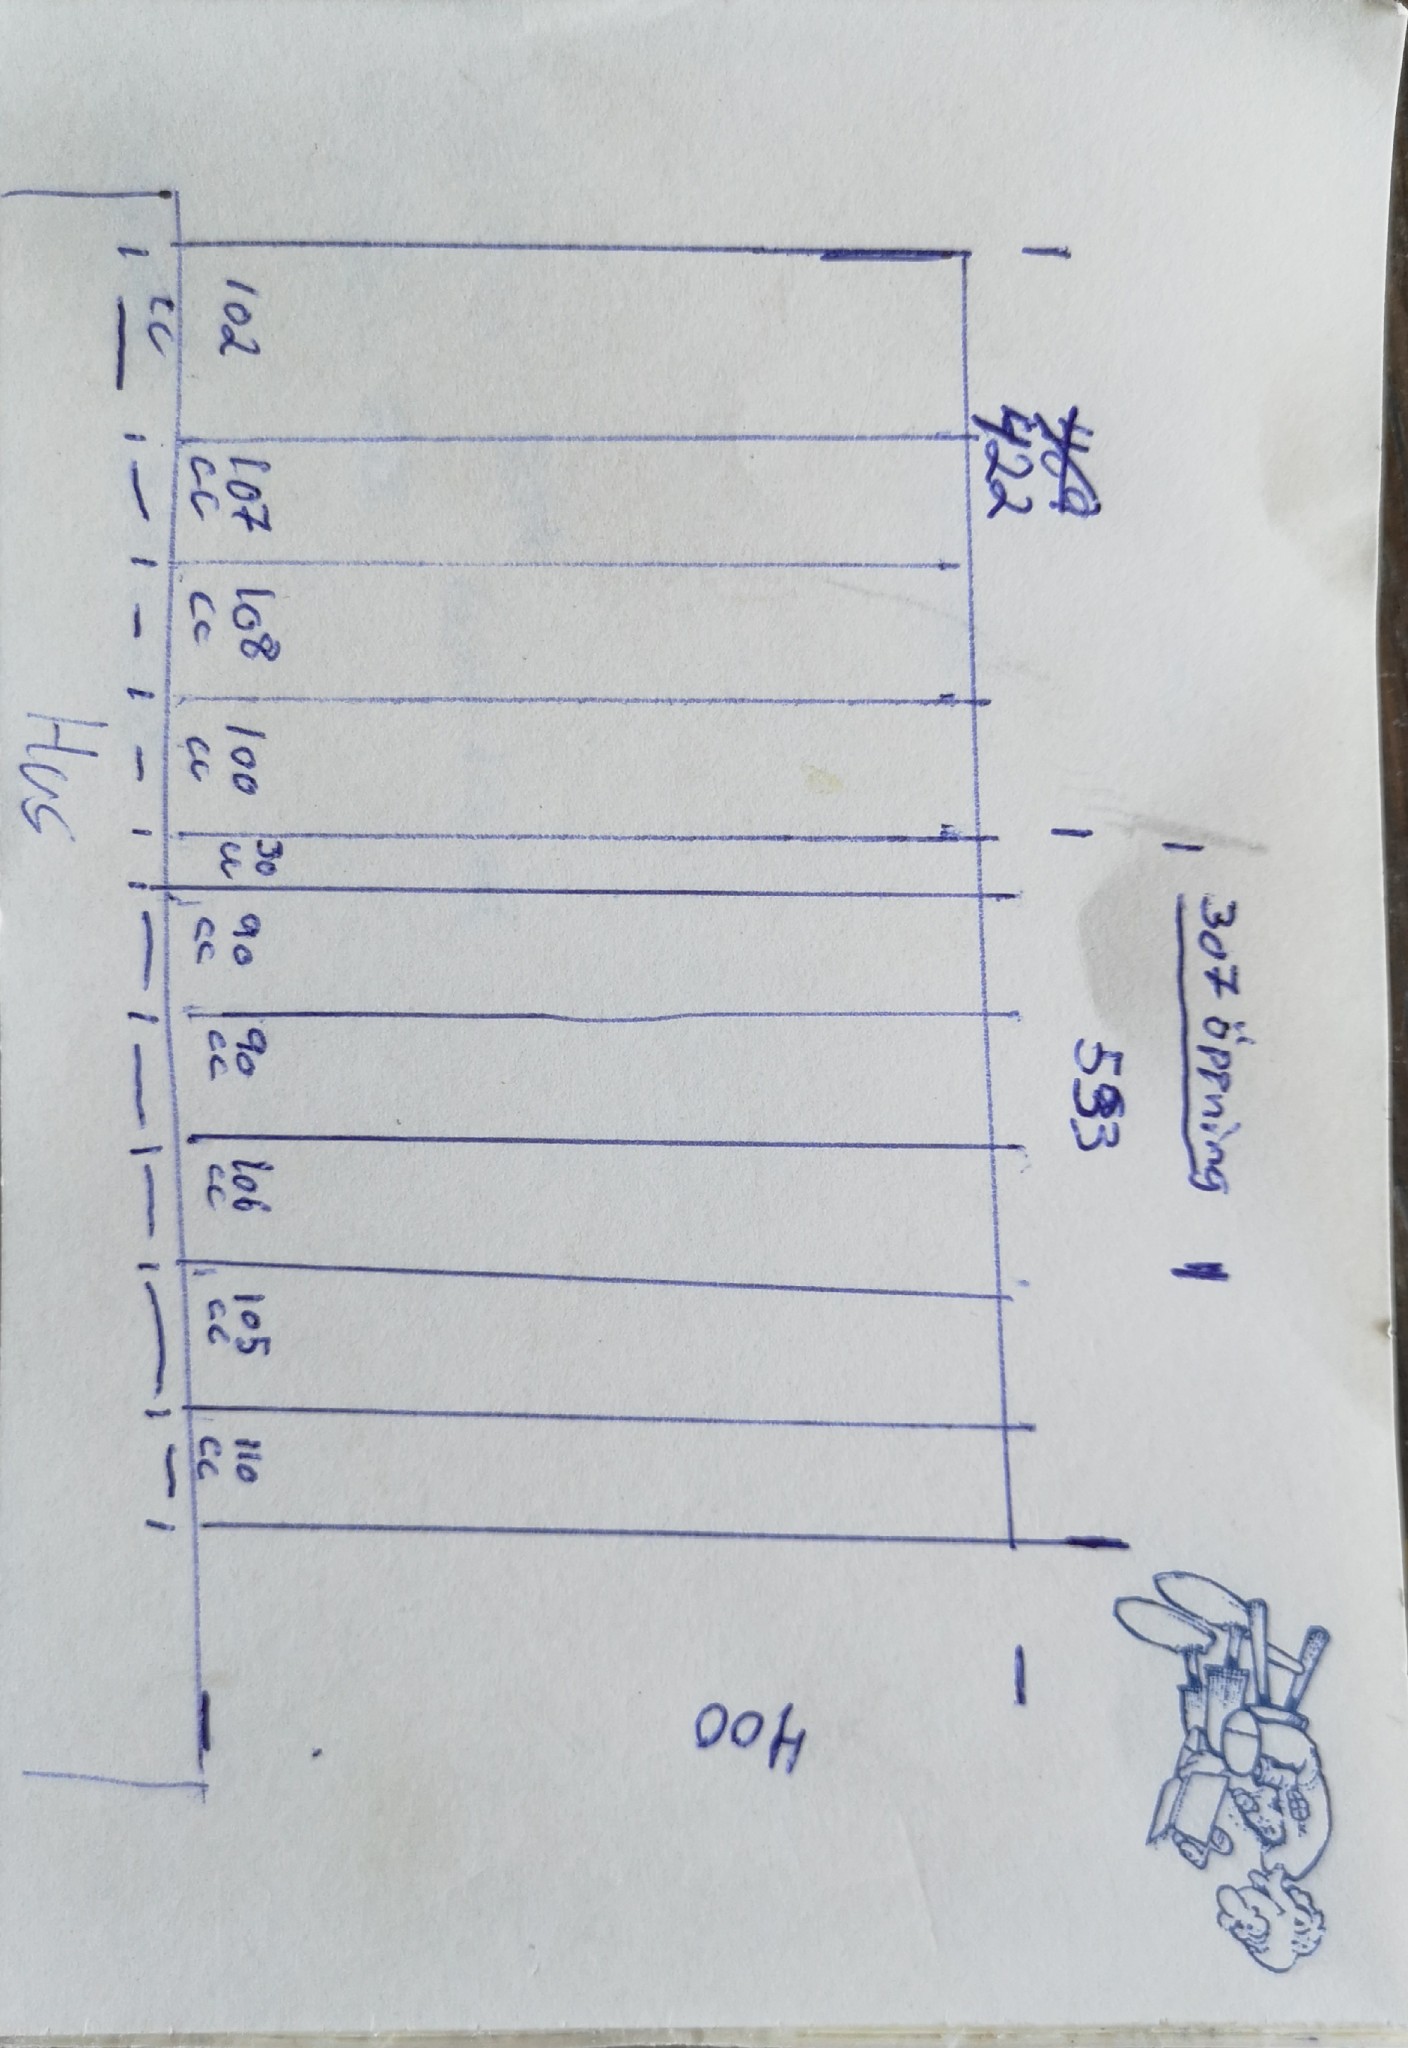
The patio roof's measurements are 10x4 meters. The roof beams currently there are 145x45, and the outer bearing line is 90x45...
You were thinking of doubling the width of the opening, approximately? And I guess you can't raise the entire roof structure either? That makes it a bit tricky.
Maybe you could recess the wall plate into the roof beams, so that you cut out half the height of the roof beams, double (or more) the height of the wall plate, and reinforce the whole thing with angle brackets or joist hangers.
So you were thinking of doubling the width of the opening, more or less? And can't raise the entire roof structure either, I assume? That makes it a bit tricky.
Maybe you could recess the wall plate into the rafters, so you cut out half the rafter height, double (or more) the height of the wall plate, and reinforce the whole thing with angle brackets or joist hangers.
Considered that too... A lot of work, the question is perhaps what an I-beam can carry over 315cm.... If you replace the support beam above the opening with a 90 I-beam, but I wonder if I'll manage the height of the opening...
I have calculated with snow zone 2.5, which corresponds to large parts of central Sweden, but is far too much for Skåne. I assume there should be some form of roof on the conservatory. To manage an opening of 3.15 meters with these conditions, you need a glulam beam with dimensions of 90x225 mm. If 225 mm is too high, you can reduce to 180 mm if you increase the thickness to 165 mm.
I have calculated with snow zone 2.5, which corresponds to large parts of central Sweden, but is way too much for Skåne. I assume there will be some form of roof on the conservatory. To support an opening of 3.15 meters under these conditions, you need a glulam beam with dimensions of 90x225 mm. If 225 mm is too high, you can reduce it to 180 mm if you increase the thickness to 165 mm.
The roof will consist of plank sheeting and tar paper.
What happens if you place a glulam beam at the very end of the rafters? Does it support anything, or does it just become a "fascia board"?
The dimensions of the patio roof are 10x4 meters. The rafters there today are 145x45 and the exterior beams 90x45...
That roof is already undersized as it is!
1/2 m of wet snow on 145x45, and it also looks like spruce with running branches/knots, which is a high risk for breaking. The timber is not C24 quality or better. Tear it down and use glulam!
Otherwise, the idea of a load-bearing glulam beam outside the 200 cm high glass section might be a good idea to achieve the roof height.
That roof is already undersized as it is!
1/2 m of wet snow on 145x45, it also looks like spruce with continuous branches/knots which poses a high risk for breakage. The timber is not C24 quality or better. Tear it down and use glulam!
Otherwise, the idea of a supporting glulam beam outside the 200 cm high glass section might be a good idea to achieve the ceiling height.
I also think that it is very underdimensioned. But being lazy as one is, I think it has held since the 70s. And there have been some snowy winters since then... or are you shooting yourself in the foot...
I also think it's very underdimensioned. But being lazy, I think that it has held up since the 70s. And there have been some snowy winters since then.....or am I shooting myself in the foot....
My sister/brother-in-law had a similar roof and there a beam was broken at a weak knot, normally the beams were supported in the fall with an underlier and two posts, but one year it was forgotten.
If you install a glulam beam at the front edge, you hang the rafters on it with brackets. The tongue and groove boards should also continue over the top of the glulam beam.
45x145 timber c/c 1200 with a length of 4 meters does not work anywhere in Sweden if you take snow loads into account. I believe you should, otherwise, you'll end up in situations where you have to install supports or shovel snow from the roof. It's also not a good argument during a sale.
Made by hand with ink pen and folding ruler
I probably need to give it a good thought on what to do... but it sounds like putting in a steel beam above the opening.
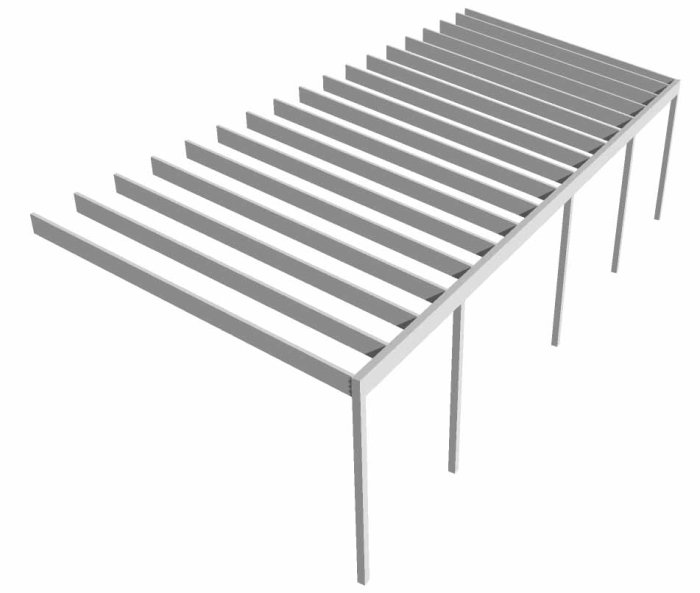
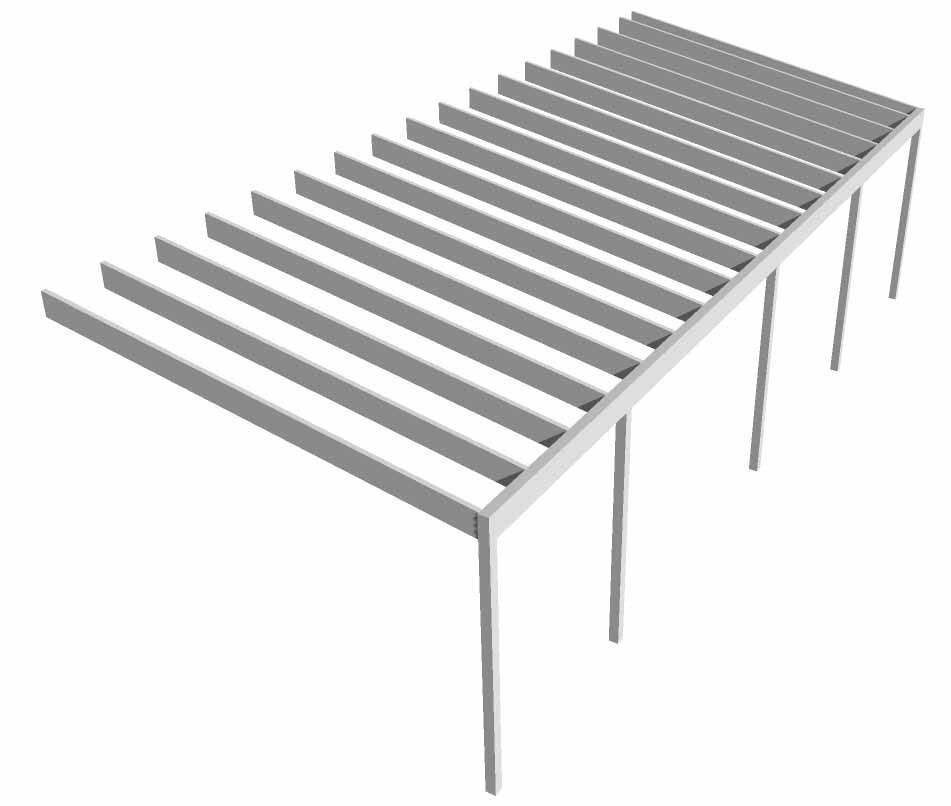
Falkenberg is good in terms of snow loads. This is how I think it should look. Posts in glulam 90x90 mm. Front bearer in glulam 90x225 mm and rafters in structural timber class C 24 45x220 mm.
Click here to reply
Vi vill skicka notiser för ämnen du bevakar och händelser som berör dig.