

I have built a staircase to our uninsulated attic which I am now insulating underneath and then putting up drywall. The staircase is 775 wide, so the cc is 730. I have cut a drywall sheet into three pieces to be able to seam on the height but noticed there are some gaps between the sheets, so I probably need something to seam with behind. I first thought of a masonite but maybe a drywall strip is better? Another stud won't work and I want as thin a piece as possible, without it being too poor.
So, masonite, drywall, something else?
So, masonite, drywall, something else?
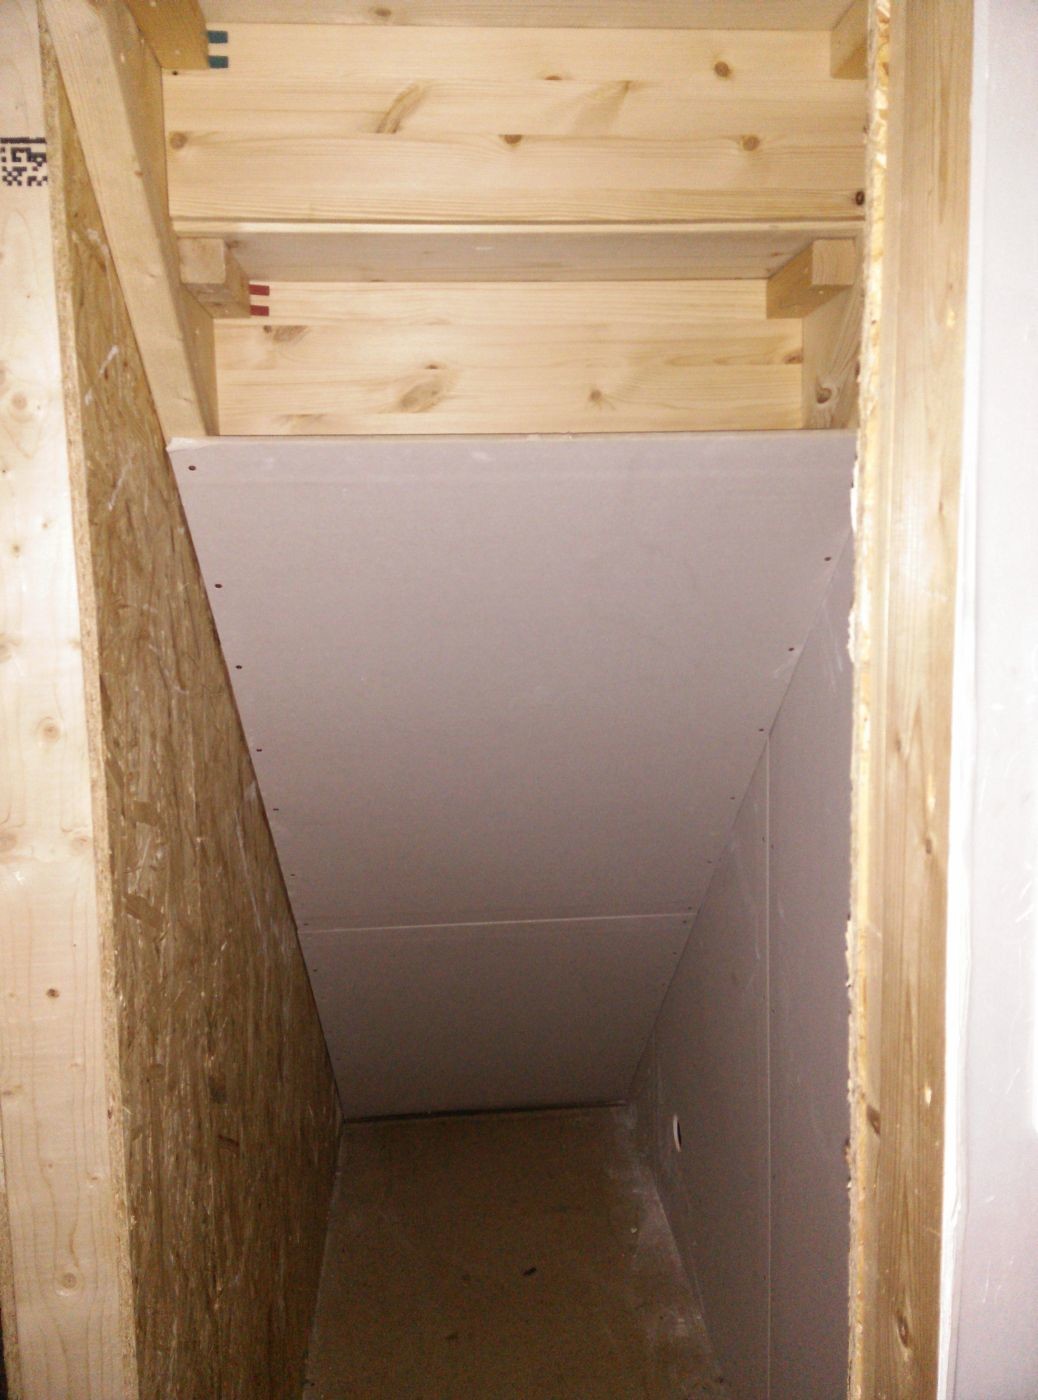

A piece of 12 mm plywood or OSB works well. Or a metal strip
It will have to be osb as I don't want to install a thicker one behind, I don't want to compress the insulation more than necessary.
I have 90mm insulation behind, so I can't frame with 45a.
I have already framed out 90mm on the stringers so I get 90mm insulation everywhere. I have placed the 45mm stud on the side walls 45mm away from the stringers as well, so I have 45mm insulation across the entire width, and then 45mm between the studs at the outermost.
Yep, insulated storage door.
Click here to reply
Similar threads
-
Gips-innertak 28x70 cc300, skruvgrovlek?
Tak & Vind -
Sparse panels before drywall ceiling with odd CC on roof trusses - which CC?
Building Materials and Construction Technology -
Alternative to gypsum to handle larger CC measurements? (Concerning basement)
Building Materials and Construction Technology