Today I have a column in the middle of an opening that is a total of 5 m long (span 2500 mm x2).
I'm considering removing the column, which would provide a total span of 5000 mm.
Do you think it's possible to find a smooth solution for that span? I would prefer it to add as little as possible to the height. Is a steel beam the way to go? Glulam tends to be quite high with longer spans, right? What dimension would be required for such a beam, do you think?
I will contact a structural engineer to calculate dimensions in the fall, but I am already curious about imagining how the solution will turn out.
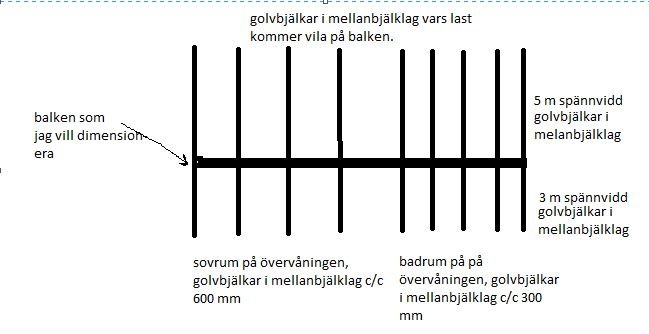
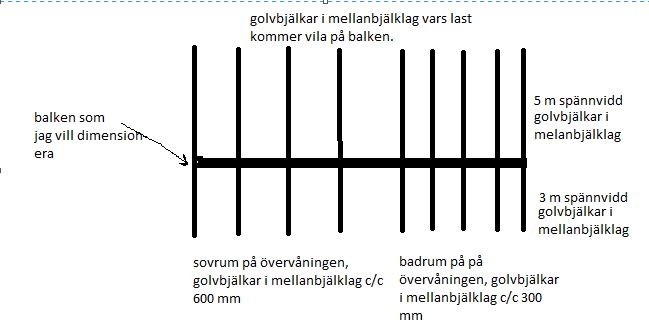
Okay, attaching a sketch which I hope provides answers.
The house is 2 floors + cold attic. The beam should be placed to support the joist between the entrance level and the upper floor. Over half of the beam, there is a bathroom, and over the other half, there is a bedroom.
I only have 2350 in ceiling height in my house from the 30s, so the openings become very low with such high beams, unfortunately.
Maybe it has to be a steel beam to make it work?
Ahh, that sounds interesting.
Do you recess it by notching the glulam beam for the joists in the floor beam, or do you cut the joists in the floor beam and attach them with joist hangers to the glulam beam?
It feels instinctively like you want to keep the glulam beam unaffected as much as possible to maintain load-bearing capacity!?
Steel beam seems to be a better option than glulam considering the building height. Spontaneously, an HEA 180 or 200 should work. We installed an HEA 160 to support 480 cm, but at that time there was no upper floor, just an attic.
Read in another thread here on the forum where the price for a similar procedure to the one we're planning was estimated at 25-30,000 SEK. Sounds expensive to me and with that cost it won't be feasible.
I think I've seen prices for a 6m long HEB 200 at about 4000 SEK online, am I missing something then? Is there anything not included in these standard prices?
I've understood that the beam's weight will be around 250-300 kg, if you have a group of guys you should be able to handle it, or am I missing something here as well?
I plan for the beam to rest on wooden posts that I attach to the existing plank wall/exterior wall, plus the wall I'm going to relieve is an old exterior wall so I have a foundation underneath that the posts will stand on, does that work or do you also need to buy steel posts for the beam to rest on?
I will, of course, have a structural engineer calculate this so I get the right dimensions for the beam and posts, and that the right fastening is used. Would appreciate tips on an engineer I can hire for this project in southern Stockholm/Huddinge!
I have now had the engineer calculate the beam, and received the response that with a 5300 mm span, it ends up with an HEA200, which gives a deflection of 13.8mm or alternatively HEA180 which gives a deflection of 20.3mm. Considering the tiled bathroom upstairs, it might be most sensible to go with HEA200, I think.
I have asked the question but haven’t gotten an answer regarding how long the supports need to be on both sides, and whether a wood column can be used to support the beam or if steel is a must. Can anyone here answer these questions??
With a 4800 mm span and HEA160, our designer specified two nailed together 45x145 beams as columns. What determines your case is probably how much space you can allow the columns to take. Steel columns are significantly more slender.
Click here to reply
Vi vill skicka notiser för ämnen du bevakar och händelser som berör dig.