
Hello!
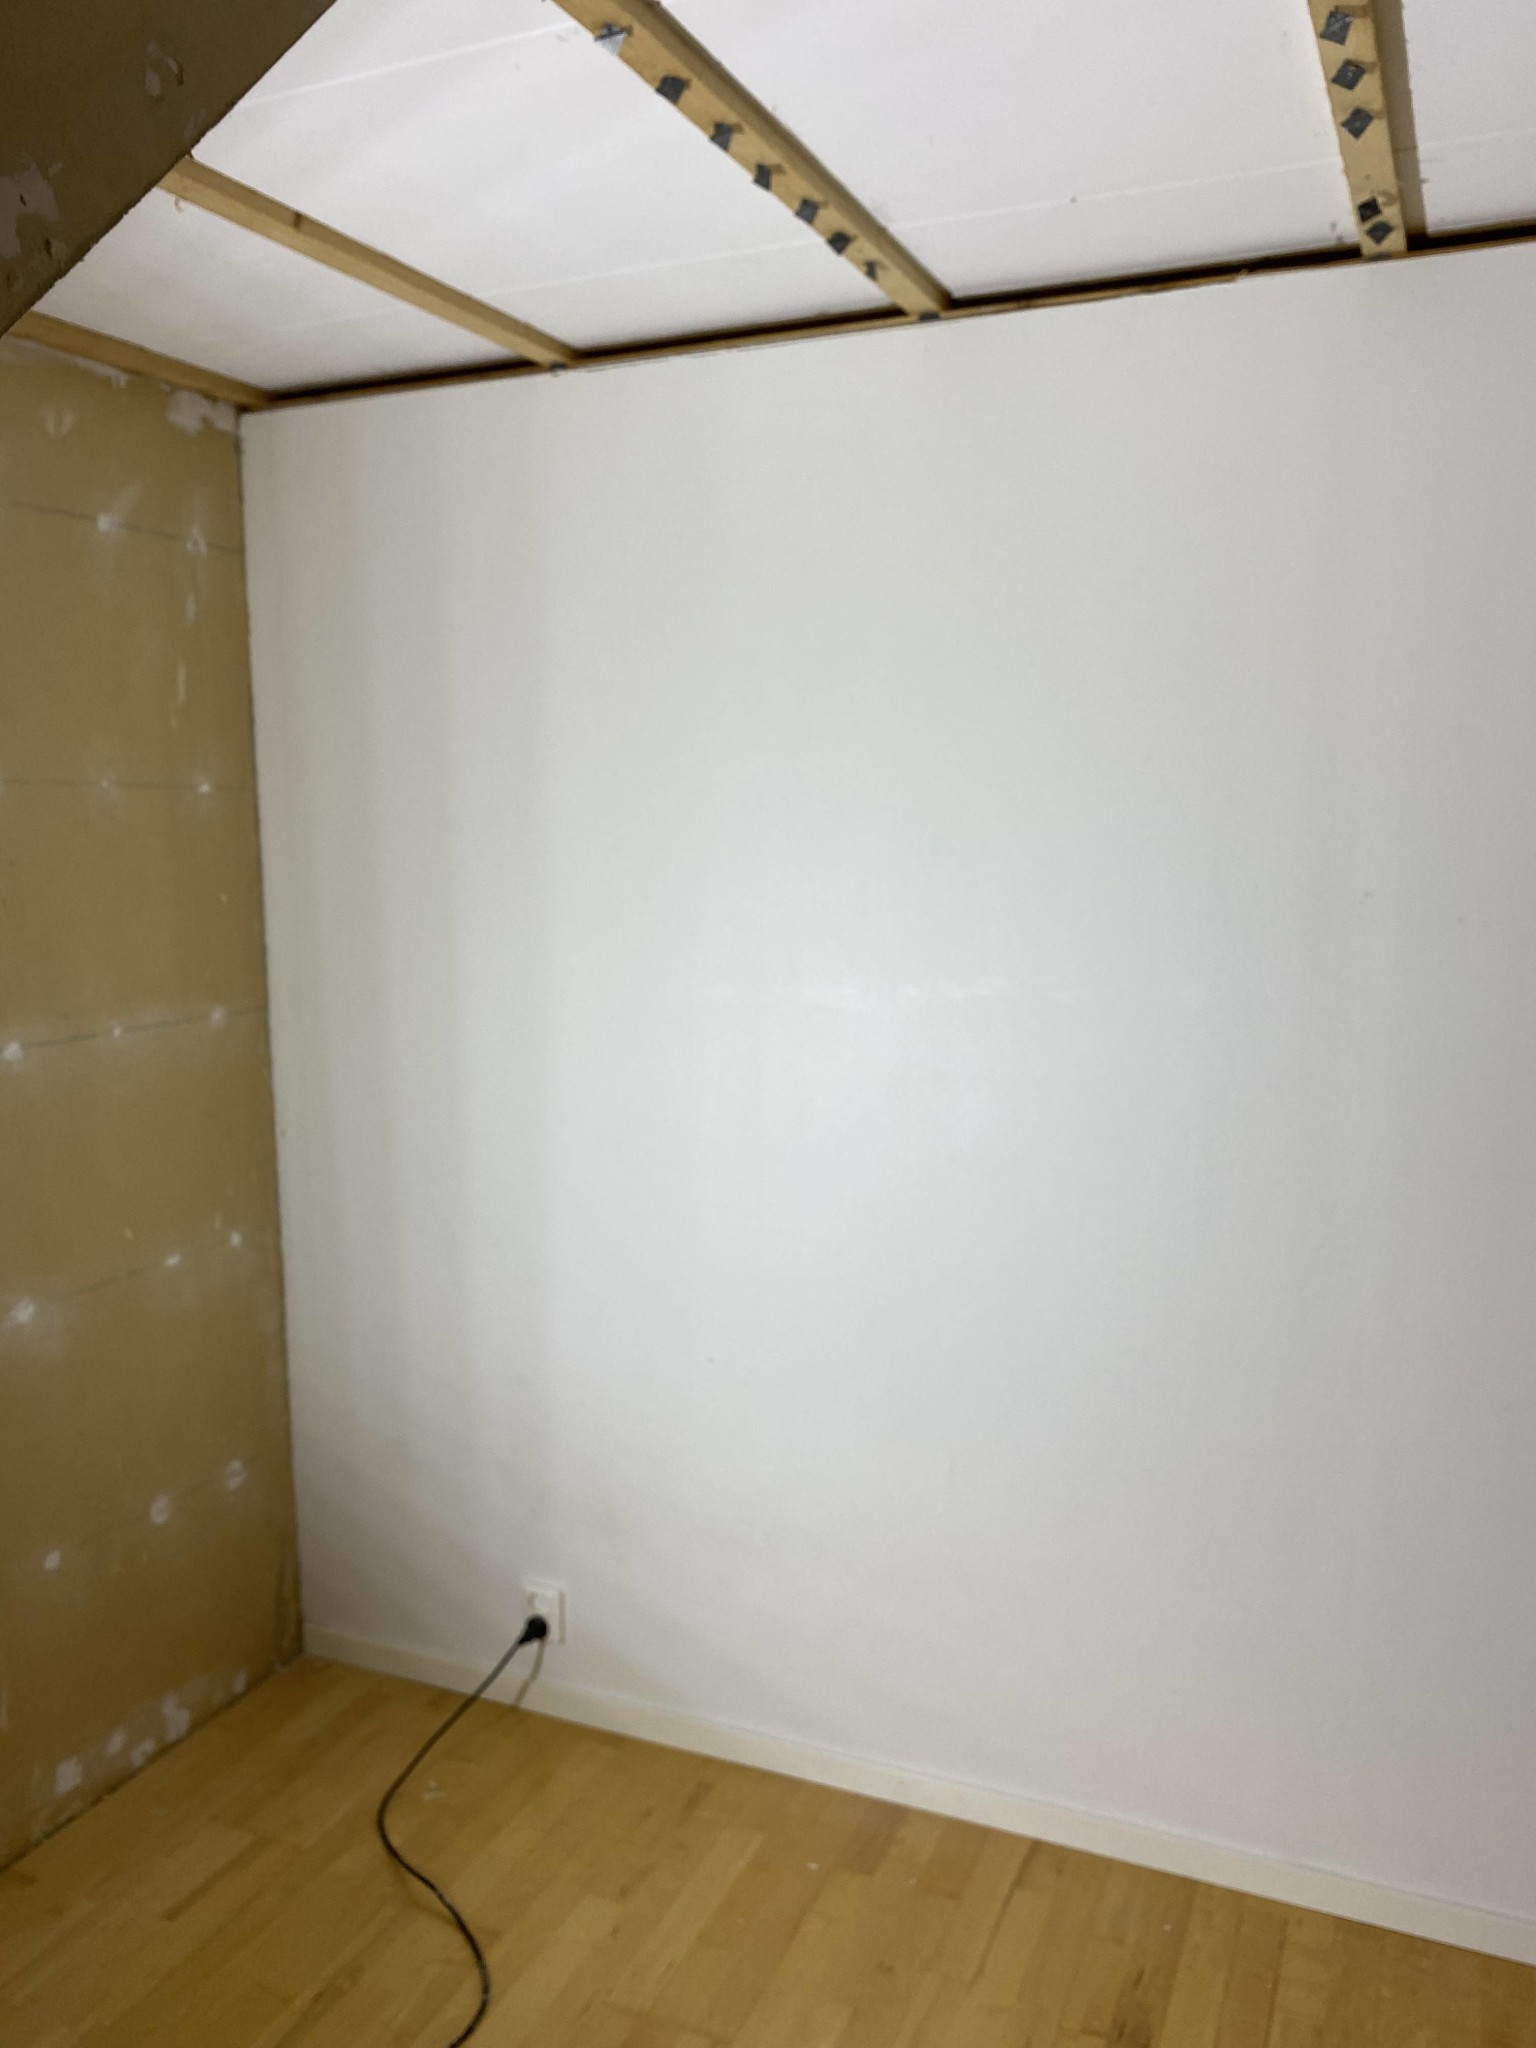


We are renovating the children's rooms in our 70s villa. There is a wall between the children's rooms that was put up after the house was built. A wooden panel ceiling was also installed at that time. We have now removed the wooden panel ceiling and intend to use the old plaster ceiling. The wooden beams visible in the pictures will be removed. When we take down the wooden panel ceiling, there will be a gap about 5 cm high between the wall and the ceiling. See attached pictures.
Now the question is how to solve this best and most nicely. I see a few options:
1. I put in a cut-to-size narrow plasterboard that covers the gap and apply joint compound over the entire wall. Too high a risk for
cracks?!?
2. I put new plasterboards in front of the current boards over the entire wall (and apply joint compound).
What do you think? Do you have any suggestions?
Grateful for any help!
Thanks for the response! I'd prefer not to lower the ceiling. Those joists are also quite wobbly.TeroM said:
Yes, it's true that screwing and joint compound is enough.
What do you think about option 1?

Simple solution for the lazy: put in some insulation and cover the gap with a floor trim that's wider than the gap?
Otherwise, option 1 is neat and cheap if you do it yourself. Option 2 (with thin renovation plasterboard?) is a bit simpler, a little more expensive. Broad spackling shouldn't be needed in either case? Insulation in the gap regardless of the option.
Otherwise, option 1 is neat and cheap if you do it yourself. Option 2 (with thin renovation plasterboard?) is a bit simpler, a little more expensive. Broad spackling shouldn't be needed in either case? Insulation in the gap regardless of the option.
Alternative 1!
Is there fabric on the wall, or is it painted plaster?
In the latter case, you don't need to skim coat the entire wall, just be careful to embed the paper tape along the seam. It doesn't matter if it builds up 1-2mm on top, just spread it out a few decimeters downward so there isn't a visible bump.
Is there fabric on the wall, or is it painted plaster?
In the latter case, you don't need to skim coat the entire wall, just be careful to embed the paper tape along the seam. It doesn't matter if it builds up 1-2mm on top, just spread it out a few decimeters downward so there isn't a visible bump.
Click here to reply