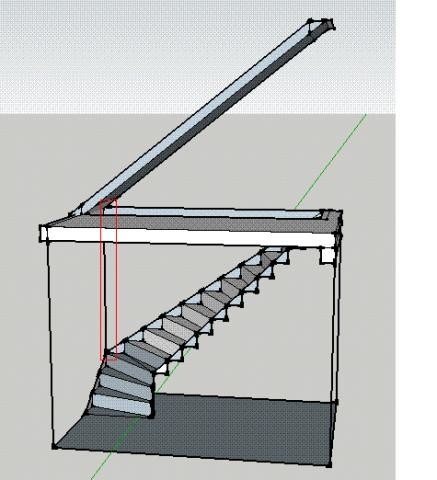
I am going to build a staircase to my upper floor and am trying to figure out the headroom. I have about 2.50 ceiling height on the ground floor and in the middle of the upper floor it will be about 2.30. There's no problem with the headroom there, but the problem is at the outer part of the "curve" in the L-staircase.
The red part on the image is what I mean. I don't have exact details on how the staircase will look but I guess it'll be roughly like the picture.
The stairwell is 3100x1000 and the plan is to install a 900-staircase. The height to the edge of the sloped ceiling from the ground floor in the corner is about 2620 mm. Will that be enough? I know some people here on the forum have been very skilled at designing and calculating staircases. Can anyone help me with my questions?
It's quite urgent as I plan to insulate the sloped ceiling this weekend.
BIG thanks in advance!