
4,272 views ·
11 replies
4k views
11 replies
Frame 120 m2 on concrete - how to find straight timber?

I will soon be tearing out 150 m2 of uneven flooring built on concrete slabs (upstairs) to install a floor heating solution on 120 m2 of it. The current floor surface is about 165 mm above the slab, and I need to lower it to 12 cm to align with the upcoming sliding doors and balcony doors. Additionally, I will lower the ceiling by 5 cm and do not want to lose ceiling height (270).
Until today, my reptilian brain has been completely set on:
Self-leveling the roughly cast slab with about 1 cm of leveling compound. I spoke with a flooring company, and they wanted 23,000 with ROT deduction for this, which I think is quite cheap considering the cost of leveling compound. On this, I was planning to lay 30 mm insulation board + 50 mm grooved board for floor heating pipes + plates and parquet. I have already purchased the grooved boards and plates (170 m2) for 15,000 (less than half the price) from an acquaintance who tore them out of a house that was to be moved.
All in all, the subfloor would cost somewhere between 35,000 and 40,000 kr (leveling + insulation board + plates). ADVANTAGE: a guaranteed flat floor for many years to come. DISADVANTAGE: more expensive than cocaine.
Today, I started looking at what it would cost to frame up the floor with wood (45x70) and then nail a sparse panel on top with pipes and plates. With 70 mm insulation in between, I end up at just over 11,500 kr... ADVANTAGE: cheap, reasonably simple. DISADVANTAGE: problems with a floor that gives? More work for me.
And the question is, where do I find framing that meets the standard? I don’t want to buy 250 m of framing at a place like BYGGmax that starts to warp and twist to the point where the floor can't be laid flat. Should I take the existing framing that’s been in place for 60 years and rip it to the right dimensions? Has anyone done something similar or has ideas about the construction?
Someone will surely suggest Nivell system, but that's out of the question as it would cost me about 2 billion, and I have no moisture issues.
Until today, my reptilian brain has been completely set on:
Self-leveling the roughly cast slab with about 1 cm of leveling compound. I spoke with a flooring company, and they wanted 23,000 with ROT deduction for this, which I think is quite cheap considering the cost of leveling compound. On this, I was planning to lay 30 mm insulation board + 50 mm grooved board for floor heating pipes + plates and parquet. I have already purchased the grooved boards and plates (170 m2) for 15,000 (less than half the price) from an acquaintance who tore them out of a house that was to be moved.
All in all, the subfloor would cost somewhere between 35,000 and 40,000 kr (leveling + insulation board + plates). ADVANTAGE: a guaranteed flat floor for many years to come. DISADVANTAGE: more expensive than cocaine.
Today, I started looking at what it would cost to frame up the floor with wood (45x70) and then nail a sparse panel on top with pipes and plates. With 70 mm insulation in between, I end up at just over 11,500 kr... ADVANTAGE: cheap, reasonably simple. DISADVANTAGE: problems with a floor that gives? More work for me.
And the question is, where do I find framing that meets the standard? I don’t want to buy 250 m of framing at a place like BYGGmax that starts to warp and twist to the point where the floor can't be laid flat. Should I take the existing framing that’s been in place for 60 years and rip it to the right dimensions? Has anyone done something similar or has ideas about the construction?
Someone will surely suggest Nivell system, but that's out of the question as it would cost me about 2 billion, and I have no moisture issues.
Last edited:

I would have cast a fine slab with the underfloor heating hose in it....
It sounded EXTREMELY expensive. I've been considering casting a 60 mm concrete slab on 20 mm foam plastic on top of the old concrete, but I don't know if I want to weigh down the floor structure even more.
I've been considering casting a 60 mm concrete slab on 20 mm foam plastic on top of the old concrete, but I don't know if I want to weigh down the floor structure even more.
Last edited:
When I built the intermediate floor in my previous house, it was cheaper to cast than a wooden floor with grooved boards and sheets.
Foam plastic and concrete are indeed an excellent solution, I didn't see that it was so thick
Furthermore, it provides a solid and good floor.
Foam plastic and concrete are indeed an excellent solution, I didn't see that it was so thick
Furthermore, it provides a solid and good floor.
The problem with that construction, apart from the weight, is that the existing slab is only roughly cast and therefore not completely even. Therefore, I'm afraid that the foam plastic won't make full contact with the surface and there's a risk of hollow casting. The alternative is to level the slab first, but then we're back to 23,000 kr for self-leveling compound.... Maybe we could level out the worst parts with sand?
Is it open now?
Pictures?
How thick is the foundation casting?
Pictures?
How thick is the foundation casting?
No, it's not open yet. I will move down to the basement sometime in May, and then the entire floor (and everything else) on the upper level will be torn out. The slab is about 15 cm thick and underneath is a large double truck garage of 70 m2 and a double car garage of 40 m2 (split-level house). The spans in the truck garage (7x10m) make me skeptical of adding additional weight to the slab.
Attached is a poor picture of the raised floor.
Attached is a poor picture of the raised floor.
Last edited:
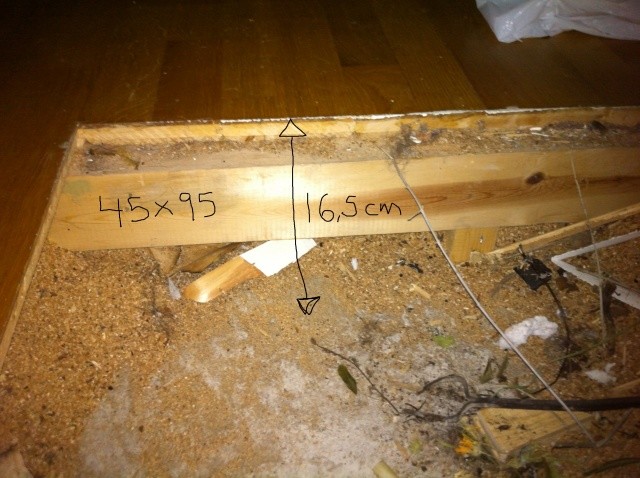
Are glulam and kerto really available in 45x70? If that is the case, it might become very expensive, and then the idea of framing loses some of its appeal.
Nivellgolv maybe? Otherwise, cellplast and concrete sound like a good solution. It doesn't weigh that much and if you pour with 70mm fiber concrete, it costs significantly less than using self-leveling compound. Level the slab with sand under the cellplast so it holds.
I agree with GustavW on everything here except regarding Nivell flooring because it's a more expensive solution that won't be as solid and good as concrete.GustavW said:
Check with a structural engineer if you're unsure.
If you don't have a good contact, you can send me a PM.
Click here to reply