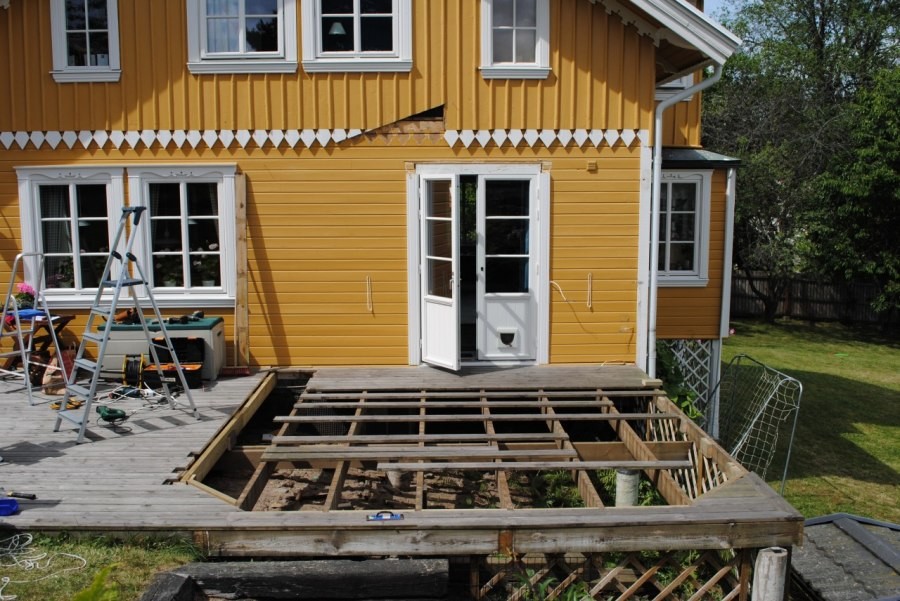
Planning for a sunroom against the facade and unsure how the foundation should be built. The conditions are that it should be insulated for an extended season, but not a winter garden. It will stand on stilts and needs to be raised a little over a meter.
I already know how to build a simple deck, but this needs to be elevated and have posts to support the roof. Should I use a post all the way from the stilt to the roof or build it like a deck first and then place the sunroom on top? Or cast stilts that reach up to the required level? I find very little about this on Google and feel uncertain.
If, for example, I order a ready-made sunroom, the posts are adapted for an existing foundation, so how do I attach the posts to the foundation so that it becomes sturdy?
There are surely many good ways. Pouring all the way up to the roof sounds extremely overkill. If it were me, I would make sure to get properly into the ground, cast a base for each pier and then pipes—think upside-down T. Adjust the outermost row of piers so they end up under your roof posts. The floor framework is suitably attached with beam shoes in the pier. Notched posts are fastened with through bolts in the frame.
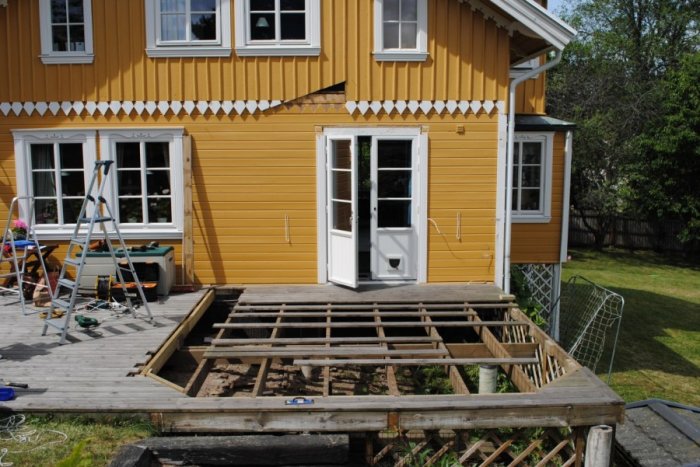
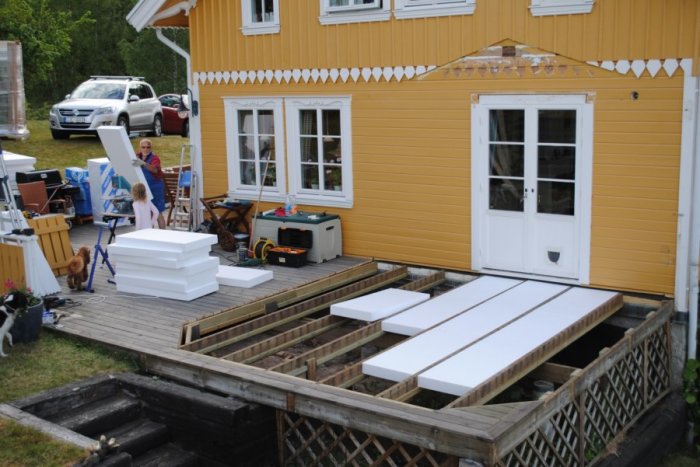
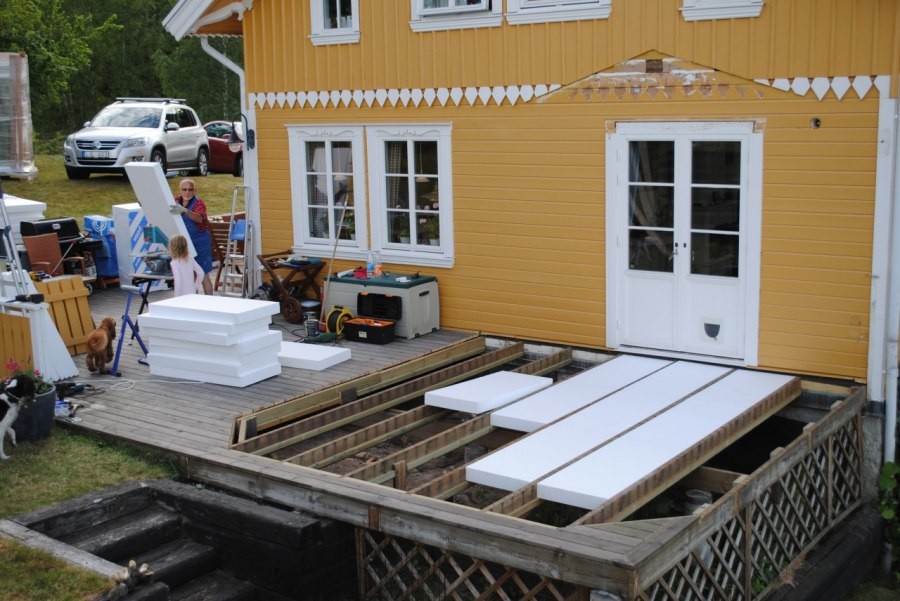
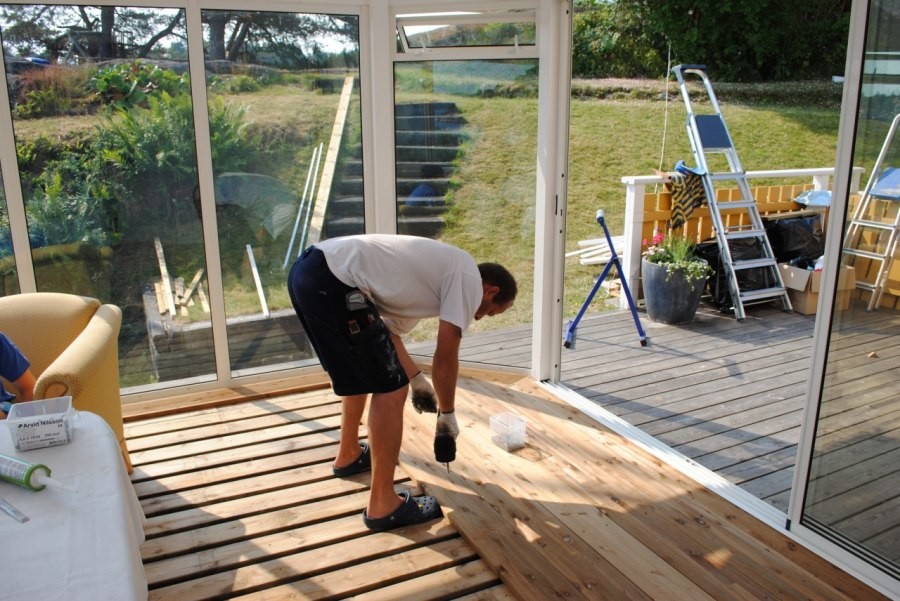
I'm adjusting my question a bit. Let's say I've framed on my beams and insulated. Now the question is how I do with the floor. I would like solid wood, but not decking. And I would like the sliding tracks recessed so there isn't an edge to trip over.
I am thinking that the sliding sections can be mounted directly on the framework I've built up. But how do I then attach my floor when I no longer have the support of the outermost beams? Double beams on the outer edge? Or just a thinner support beam? Thinking about insulation, I don't want unnecessary thermal bridges.
Or you might, for example, attach a pressed 45x70 outside the floor joist construction, on which you then place the sliding parts. I'm not entirely sure if I'm thinking correctly here, I'm trying to think a bit outside the box.
The downside might be that the sliding parts will be further out and colder in the construction. Whether this matters may depend on how these are made, which materials, etc.
I'm adjusting my question a bit. Let's say I've framed on my supporting beams and insulated. Now the question is what to do with the floor. I would like to have solid wood, but not decking. And I would like the sliding tracks to be recessed so there's no edge to trip on.
I think the sliding doors can be mounted directly on the framework I've built up. But how do I then attach my floor when I no longer have the support of the outermost beams? Double beams on the outside? Or just a thinner support beam? I'm thinking about the insulation, I don't want unnecessary thermal bridges.
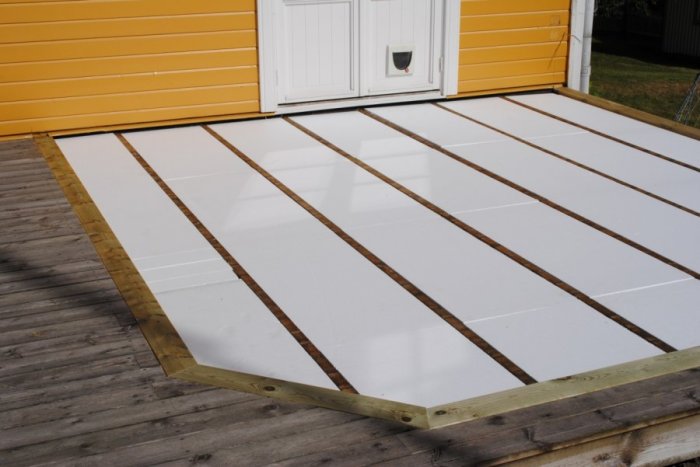
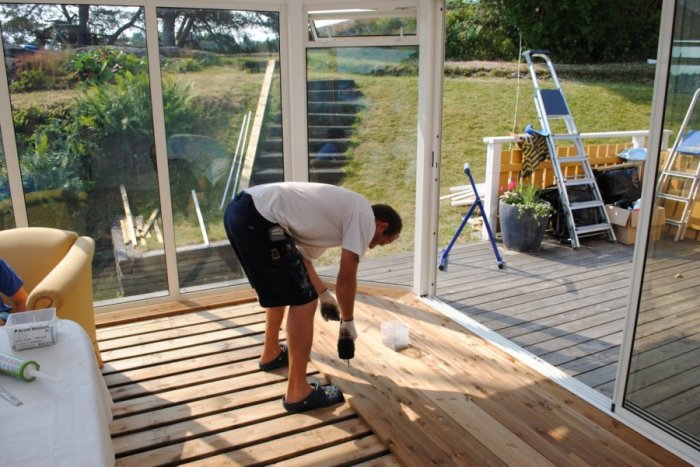
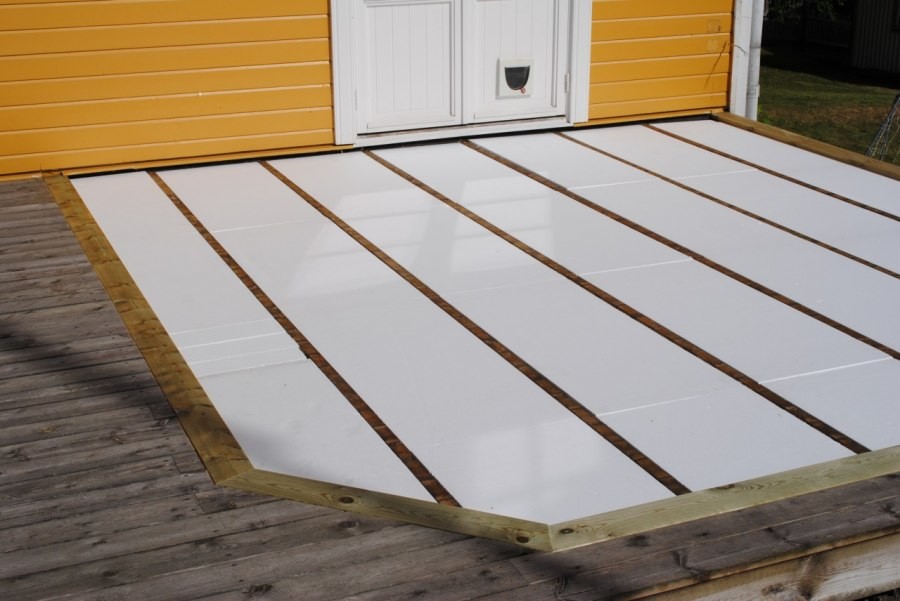
I found a good guide but it doesn’t really specify how they did it. It looks like they've laid down insulation and then just mounted a board along the edges. Then decking on this where the last part presumably only rests on the foam. Then the floor on the decking. Is it stable enough?
Click here to reply
Vi vill skicka notiser för ämnen du bevakar och händelser som berör dig.