
1,394 views ·
2 replies
1k views
2 replies
Floor structure around spiral staircase
Hello!
Some carpentry questions. I'm extending a floor frame (previously open) and mimicking the existing by using 45x195 with cc 600.
In the upper part of the drawing, the floor frame rests on a 45x195 that is recessed into the wall studs. In the lower part, they are attached with joist hangers to the log wall with anchor screws. Around the stairs, I plan to frame according to the drawing. But I'm wondering if joists A and B will need to bear too much force from the floor next to the stairs?
I'm also wondering how many anchor screws should be used? I've read that the entire inner rows on the tabs should be screwed. That's 14 screws per joist hanger. Is that necessary? It seems like a lot to me...
Best regards, Per
Some carpentry questions. I'm extending a floor frame (previously open) and mimicking the existing by using 45x195 with cc 600.
In the upper part of the drawing, the floor frame rests on a 45x195 that is recessed into the wall studs. In the lower part, they are attached with joist hangers to the log wall with anchor screws. Around the stairs, I plan to frame according to the drawing. But I'm wondering if joists A and B will need to bear too much force from the floor next to the stairs?
I'm also wondering how many anchor screws should be used? I've read that the entire inner rows on the tabs should be screwed. That's 14 screws per joist hanger. Is that necessary? It seems like a lot to me...
Best regards, Per
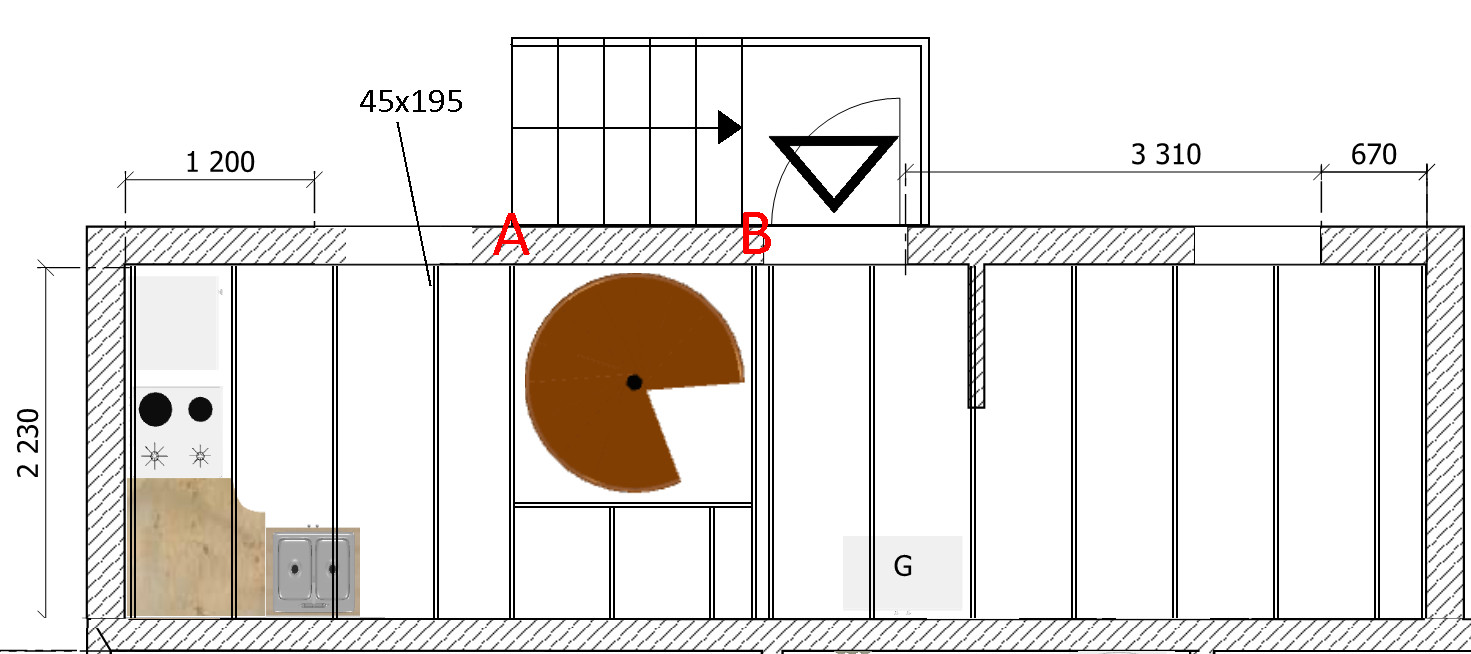

14 anchor screws per joist hanger is a significant overdimensioning. You probably need 3 for it to hold. Something in between is probably more appropriate. Beams A and B will handle point loads from the transverse beam while also being subjected to lower live loads. It probably evens out. To calculate it, dimensions are needed.
Thanks!J justusandersson said:14 anchor screws per joist hanger is a hefty over-dimensioning. Guessing you need 3 for it to hold. Something in between is probably more reasonable. Beams A and B handle point loads from the transverse beam while also being exposed to lower live load. It probably evens out. If you want to calculate it, measurements are needed.
Click here to reply