
Hello,
I am planning to build a home theater room in my basement and I'm wondering about the best way to do it...
For the floor, I'm thinking of laying a Platon mat + chipboard + wall-to-wall carpet.
The walls will be air gap against the concrete wall + metal stud + insulation + plywood + gypsum.
Now I'm wondering if I should finish the floor first and set the studs (tracks) on top of the chipboard and thereby have the Platon mat over the entire floor, or should I erect the walls first and lay the Platon + chipboard out to the new interior walls?
I don't have any moisture problems in the basement today and would like to keep it that way...
I hope I’ve explained this in a sensible way...
Thank you in advance!
I am planning to build a home theater room in my basement and I'm wondering about the best way to do it...
For the floor, I'm thinking of laying a Platon mat + chipboard + wall-to-wall carpet.
The walls will be air gap against the concrete wall + metal stud + insulation + plywood + gypsum.
Now I'm wondering if I should finish the floor first and set the studs (tracks) on top of the chipboard and thereby have the Platon mat over the entire floor, or should I erect the walls first and lay the Platon + chipboard out to the new interior walls?
I don't have any moisture problems in the basement today and would like to keep it that way...
I hope I’ve explained this in a sensible way...
Thank you in advance!

I would probably have done the walls first... but I would have replaced the plasterboard with fiberglass gypsum, or aquaboard... Alternatively, no framework, but built with thin leca blocks on the inside, then plastered and skim-coated for a good bond with paint or wallpaper...

Why build with bathroom boards?? Then the wall can't "breathe" anymore.Milkshaken said:
Aquapanels' big selling point is the absence of cardboard, meaning nothing that can mold. However, the panels are not diffusion-tight and should be moisture-proofed if installed on a wooden frame in a bathroom environment. Though, I agree it's a bit overkill with expensive Aquapanels in a cinema room.raveper said:
I would place the govlet first... it's simpler and more stable. The wall studs will be made of metal and are not load-bearing, so there will be no weight that the 22mm chipboard floor cannot handle.
However, I would use chipboard instead of plywood = cheaper.
Then I would consider where to put "the stuff," like the TV, projector, etc., and maybe reinforce the walls there with wooden studs.
Lastly, work with studs and insulation; otherwise, you won't like the sound in the room.
Hope this helps a bit
However, I would use chipboard instead of plywood = cheaper.
Then I would consider where to put "the stuff," like the TV, projector, etc., and maybe reinforce the walls there with wooden studs.
Lastly, work with studs and insulation; otherwise, you won't like the sound in the room.
Hope this helps a bit
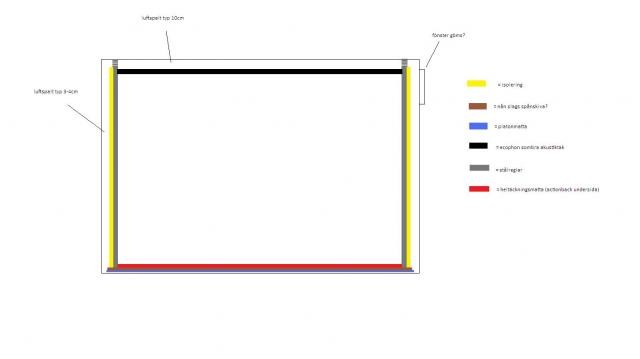
Danneå:
Oh, didn't think it would be so small
Yellow = insulation
Gray = metal studs
Blue = platon sheet
Brown = chipboard
Red = carpet
Black = acoustic ceiling
Thanks again!
Builder Henke:
Okay, another vote for that, feels like that part is solved
I'm planning to hang black fabric on the framed walls...
Thanks!
Oh, didn't think it would be so small
Yellow = insulation
Gray = metal studs
Blue = platon sheet
Brown = chipboard
Red = carpet
Black = acoustic ceiling
Thanks again!
Builder Henke:
Okay, another vote for that, feels like that part is solved
I'm planning to hang black fabric on the framed walls...
Thanks!
Ok, then I'm with you.. Yes, I like it!
Just a small thing, the rug is sexy, but it gets very dirty.. just keep that in mind
Question about the walls: aren't you going to use any panels like particle board or gypsum, just hang black fabric there? If so, are you going to stretch it or just hang it up?
Just a small thing, the rug is sexy, but it gets very dirty.. just keep that in mind
Question about the walls: aren't you going to use any panels like particle board or gypsum, just hang black fabric there? If so, are you going to stretch it or just hang it up?
Yeah, I was planning to run them through the steel studs, that would probably be best, right? Then I also have the option to run whatever I want above the acoustic ceiling, where there's about a 10cm air gap...there will be two speakers in the ceiling anyway...
Click here to reply