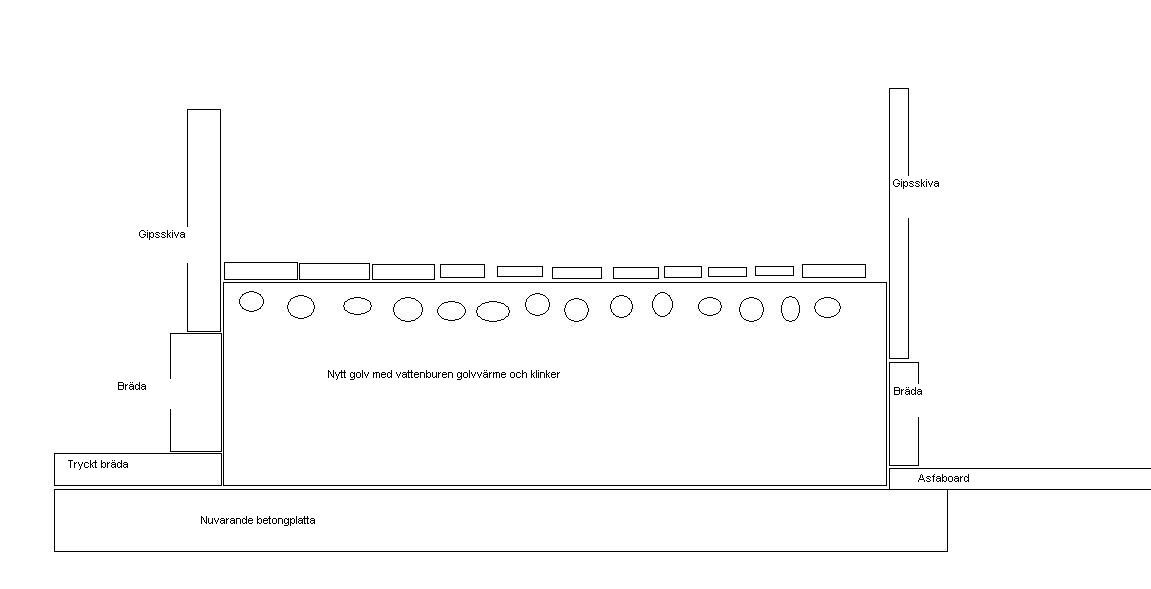
I am going to build a laundry room in a garage and need to raise the floor about 25 cm from the current concrete slab. When I reach the height of the finished new floor, I will be up to the plasterboards that are currently on the wall.
The new floor will have waterborne underfloor heating and tiles.
How should one construct this starting from the old slab, polystyrene?? And how should it be placed against the walls, should there be something between the new floor and the walls.
Today there is no insulation in the slab so some polystyrene must be needed. Should there be a moisture barrier on the slab before building up the new one?
Links to a very simple picture.