Planning to build a small porch on top of an old concrete staircase and I'm wondering what I should use between the concrete and the pressure-treated floor joists. Will those plastic shims used for installing door frames work?

Like this one:
http://www.byggmax.com/se-sv/Prod/PID-13011.aspx

I thought they would be perfect for leveling the floor joists...
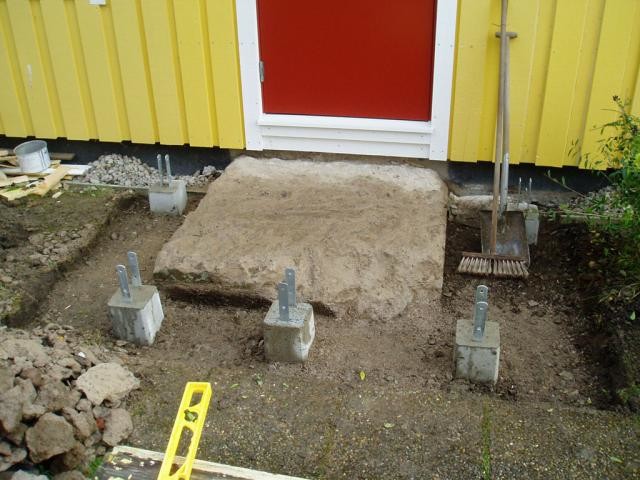
 
  • Concrete steps with foundation blocks prepared for a porch extension, level tool and broom nearby, against a yellow house with a red door.
B
will definitely be great.
I'm just curious how you plan to do it?
how you're going to have the rules.
can you make a little drawing?
I'm curious about the construction.
 
I only have a blueprint in my head and a pile of wood in the garage, so we'll see tomorrow how it turns out. ;)
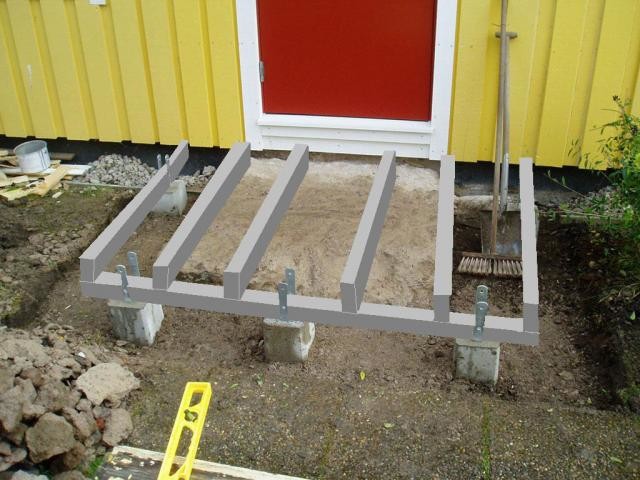
The plan is, in any case, something like this (although a bit crooked and simplified)...
 
  • Building frame with five wooden beams on concrete blocks in front of a yellow house with a red door, broom, and level nearby.
If you can put a rule at the back, it would suffice with support in the middle. That way, it becomes easier to handle the unevenness.
 
B
fast settling in the wall? angles?
you might need to glue the wedges to the concrete.
it should be stable.
I understand that you want to make it easy for yourself, without having to chip away the concrete.
 
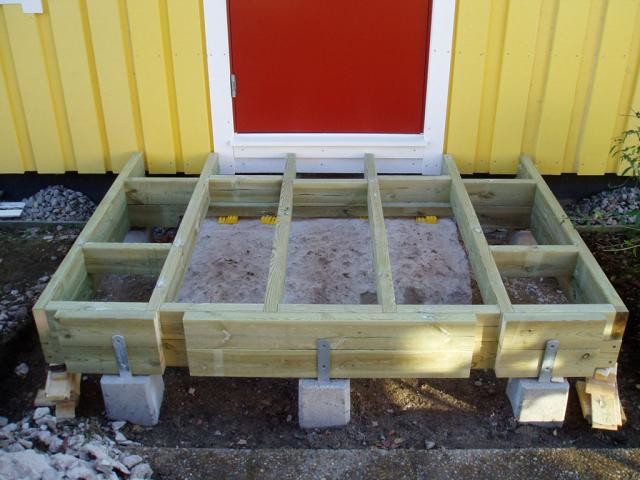
This is how it turned out.
The idea of gluing the wedges was a good one, I'll smear some Ultraflex there tomorrow.
Now there's just a roof left, then it will be enough for this year, we'll tackle the fence in the spring.
 
  • Wooden deck frame in front of a yellow house with a red door, supported by concrete blocks. Construction in progress with some tools visible.
Click here to reply
Vi vill skicka notiser för ämnen du bevakar och händelser som berör dig.