I am looking for a suitable solution for a fixed embedded column base for a glulam column measuring 215x225mm. Foundation slab on the ground and it's an extension.
The attachment needs to meet the following:
Vertical force: 30 kN
Horizontal force: 15 kN
Moment: 15 kNm
Any tips on a suitable fixed embedding?
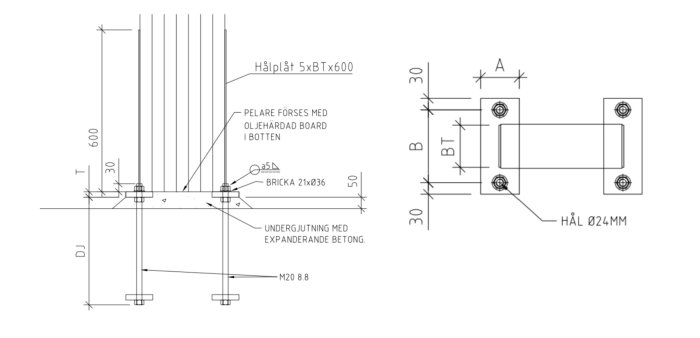
When I looked around myself, I found an attachment according to the image below from Martinsons.se
This requires, as I understand it, a value of DJ = 400mm at the minimum (too high for me - it becomes a very odd slab if it should slope from 400mm at the column to 150mm in the middle of the slab I think) to fulfill a moment capacity of 36kNm. I need less than half of that moment capacity, so I wrote to their customer service to ask if it's possible to reduce DJ but haven't received a response after a week. So now I'm reaching out to you. Do you know of any suitable attachment that can handle this? What depth is required in the concrete?
If we turn the question around. Why should it be clamped? It's not a very large dimension so it's hard to understand the function of the clamping.
Since I have a moment of 15 kNm due to horizontal load against the column. As far as I know, I have to clamp the column then. Where else does the moment go?
More information is needed about the circumstances, maybe a drawing? What type of H-load is it and are there no other systems that can help transfer the H-loads to the foundation? The alternative might be to switch to steel if you need to brace the column?
If the column is stabilizing to prevent the house from blowing over, fixed columns can be used. However, it is more common in houses to use walls and floors as stabilizing elements. Wood can be used for fixing but often such a solution builds a lot, partly the cross-section and also it becomes a screw connection. Steel has almost 20 times the E-modulus, which allows for a significant reduction in dimension, and it can be welded to a base plate that can be easily recessed into the slab and concealed.
If the column is stabilizing to prevent the house from blowing over, you can use fixed-end columns. However, in houses, it is more common to use walls and floors as stabilizing elements. Wood works to fix in, but such a solution often requires a lot of space, partly due to the cross section and because it becomes a screw connection. Steel has almost 20 times the E-modulus, which means you can reduce the dimensions significantly, and it can be welded to a baseplate that can be easily recessed into the slab and concealed.
It's true that the column is stabilizing to prevent the house from blowing over. The thing is that existing walls do not withstand the moment that arises due to wind load according to today's standards. This applies to only one post in the existing wall but means something to me nonetheless. Columns with a cross section of 215x225 mm will still be used for aesthetic reasons. Therefore, it is only the fixing that I'm curious about, who supplies such and how deep must you go below the ground surface to withstand a moment of 15 kNm?
It is correct that the pillar is stabilizing so that the house doesn't blow over. The thing is that existing walls do not withstand the moments that arise due to wind load according to current standards. This only applies to one post in the existing wall but still means something to me. A pillar with cross-section 215x225 mm will be used for aesthetic reasons. Therefore, it is just the fixation I am curious about, who delivers such and how deep must one go below the surface to withstand a moment of 15 kNm?
It might seem like I'm avoiding the question a bit, but I’m not It helps to understand the whole picture first before answering the question, so a drawing would make it easier. It might also be that there are other ways to solve the stability than anchoring a wooden pillar.
It might seem like I'm avoiding the question a bit but I'm not It helps to understand the whole picture first before answering the question, so a drawing would help. It might also be that there are other ways to solve stability than to fix a wooden pillar.
I agree with Bosse, maybe it's possible to come up with a different abrovink to solve your problem.
Regarding your problem, there are many ways to approach it. But the safest is to dig to frost-free depth and cast a big damn lump that you then drill chem-anchors into. Then, attach it as Martinson demonstrates.
Click here to reply
Vi vill skicka notiser för ämnen du bevakar och händelser som berör dig.


 It helps to understand the whole picture first before answering the question, so a drawing would make it easier. It might also be that there are other ways to solve the stability than anchoring a wooden pillar.