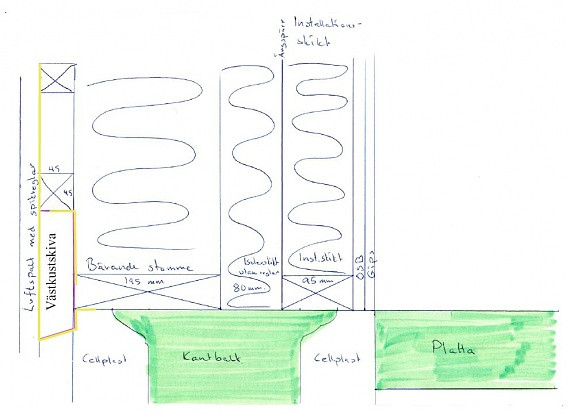
We cast with U-elements to ensure well insulation between the footing and the slab (discussed in other threads).
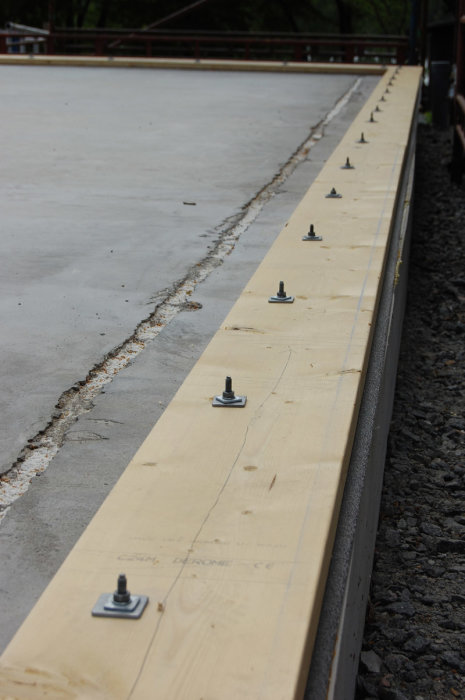
The foam insulation was placed a bit too low, so now there's a depression there as you can see in the picture.
The inner wall/installation layer is intended to stand right over this depression. 95-rule, the depression is about 50 mm wide.
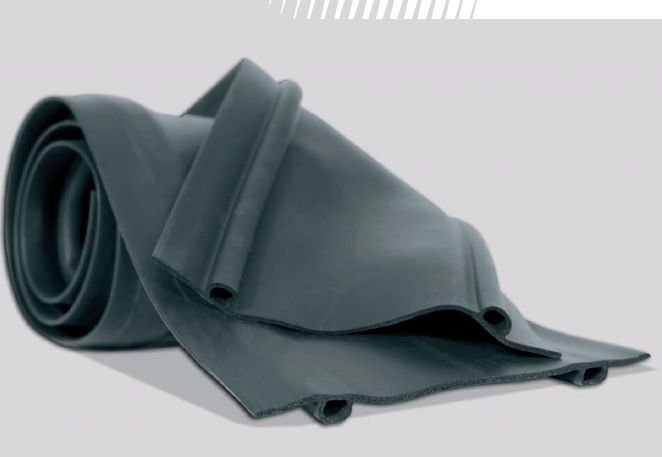
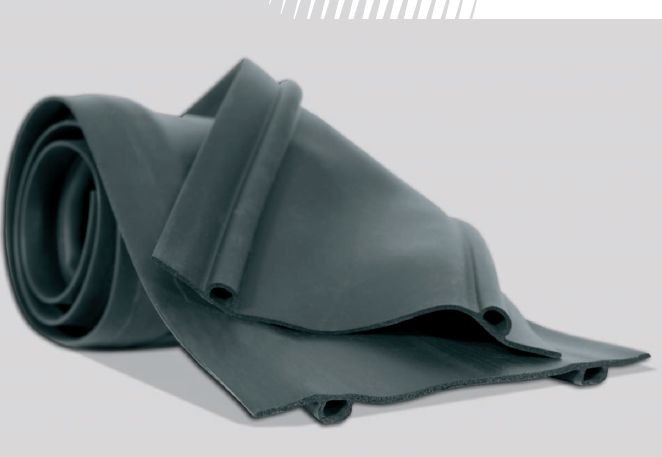
Since I plan to lay this type of
sill insulation to ensure a tight fit against the vapor barrier, I'm a bit concerned that it won't seal properly underneath, meaning at least one of those two "road bumps" on the insulation ends up in the gap.
Therefore, I want to fill the gap with something and would prefer to avoid concrete. Do you have any suggestions?
This is basically speculation on my part, I have no idea if there is a product that should be used.
But I'm thinking that something with some elasticity, but still quite hard should be best.
And some of these products probably have quite a long drying time in such thick layers.
Possibly foam sealant could be an alternative, it will probably be at least as good as having the cell plastic at level.
Apply and smooth out while wet in that case.
But it's quite messy to work with, and pretty hard to avoid having it everywhere after a while.
Wow, you have placed concrete expanders really close together... :x
(Yes, it's not a problem with that (I think), but time and money... )
If you place expanders further apart than that, the house could fall down. If you've done that, you need to open the wall and add more, Mikael.
I placed one in each stud section, the sill is flush with the outer edge of the slab, and with 10 cm of foam insulation on the outside, the bolt actually ended up too close to the concrete edge. This, combined with the fact that it's quick to drill with the right drill and cheap expanders from Biltema (yes, they hold just as well as expensive ones...) resulted in the way it is. The house is still standing despite winds of 5-6 m/s yesterday, which feels reassuring.
If you don't want to use concrete, levelling compound, house fix or similar due to the risk of it cracking and/or the cold bridge it creates, you might consider one of these:
[link]
[link]
or something similar.
And possibly foam sealant could be an alternative, it will likely be just as good as having the cellular plastic up to level.
Spread and smooth it in wet if so.
But it's quite messy to deal with, and quite difficult to avoid getting it everywhere after a while.
I have already chipped away the cement that was there once (cold bridge) so I'm not too keen on casting again as you can understand.
Don't believe in tubes for this, foam sealant is what I've planned to use, perhaps apply it and draw/hold a board on top at the same time, not much is needed in height. Then when it's dried I'll go after with an old saw and cut along the concrete, should work decently.
The hard part will be not to swear when applying it. Isn't there foam sealant in a liquid form that you can pour into the "mould" and that solidifies and expands on command?
There are special foam guns, which I unfortunately have never tried using.
But I have the idea that they are significantly better for dispensing foam more precisely than the spray can variant.
So it might be something to consider. In that case, try on a small shorter piece to fill the space to 1/3 - 1/2 and then place a brace with some weights on it.
Maybe apply oil or something else to the brace to reduce the risk of it sticking best to it.
I use Biltema's fogkumpistol, couldn't imagine doing it any other way. The dosing is easier and the ergonomics, but the product itself is still just as messy and unruly once it comes out...
When I think more about it, the big problem is how to secure the sill. I was thinking of placing a 95-rule so that it supports the cement on both sides of the cavity. Sill insulation, vapor barrier, and then the rule.
Gluing this can never be good. Screwing it down will be difficult, not enough concrete. Maybe I need to shift the rule as much as possible to one side (towards the frame) and drill diagonally downward inward so I get some grip. Maybe not use expanders but some screw+plug or nail plug.
Or do you have another idea that's better?
(I probably should have thought about this when the foundation was constructed, but back then it felt more like something to "solve later". Now that moment has suddenly come... )
It looks like this:
except that the frame became 220 instead of 195, solely to have the chance to screw the sill further into the concrete.
I will place the installation layer completely free-standing about 6 cm inside the frame. With this, I achieve an unbroken thermal bridge (insulation will be loose wool). I first clamp the plastic between the sill and the sill insulation, then stretch it up to a beam at the floor height. After that, standing studs in the installation layer will be positioned. This variant makes it obviously hard to staple the plastic at all, but is there really a need for it when it hangs nicely under a beam at the top and is stretched downward under the sill?
The problem with the sill that ends up right over the "gap" I will probably solve by reverting to my original drawing (the version in this post) by moving it inward enough so that it mostly ends up on the vot’s concrete.
I have now filled this with foam sealant and will then take an old handsaw and cut the expanded foam along the floor. It won't be a solid base for a beam, but still a good compromise between thermal bridges and stability, I think. A foam sealant gun can be highly recommended, Biltema's works well. It's important to buy a can of cleaner specifically for this, which you attach and spray through the gun after use so that it doesn't clog before the next time.
Click here to reply
Vi vill skicka notiser för ämnen du bevakar och händelser som berör dig.


 )
)