I was thinking of building a foundation according to Isodrän's warm crawl space concept. It's similar to building with a basement, except you don't dig as deep. It's insulated on the outside of the foundation wall.
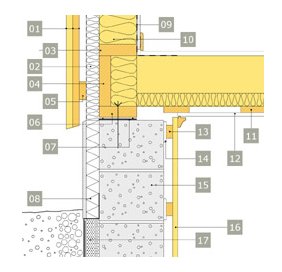
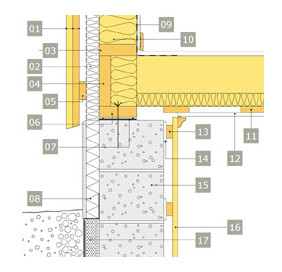
Looking at TräGuiden's website for how to construct wooden floor structures and exterior walls, it looks like this:
They also have insulation on the outside of the foundation wall and then match it with insulation on the outside of the exterior wall with the same thickness as the foundation insulation.
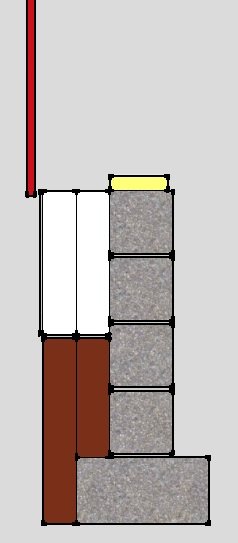
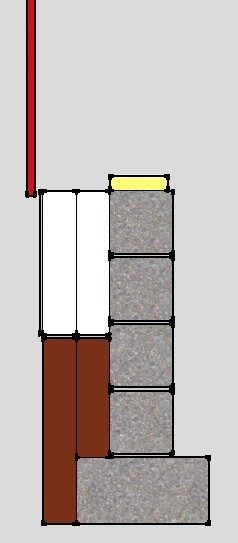
The problem is that I will have about 20 cm of insulation outside the foundation. It becomes very strange to put 20 cm of insulation outside the exterior wall... So how do you think I should solve this?
(Poured footing with 19x19cm lecablock on it. 20 cm Isodrän at the bottom, 20 cm of foam insulation above. Plaster on the outside of the foam insulation. There will also be Isodrän under the footing and inside the foundation.)
I have drawn the sill, because it has to be on the wall. And I have drawn the red wood paneling, because I know where I want it to be.
How should I build the wooden floor structure and exterior wall to extend the paneling sufficiently outward?
I’m going to have a heated foundation. That's why I have so much insulation on the wall. There will be 10cm of insulation under the slab and 20 - 30 cm of insulation on the ground inside the foundation.
Click here to reply
Vi vill skicka notiser för ämnen du bevakar och händelser som berör dig.