
2,311 views ·
4 replies
2k views
4 replies
extension under eaves "straighten the house" which construction method?
edit: of course, I mean roof trusses in the headline...
Today, I have a patio partially under the roof trusses, and we want to straighten out the facade to get a larger living room. It’s a split-level house, so the extension will be raised about 1.5 m, and the base is rock. It's about an area of approximately 1.25 x 4 m with some form of open foundation, and we're now considering the method.
1. On treated posts. That is, anchor post bases in the rock or in a cast footing. How are the dimensions of the posts calculated? Advantage: simple, disadvantage: how long is the lifespan of the posts?
2. On concrete piers. Will be high piers that are drilled down and reinforced into the rock. Advantage: durable over time, disadvantage: a bit more challenging to construct since the piers must have the right height to attach the joist to.
follow-up questions:
3. Since the extension is meant to support the roof trusses when the old wall is demolished, must one temporarily lift them during the construction? I'm thinking of this to ensure the wall is adequately positioned underneath to prevent it from being too low and causing the roof to distort. How is this done?
4. How thick does the joist need to be? How is such a structure built? I've looked at Buildmax fiber cement boards that seem good, those on the bottom, then insulation, followed by plastic and chipboard?
Experiences from similar extensions?
Today, I have a patio partially under the roof trusses, and we want to straighten out the facade to get a larger living room. It’s a split-level house, so the extension will be raised about 1.5 m, and the base is rock. It's about an area of approximately 1.25 x 4 m with some form of open foundation, and we're now considering the method.
1. On treated posts. That is, anchor post bases in the rock or in a cast footing. How are the dimensions of the posts calculated? Advantage: simple, disadvantage: how long is the lifespan of the posts?
2. On concrete piers. Will be high piers that are drilled down and reinforced into the rock. Advantage: durable over time, disadvantage: a bit more challenging to construct since the piers must have the right height to attach the joist to.
follow-up questions:
3. Since the extension is meant to support the roof trusses when the old wall is demolished, must one temporarily lift them during the construction? I'm thinking of this to ensure the wall is adequately positioned underneath to prevent it from being too low and causing the roof to distort. How is this done?
4. How thick does the joist need to be? How is such a structure built? I've looked at Buildmax fiber cement boards that seem good, those on the bottom, then insulation, followed by plastic and chipboard?
Experiences from similar extensions?
Last edited:
Member
· Västra Götaland
· 257 posts
A bit difficult to imagine what you mean by "straighten the wall." If you sketch out how you envision it and add a picture, it’s usually easier to get a response.

A few pictures might help.
Choose concrete piers or a complete masonry base.
The joists should probably be fine with 45x220, depending a bit on how the load from the roof comes down, you might need a thicker bearing beam (with pier foundation).
Choose concrete piers or a complete masonry base.
The joists should probably be fine with 45x220, depending a bit on how the load from the roof comes down, you might need a thicker bearing beam (with pier foundation).
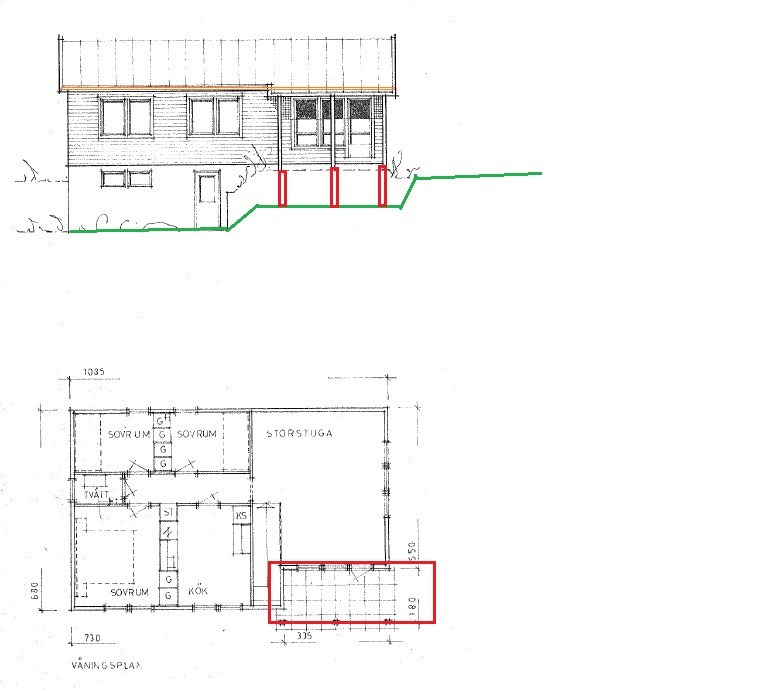
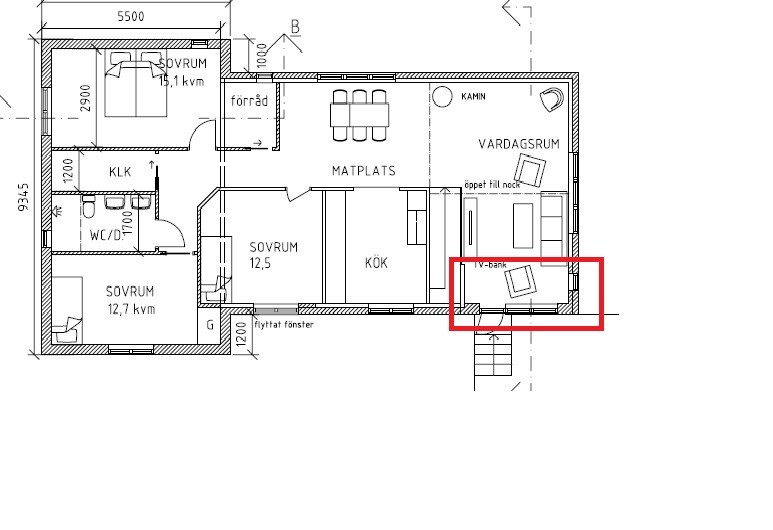
ok, two images I found. The first is the original drawing and the second is the future floor plan. As you can see from the floor plan, the house will be straightened out in the red square. In connection with re-roofing, we made it straight according to the orange line. The ground doesn't follow the image either but more like the green line. The red ones are where the extension needs to come up, i.e. about 1.5 meters (piers or pressure-treated).
Click here to reply