
Hi! New to the forum, signed papers for our first house today  Since I can't live without a garage, I was happy when we found a townhouse with unusually good garage potential. I can make a total of 45 square meters by tearing down a wall against a former storage room, so I can fit two cars in a row and open up an opening towards a former TV room where I can have a workbench etc. What do you think about the picture below:
 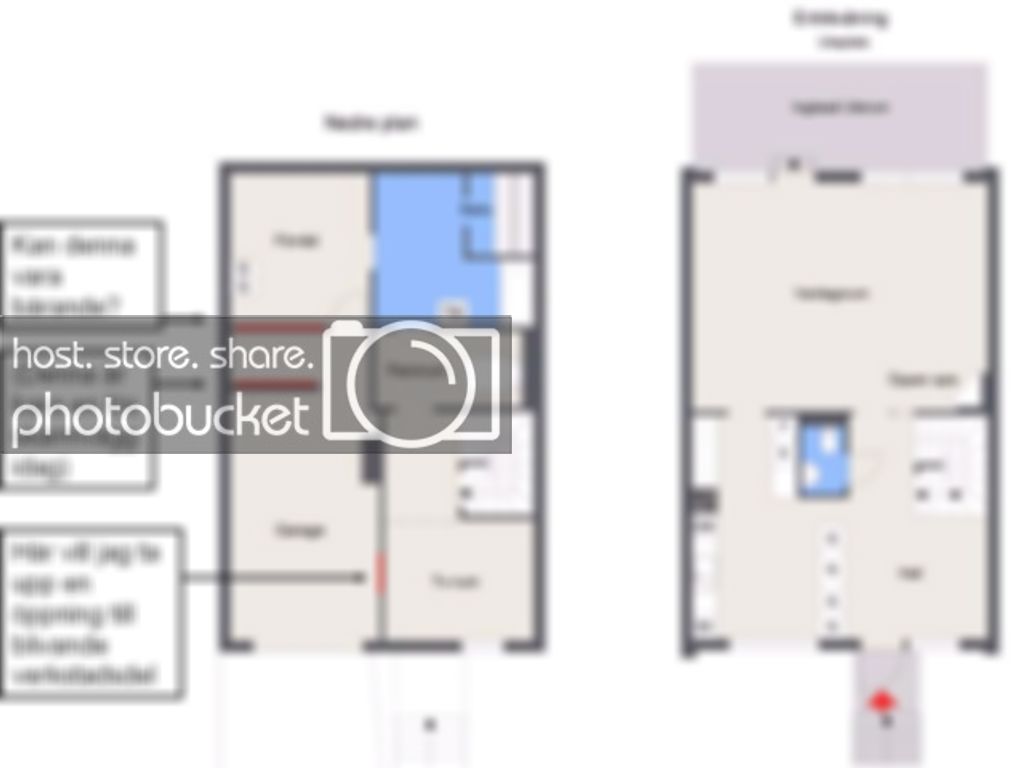 I have access to U200 steel beams that I could use for support if needed, but it would be most convenient to just tear it down if possible, as there is nothing above the storage room wall that would continue and support the upper floor above the living room. Or could it be supporting the floor in the living room?, if I remember correctly from the viewing it was lightweight concrete in the wall...
Best regards, Rickard
Since I can't live without a garage, I was happy when we found a townhouse with unusually good garage potential. I can make a total of 45 square meters by tearing down a wall against a former storage room, so I can fit two cars in a row and open up an opening towards a former TV room where I can have a workbench etc. What do you think about the picture below: I have access to U200 steel beams that I could use for support if needed, but it would be most convenient to just tear it down if possible, as there is nothing above the storage room wall that would continue and support the upper floor above the living room. Or could it be supporting the floor in the living room?, if I remember correctly from the viewing it was lightweight concrete in the wall...Best regards, Rickard
I will try to answer your questions, although I would like to know more about the house. But, if the garage opening is on a gable wall and if you have a timber floor structure, your floor joists should be overlapping on the wall where you want to make a doorway. If this is the case, you can take down the partition walls you have marked in red without any issues. There should also be no obstacles in making a doorway to the TV room. If you would like a wider opening, it would be appropriate to make a structural adjustment. By the way, congratulations on the house! Now you won't have any leisure time problems!
Thanks! Yes, now I have a new hobby! But that's just fun! I have quite a bit to do otherwise moving forward as well (new ceilings, kitchen, and bathroom). The house is, as mentioned, a townhouse; our part is roughly in the middle, brick, built in 1962, on both sides of ours it is therefore the same for someone else. So the garage door is actually on a very long long side on the ground floor, so it's really only one wall in the storage room that is underground; on the sides are neighbors.
Click here to reply