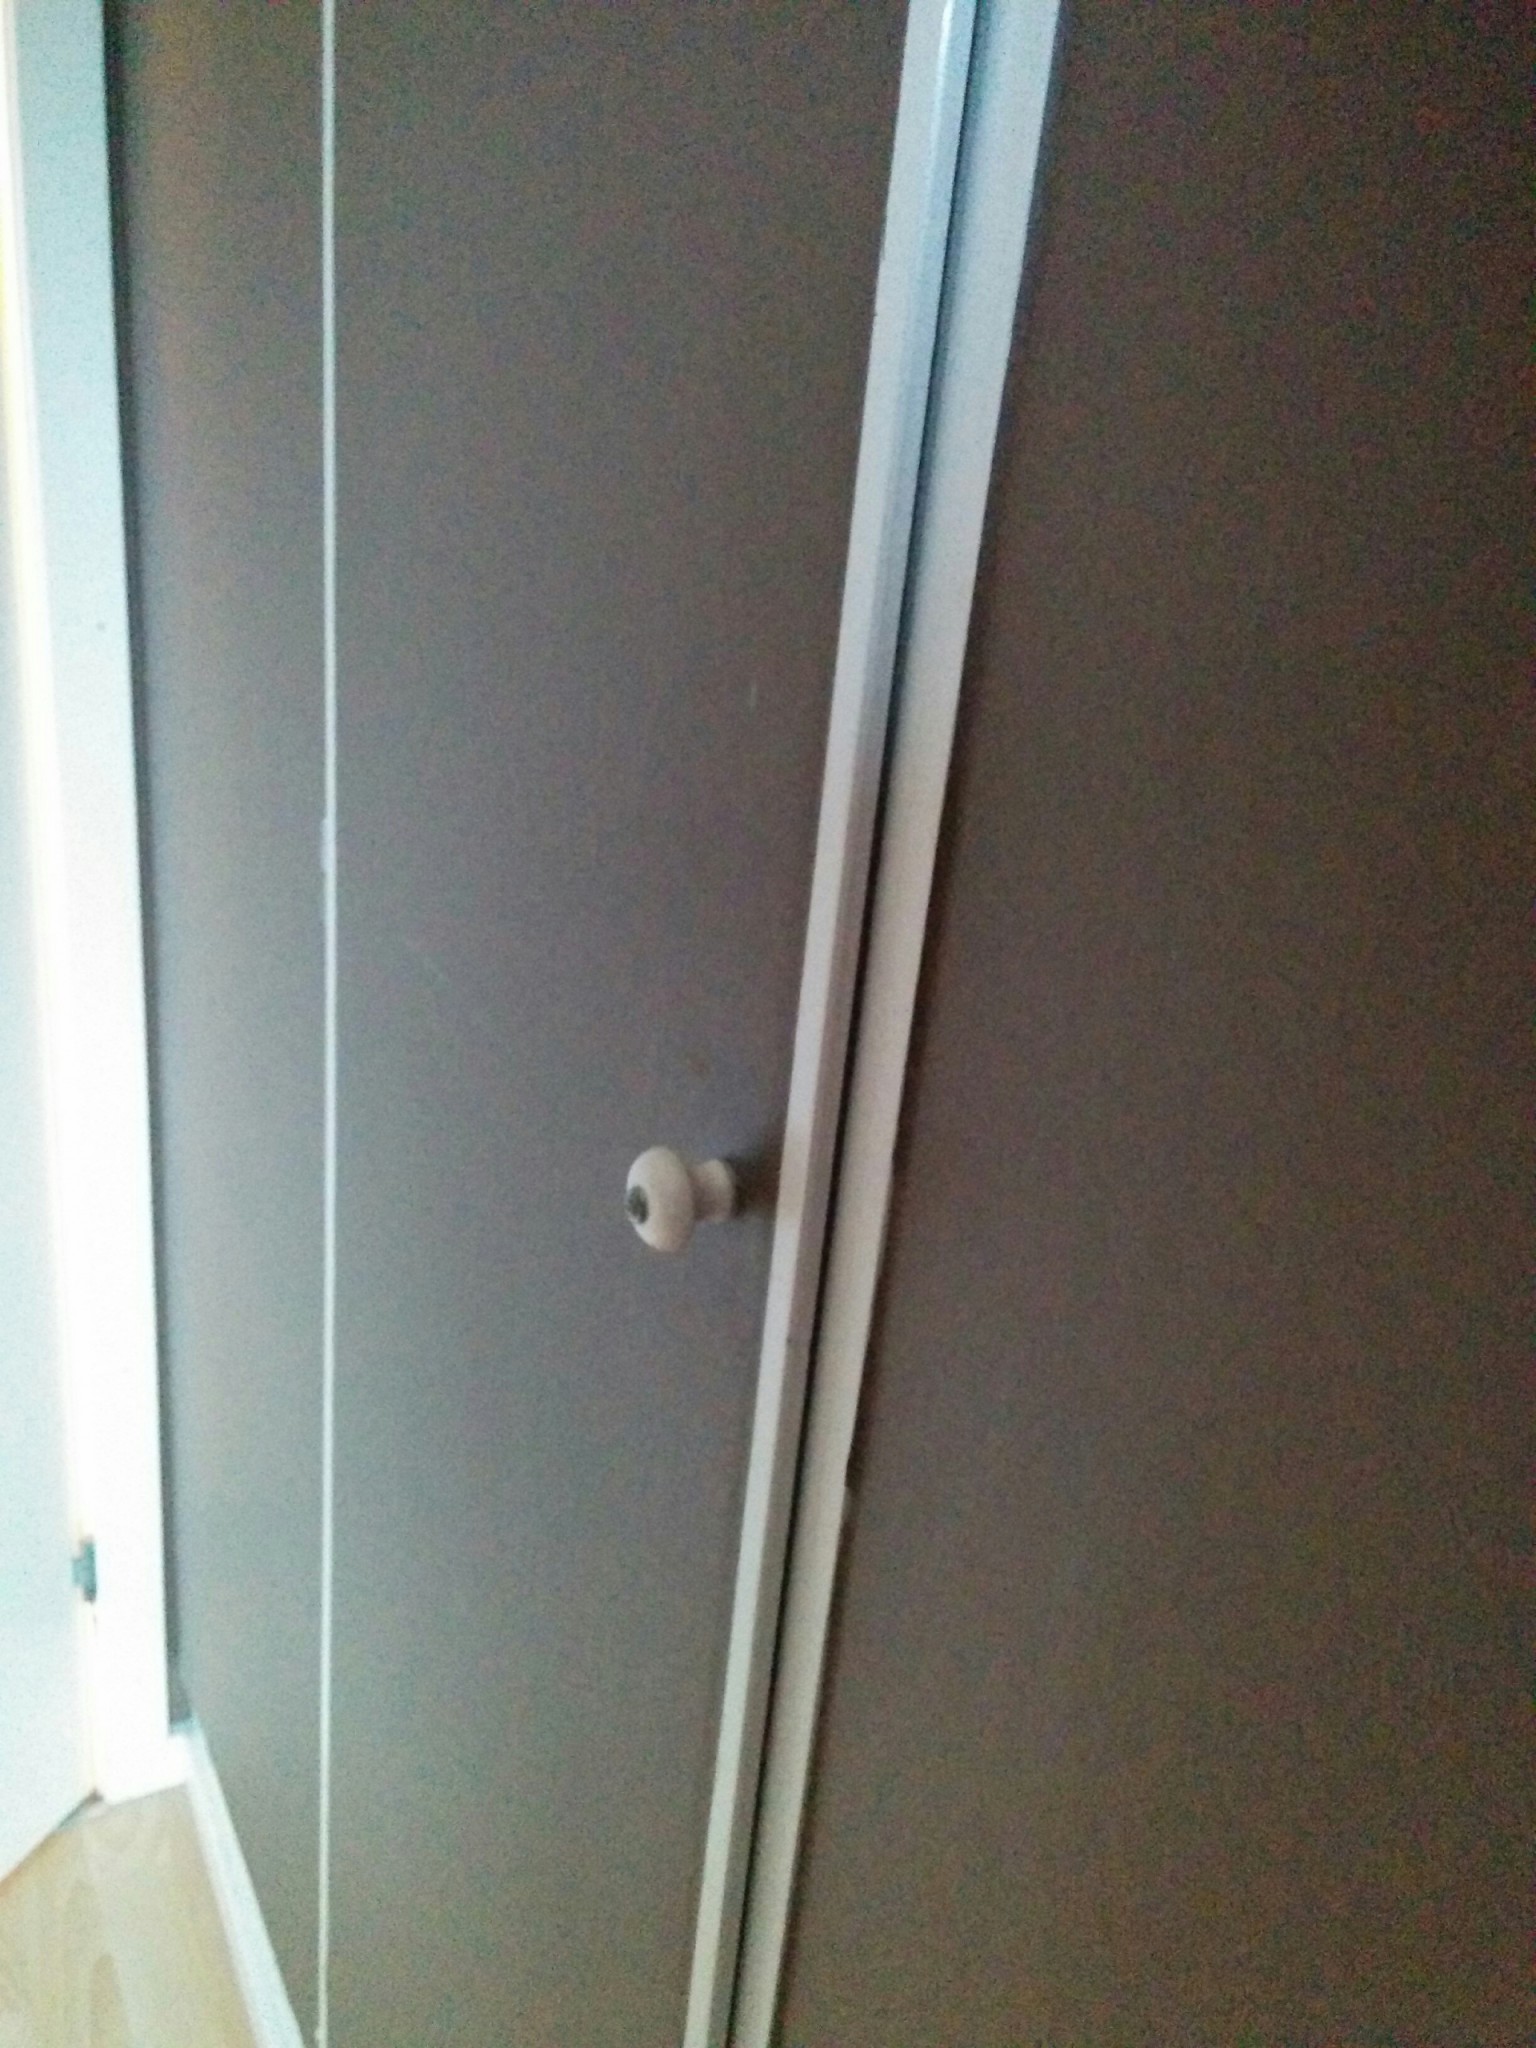
Planning to drywall all the walls with 13mm boards, but how do you handle the transition at the closet door? It will be recessed into the wall after drywalling. How have you done it?

Sliding closet door with a knob, showing the challenge of aligning it with 13mm drywall panels for seamless integration after renovation.
 
E
Can't you install a smyglist?
 
It's done like that in the basement, but it looks so cluttered with lots of moldings just for that little level difference. If I understand you correctly?
 
E
Exactly. But it will probably be difficult to achieve a nice edge otherwise.
 
Heel lining...
 
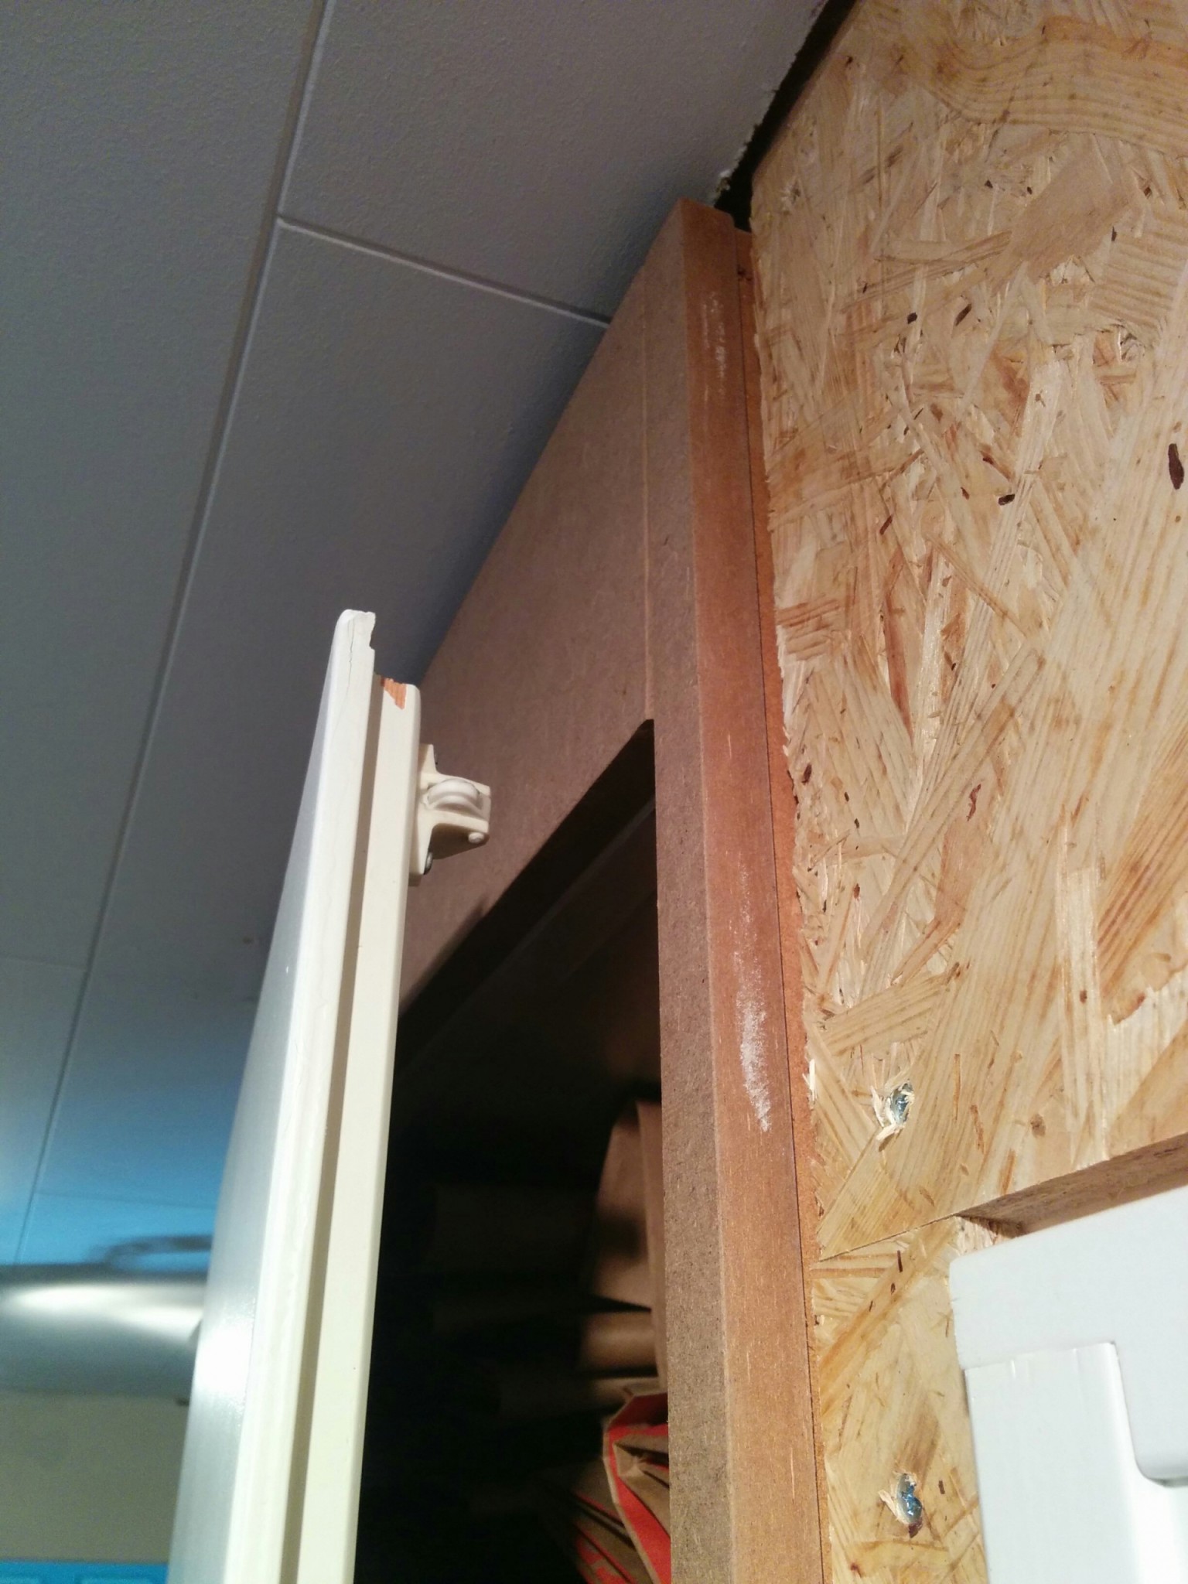
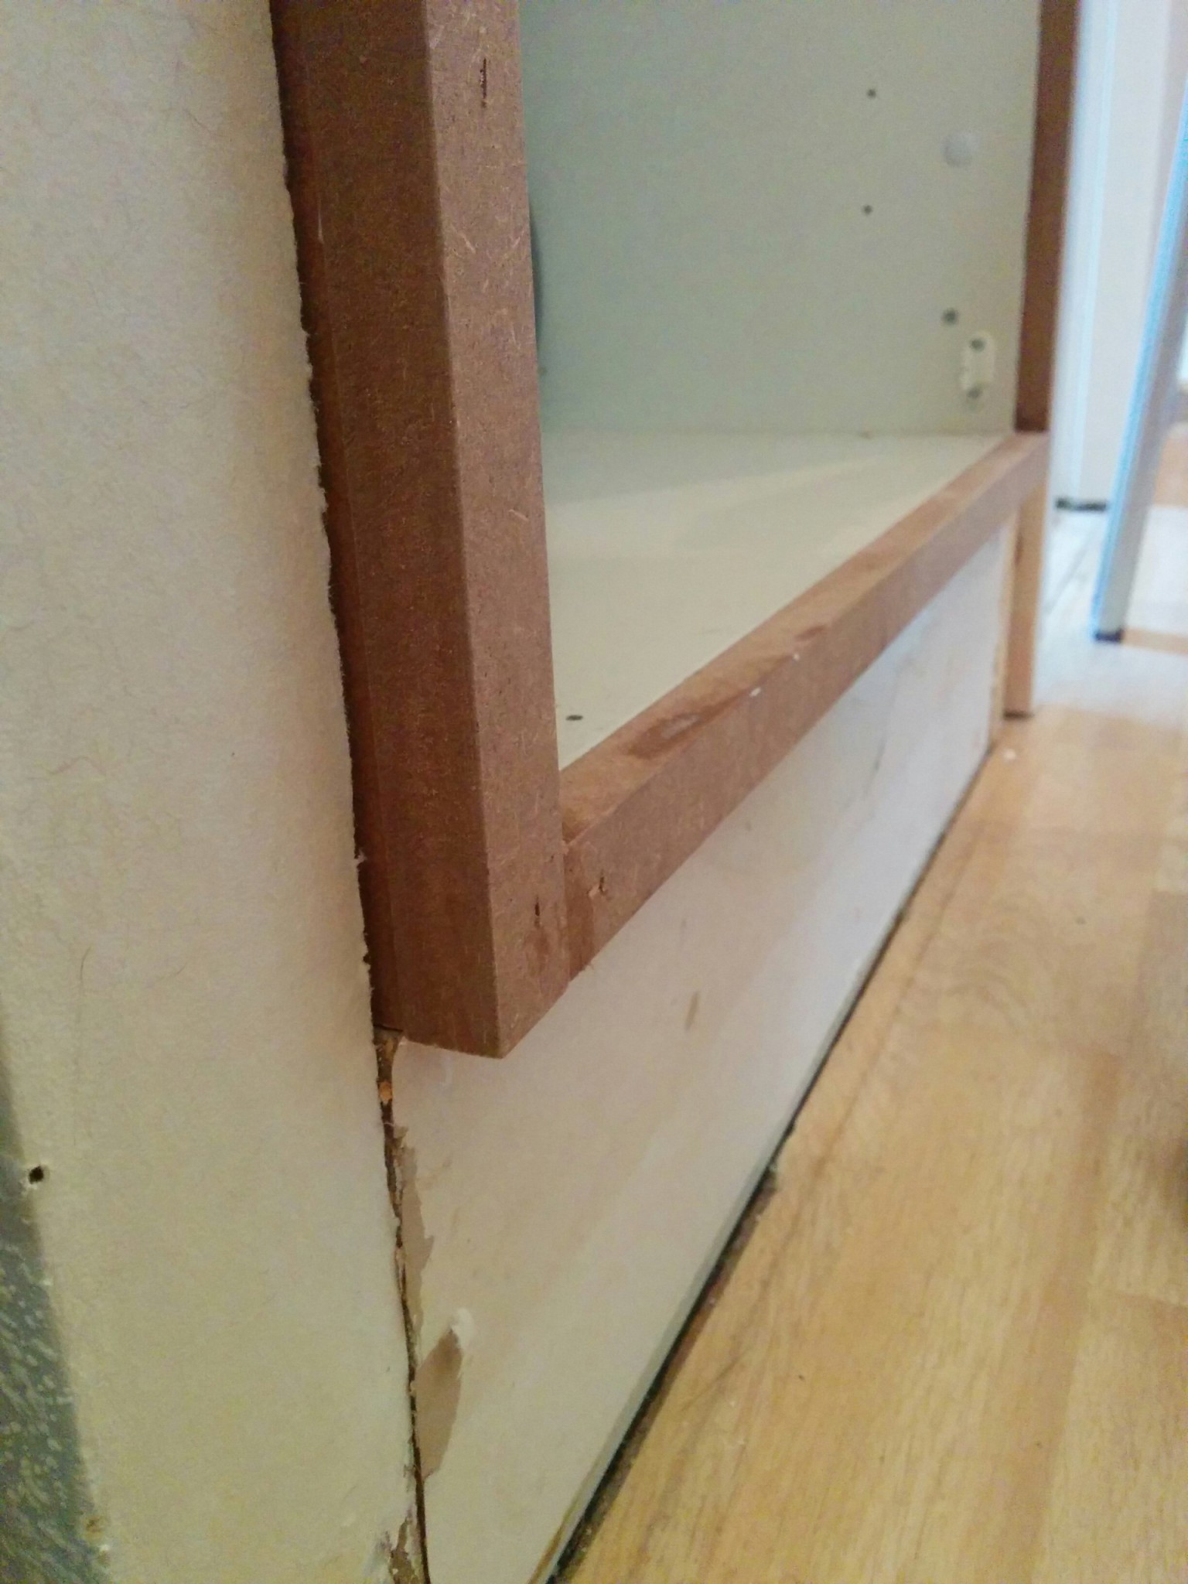
I solved it like this instead. A different wardrobe in the picture but they are the same.
I think it will be the most streamlined solution.

Wardrobe corner solution with white door partially open, showing wood paneling and screws, demonstrating a slim design approach.

Close-up view of a slim wardrobe corner with visible wooden trim and white backing on a wooden floor.
 
Click here to reply
Vi vill skicka notiser för ämnen du bevakar och händelser som berör dig.