
25,736 views ·
48 replies
26k views
48 replies
Double sill plate and wall plate

Member
· Västerbottens län
· 18 060 posts
Why not nail together larger pieces and bring in a mobile crane. I built 10-meter pieces with outer paneling and a height of 3.6 meters on the wall plate. Everything was up in one morning. If you insist on building alone, then, as written, it's easier with one plank at a time.
Even the roof was built on the ground and lifted into place with a mobile crane.
Protte
Even the roof was built on the ground and lifted into place with a mobile crane.
Protte

My house is 22 meters long, I built it myself, without sections. Sure, it can be tough when the front walls are 4.5 m high, nailed in place. But your double studs can cause problems with rot and moisture as a result, there's always some timber with disease in it, which then spreads further. Place some paper, foundational paper between the studs.
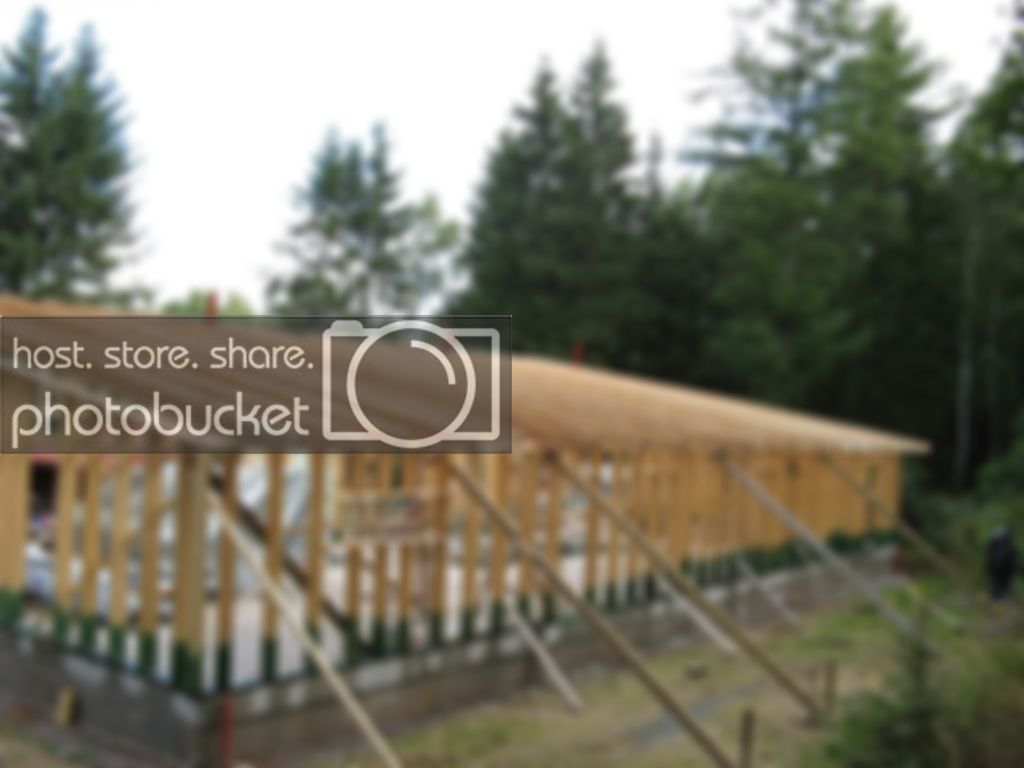
If you're going to have a heated building, with a slab on grade where the insulation is under the concrete, I see no reason to have a pressure-treated base plate. Additionally, you have a sealant/insulation between the concrete and the slab. Where would the moisture come from?
But, to avoid the discussion, do as estwing writes in the thread you linked to...
Metal baseplate and shimming pad under the posts. All problems solved. Minimal cold bridge, insulation all the way down to the slab.
If you're going to have a cladding panel, it should be fine to make a finished wall with the outer panel in modules as long as you calculate the distances beforehand, for example, if you make a 240 cm long module and use a 5" bottom with 4 cm between, and 15 pieces of 5" boards. 4 cm x 15 pieces + 12 cm x 15 pieces = 240 cm. Maybe these aren't good measurements, or perhaps I've thought a cm wrong, or it's the wrong board to use underneath, or aesthetically wrong, but you might understand the principle of what I mean.
With shiplap siding, maybe you can make it work, but it must be much trickier with the measurements to get it right... for the underlying part of the shiplap to align with the module's post, and on the other side, the covering part of the shiplap to extend past the module's post.
With tongue and groove paneling, I would say it doesn't work, not without placing a covering board at the joint. Like you see on many new houses that come in modules, an extended corner on a dormer or the like... Or other cladding boards covering a module joint.
But, to avoid the discussion, do as estwing writes in the thread you linked to...
Metal baseplate and shimming pad under the posts. All problems solved. Minimal cold bridge, insulation all the way down to the slab.
If you're going to have a cladding panel, it should be fine to make a finished wall with the outer panel in modules as long as you calculate the distances beforehand, for example, if you make a 240 cm long module and use a 5" bottom with 4 cm between, and 15 pieces of 5" boards. 4 cm x 15 pieces + 12 cm x 15 pieces = 240 cm. Maybe these aren't good measurements, or perhaps I've thought a cm wrong, or it's the wrong board to use underneath, or aesthetically wrong, but you might understand the principle of what I mean.
With shiplap siding, maybe you can make it work, but it must be much trickier with the measurements to get it right... for the underlying part of the shiplap to align with the module's post, and on the other side, the covering part of the shiplap to extend past the module's post.
With tongue and groove paneling, I would say it doesn't work, not without placing a covering board at the joint. Like you see on many new houses that come in modules, an extended corner on a dormer or the like... Or other cladding boards covering a module joint.
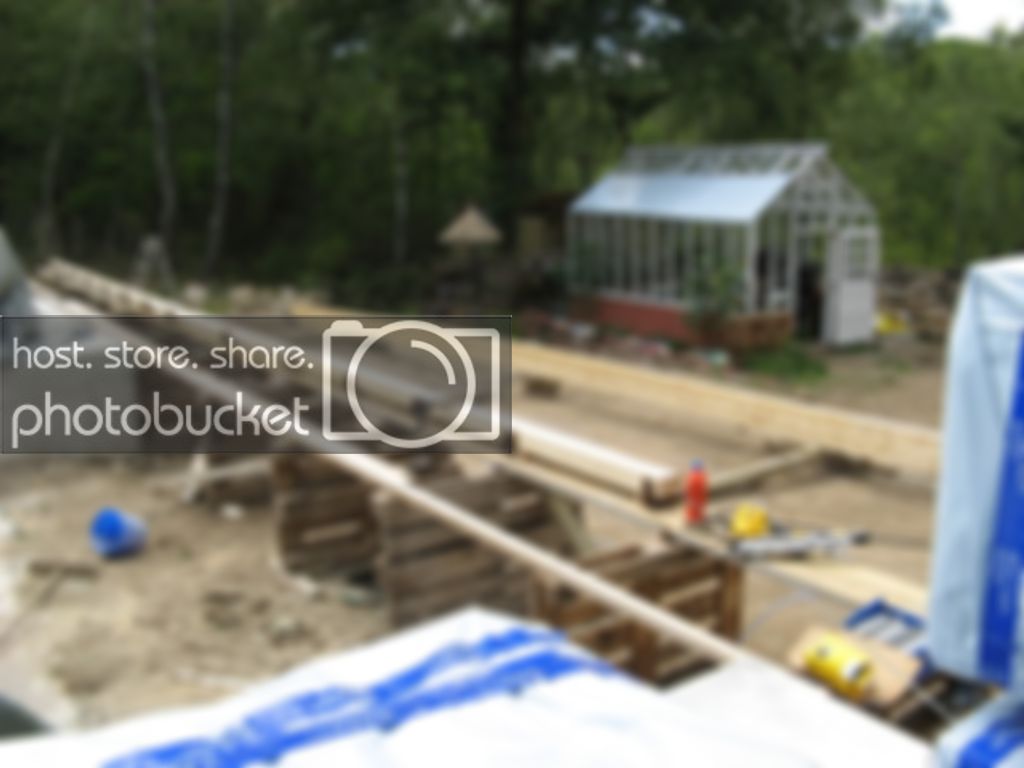
It will just take time to mess with modules. Partly you are on your own and partly it is not a big construction, and bringing a crane to lift the wall pieces is probably just expensive. Make sure to include load-bearing beams above the windows and doors at the same time when you frame, so you can avoid dealing with that later.
And as JOW writes, where is the moisture supposed to come from? If moisture reaches the sill, something is built wrong.
And as JOW writes, where is the moisture supposed to come from? If moisture reaches the sill, something is built wrong.

Mikael_L said:
Mikael_L said:
Now I have, in several posts and patiently, tried to clarify and elucidate my problem.Mikael_L said:
The result?
More questions instead of answers :blushing:
And no - no 225x45 studs - here the meter weighs 4.9kg
I have 170x45 studs
Now I hope the quiz has come to an end !!

But dear me .............
Now it feels like my muscles are really too weak ........
Who the heck lifts this alone???
Is an 11m x 2.5m wall not a big build??
Now it feels like my muscles are really too weak ........
Who the heck lifts this alone???
Hm, well, this is in the forest, and since I have a lot of medicaments and other protection for the wood, I coated the bottom with it, not a single bug wants to enter this house. Even the laminated beams are clear-coated, a good way to keep potential mold away.
Regarding the recurring fuss about wet sills, one might wonder how the house construction looks in the end when it comes to moisture/water getting into the house. I doubt that self-builders are as careless with their construction as the big companies (Skanska, etc.) are, as it was on their builds that the wet sill issue was highlighted. The sill was placed on the uninsulated slab without any paper underneath, and the base was generally damaged by everyone running around on it, causing the fill with various capillary layers to be displaced. Additionally, many residential areas were built on sites that were unsuitable for construction. There are still quite a few houses from the 60s and 70s that do not have moisture in the sill because the ground conditions are such that water does not gather there. It's unfortunate for the customers when Skanska places door thresholds directly on the concrete without any paper underneath.
Regarding the recurring fuss about wet sills, one might wonder how the house construction looks in the end when it comes to moisture/water getting into the house. I doubt that self-builders are as careless with their construction as the big companies (Skanska, etc.) are, as it was on their builds that the wet sill issue was highlighted. The sill was placed on the uninsulated slab without any paper underneath, and the base was generally damaged by everyone running around on it, causing the fill with various capillary layers to be displaced. Additionally, many residential areas were built on sites that were unsuitable for construction. There are still quite a few houses from the 60s and 70s that do not have moisture in the sill because the ground conditions are such that water does not gather there. It's unfortunate for the customers when Skanska places door thresholds directly on the concrete without any paper underneath.
No, it's not that big. You were planning to divide the long walls into three "modules" maybe? And just nail together the frame without battens or cladding. And I think that will take longer than if you nail the studs in one by one where they are supposed to stand. Since you are going to raise them yourself and balance with them while you brace them.Hobbit said:
Unless you get help to set up the modules?

The shimming plates are only intended for temporary shimming and must be unloaded, as they can otherwise deform over time. Therefore, they should not be used under timber walls.JOW said:
yeah but - - goodness :@/Niklas9 said:No, it's probably not that big. You were thinking of dividing the long walls into three "modules" maybe? And just nail together the frame itself without battens or cladding. And I think that will take longer than if you nail the studs one by one where they are supposed to go. Since you will have to raise them yourself and struggle with them while stabilizing them. Unless you get help with setting up the modules?
hard to say if you should cry or get angry what was it I wanted from the start??? and then certain forum gods pop up and advise me against doing it ask only questions without even giving a sensible advice or explaining why they think it's stupid/ridiculous with modules.....DO YOU EVEN READ BEFORE YOU REPLY???