
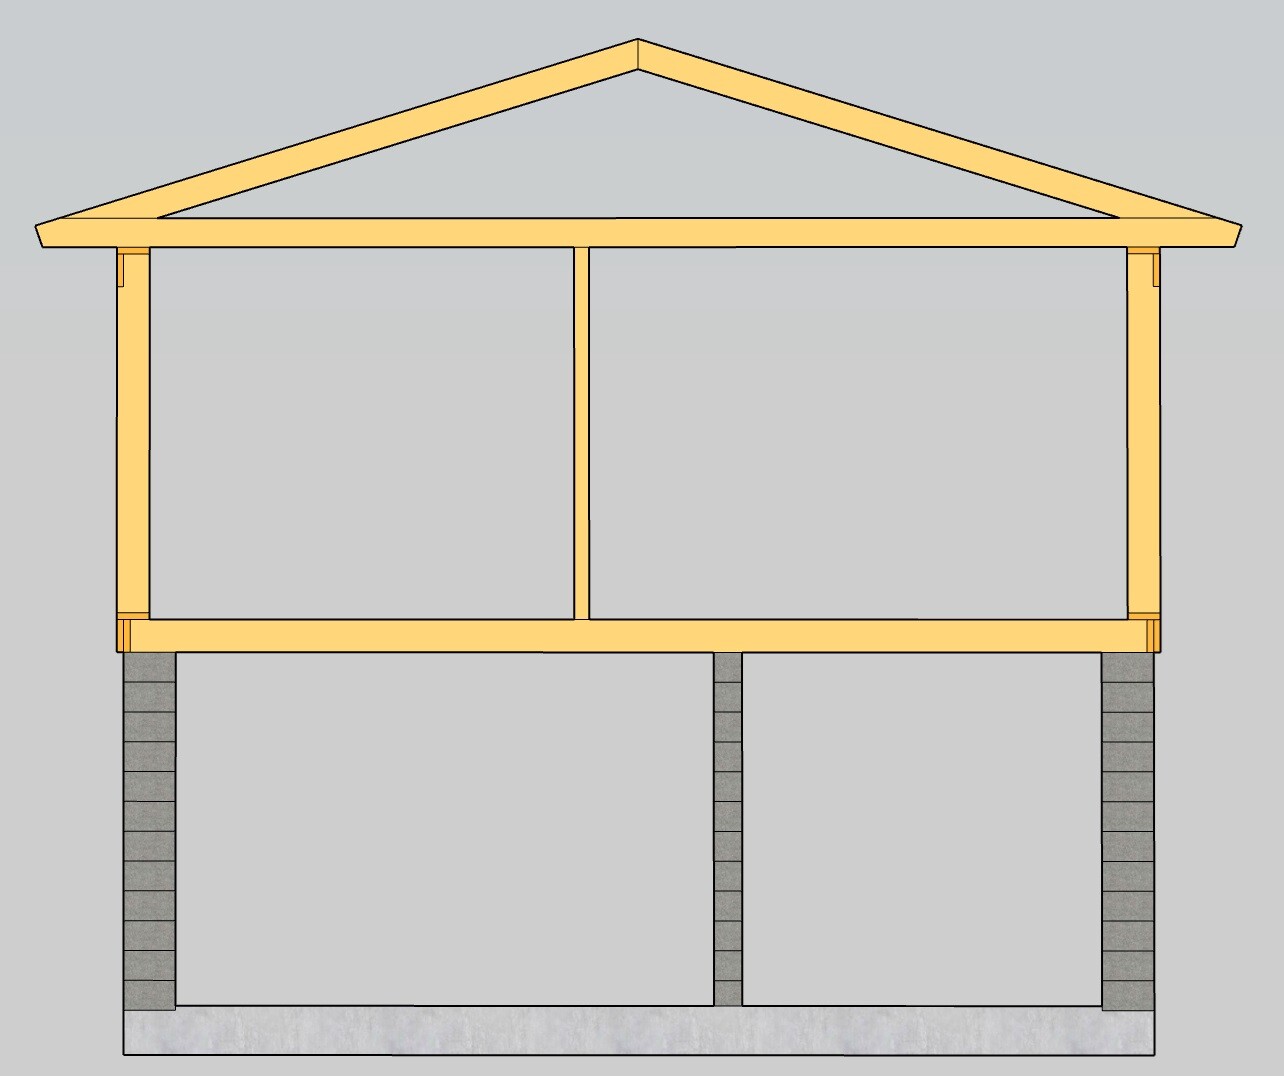
I am planning to extend my villa by 35 sqm with one floor + basement. The idea is to pour an insulated concrete slab, build up the basement with Leca isoblock, and have a wooden frame. The existing house has additional insulation on the exterior of 45mm.
Two questions:
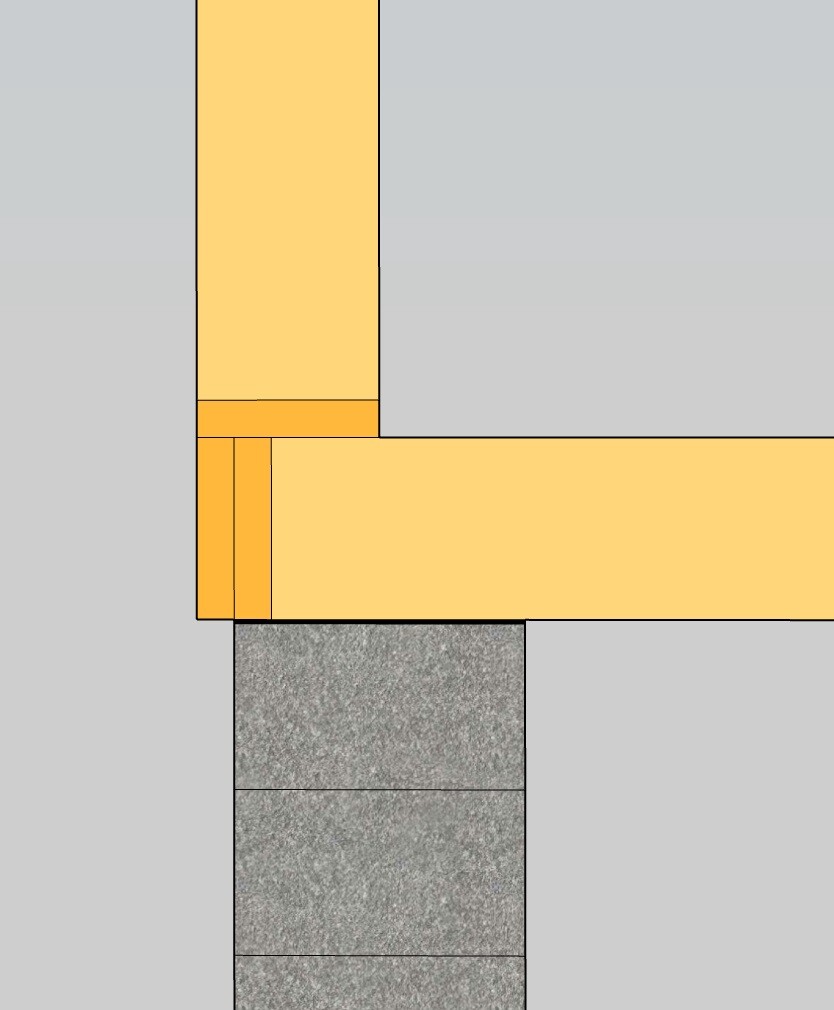
1. Does it work with double rim joists as in the image? Or must the sole and the load-bearing outer wall stud be directly above the basement outer wall? The reason I want to build according to the image is because then the basement wall and the outer panel will be in line with the existing house (due to the additional insulation).
2. Can you skip the lower sole and place the rim beam and floor joists directly on the basement wall (with sole insulation in between) as shown in the picture? It feels like it will be more stable with the floor joists resting on 350mm Leca block instead of 220mm sole.
Two questions:
1. Does it work with double rim joists as in the image? Or must the sole and the load-bearing outer wall stud be directly above the basement outer wall? The reason I want to build according to the image is because then the basement wall and the outer panel will be in line with the existing house (due to the additional insulation).
2. Can you skip the lower sole and place the rim beam and floor joists directly on the basement wall (with sole insulation in between) as shown in the picture? It feels like it will be more stable with the floor joists resting on 350mm Leca block instead of 220mm sole.

Self-builder
· Stockholm
· 8 734 posts
The outer joist in the floor structure might mostly be cosmetic, but the load should still be able to go into the one resting on the basement wall.E frasbrallan said:I am planning to expand the villa by 35 sqm, which is one floor + basement. The idea is to cast an insulated slab, build up the basement with leca isoblock, and frame in wood.
The existing house is additionally insulated externally by 45mm.
Two questions:
1. Does it work with double edge beams according to the image? Or must the sill and load-bearing exterior wall studs be directly above the basement exterior wall? The reason I want to build according to the image is because then the basement wall and exterior panel will align with the existing house (due to the additional insulation).
2. Can the lower sill be skipped, and can the edge beam and floor joists be placed directly on the basement wall (with sill insulation in between) according to the image? It feels like it would be more stable with the floor joists resting on 350mm leca blocks instead of a 220mm sill.
But if the goal is to align the panel with the existing house, isn't it better/easier to just use double battens, extend with a 45 mm stud underneath, or a thicker dimension on it?
You can build as you planned, but you don't need double frames, although you need a sill plate under the floor structure.E frasbrallan said:I am planning to extend the villa by 35 square meters, which is one floor + basement. The plan is to cast an insulated slab, build up the basement with leca isoblocks, and construct a wooden frame.
The existing house is externally insulated with 45mm.
Two questions:
1. Does it work with double rim joists as per the image? Or must the sill plate and load-bearing outer wall stud be directly above the basement outer wall? The reason I want to build according to the image is because then the basement wall and outer panel will be in line with the existing house (due to the additional insulation).
2. Can you skip the lower sill and place the rim beam and floor joists directly on the basement wall (with sill insulation in between) as per the image? It feels like it would be more stable with the floor joists resting on 350mm leca block instead of 220mm sill.
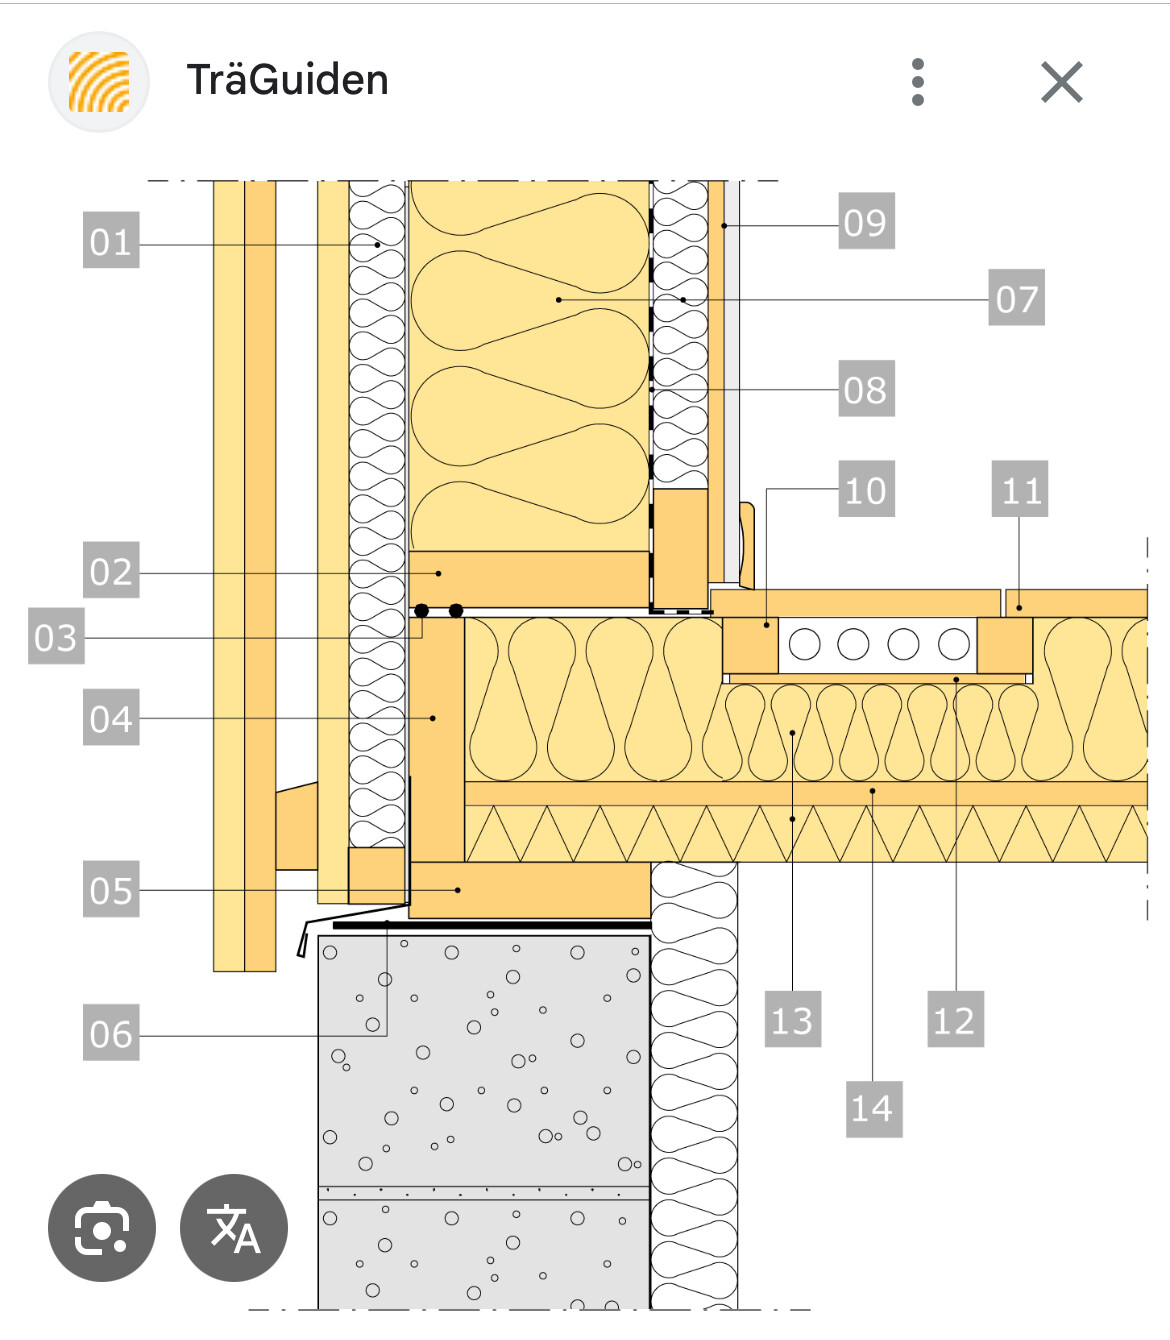
Yes, that's an option I've considered as well. However, the living space would be reduced by 90mm with that solution, but perhaps one can live with that.The outer beam in the joist will probably be mostly cosmetic, but the load should still be able to go into the one that rests on the basement wall.
But if the goal is to align the panel with the existing house, isn't it better/easier to just use double battens, extend with a 45 mm beam underneath, or a thicker dimension on it?
Yes, I understand that there should actually be a lower sill. But in this case, it feels like (as I wrote in question 2) it should be more stable without a lower sill, so that more of the floor frame rests on the concrete blocks. Otherwise, it will be like in this picture. But is it more correct to build that way?Rejäl said:
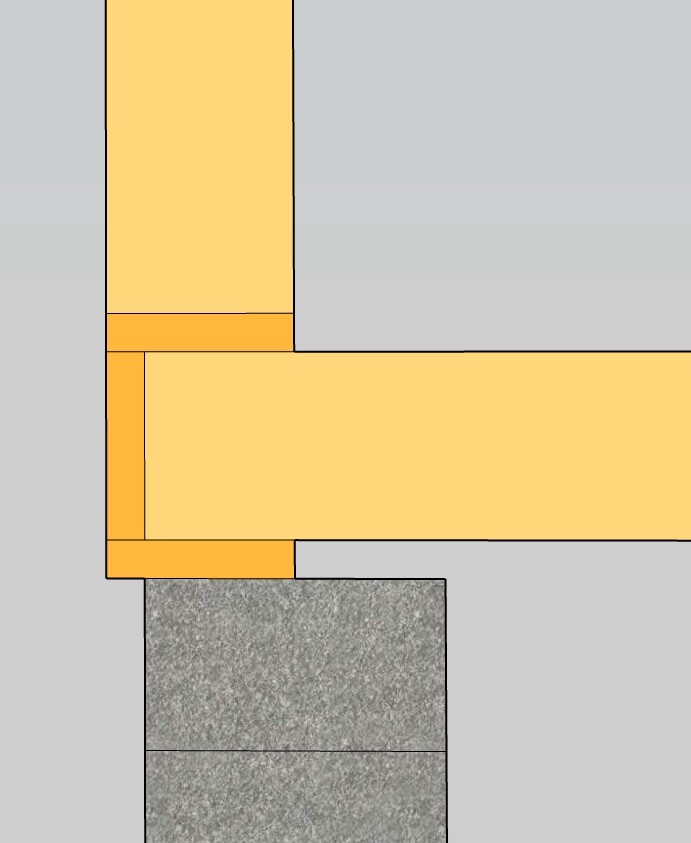
Pull in the joist so that it ends flush with the wall, then you can attach a 45x45 on the outside or a full joist if you feel uncertain.E frasbrallan said:Yes, I understand that you are supposed to have a lower sill. But in this case, it feels like (as I wrote in question 2) it should be more stable without a lower sill so that a larger part of the joist rests on the lecablocks. Otherwise, it will be according to this image. But is it more correct to build like that?
Click here to reply