Hi, I posted this thread yesterday on the wrong forum, I think this fits better here.
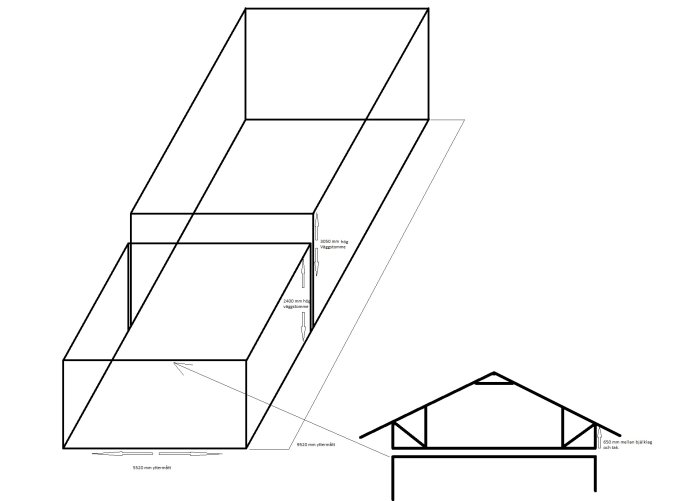
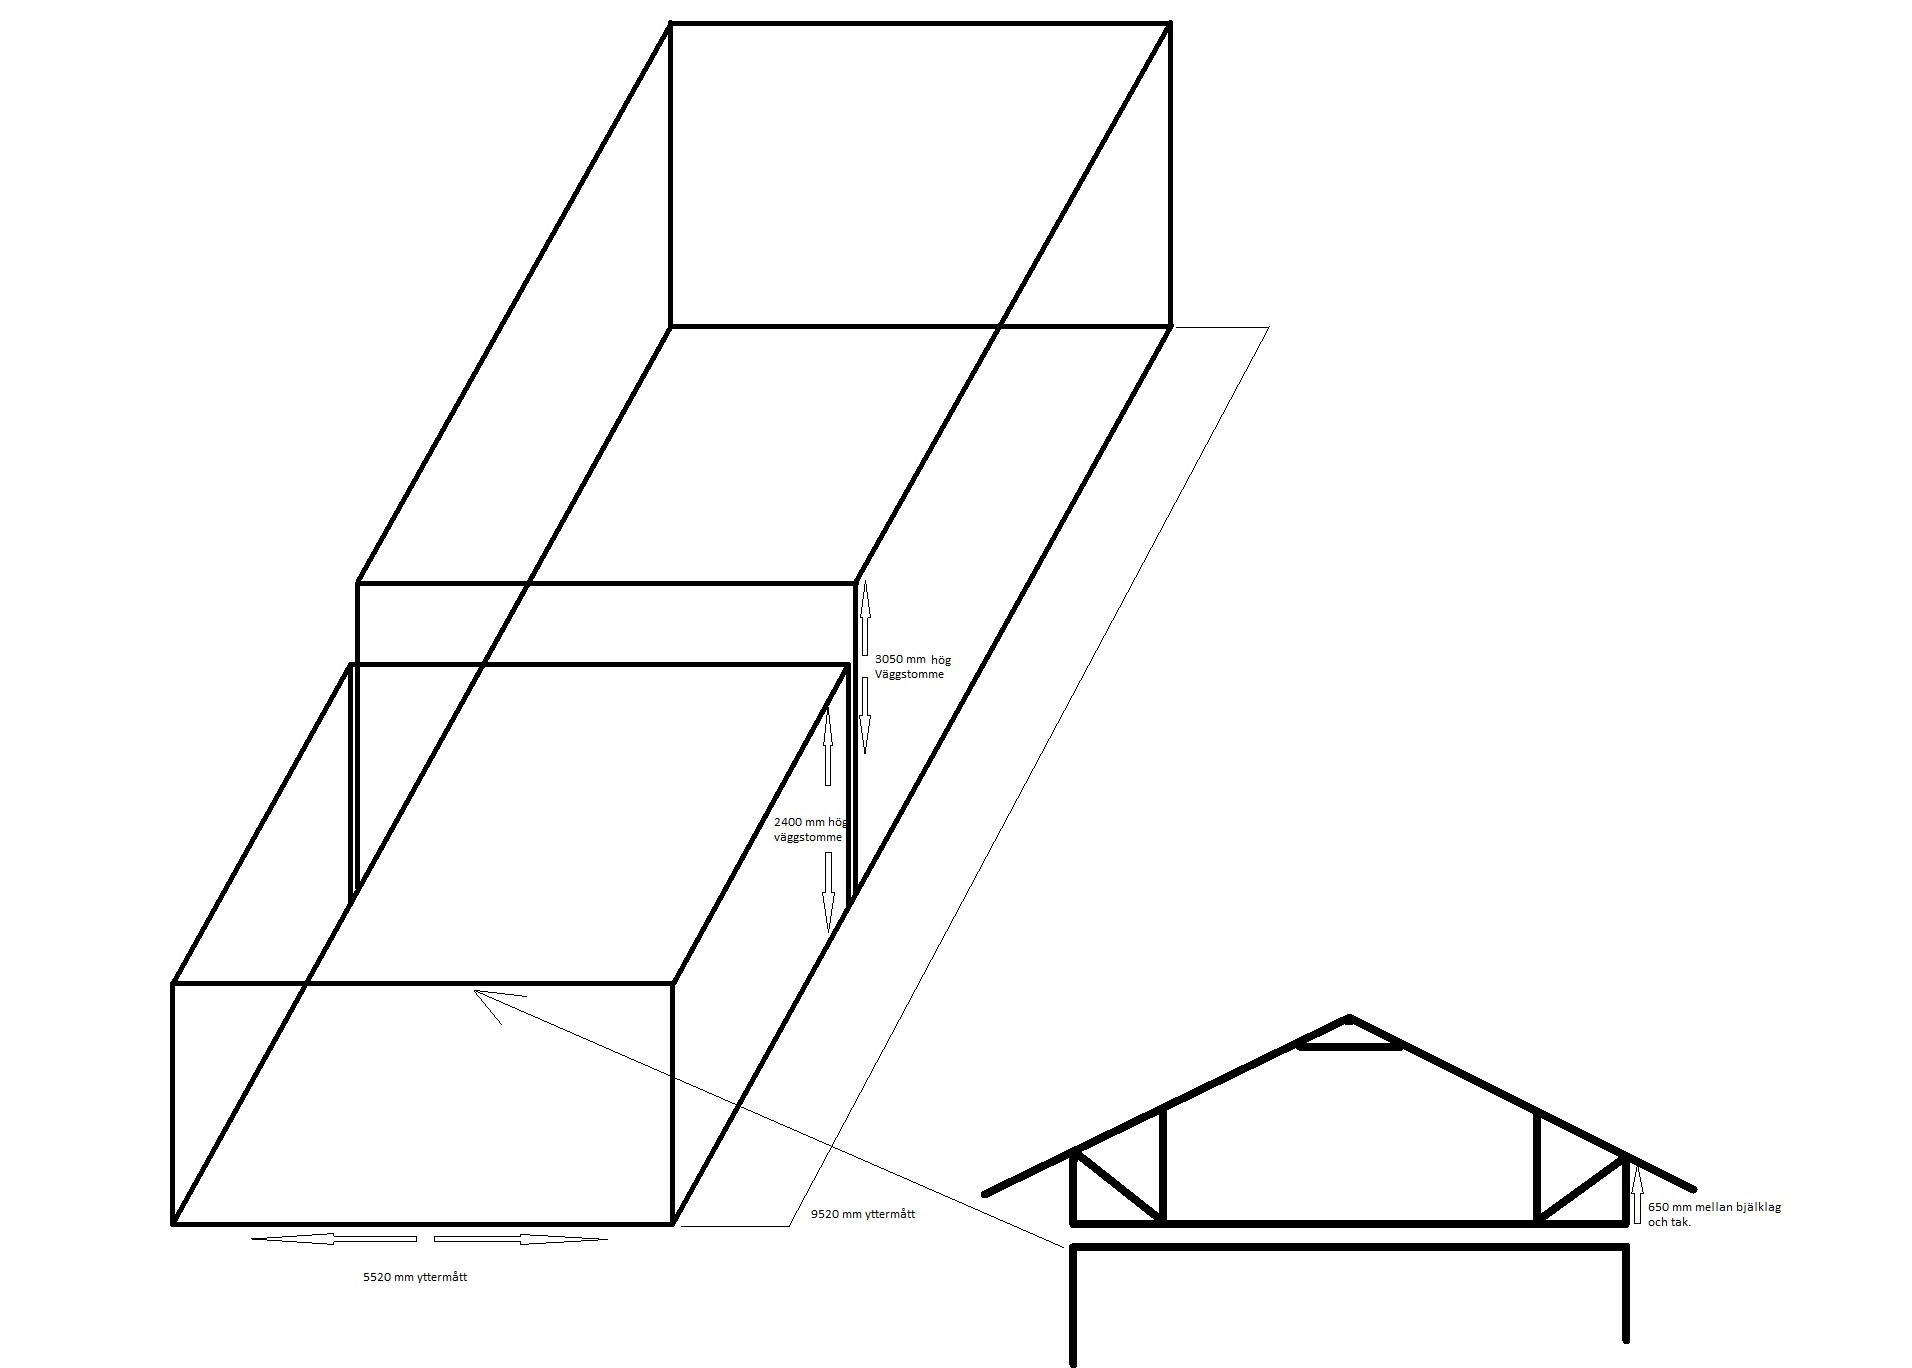
I'm planning to build a vacation house and want to have a sleeping loft above the living room to make the most of the view since it only exists in one direction.
The building regulations are as follows:
-roof pitch max 27 degrees.
-attic cannot be furnished.
According to the building office in the municipality, I can bypass the latter rule if the distance between the roof trusses and the floor joists for the loft is under 700 mm at the outer wall. They drew a sketch for me and explained that it was so.
The plan is to place elevated trusses with a spacing of cc 600mm on the part that will have a sleeping loft (see image below) and then use the span rule in these trusses as floor joists for the sleeping loft. I was thinking of supporting every other truss from below with pillars.
2 Questions:
1. Is it really true that I can bypass the rule that the attic cannot be furnished in this way?
2. Is this construction technically viable in terms of building sustainability?
It is the building office that approves the building permit, so if they interpret it as okay, then it is so. However, make sure to get it in writing...
Ok, then I'll make a more detailed sketch and send it to the building office and see what they say. The person who gave me this tip was a building engineer at the building office, if I send the drawing to him and he replies that it's ok via email, is that enough as written proof? Or can someone else at the building office later come and say that he made a mistake and prohibit the construction of the sleeping loft?
Click here to reply
Vi vill skicka notiser för ämnen du bevakar och händelser som berör dig.