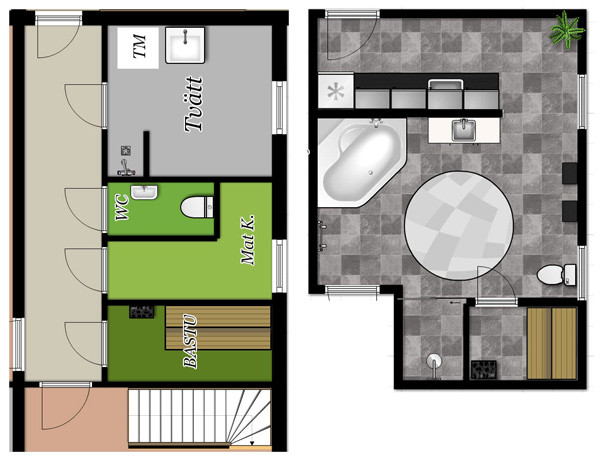
We live in a single-story house with a basement from 1969 where we have some renovation plans. The basement consists of a load-bearing wall in the middle along the house. The wall we plan to remove is 1350mm from this wall.
The question is whether a load-bearing beam is needed or not? There are still some small walls that are to be removed.
The load-bearing wall is 200mm thick while the smaller ones are 90mm. Are these thin walls also load-bearing since it's siporex wall? :what:
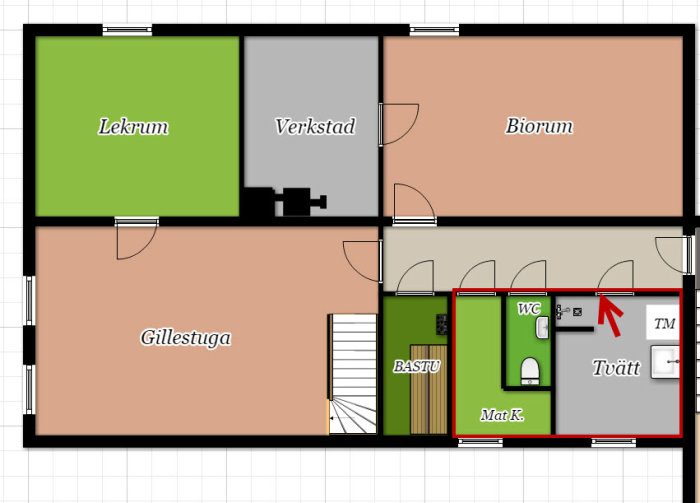
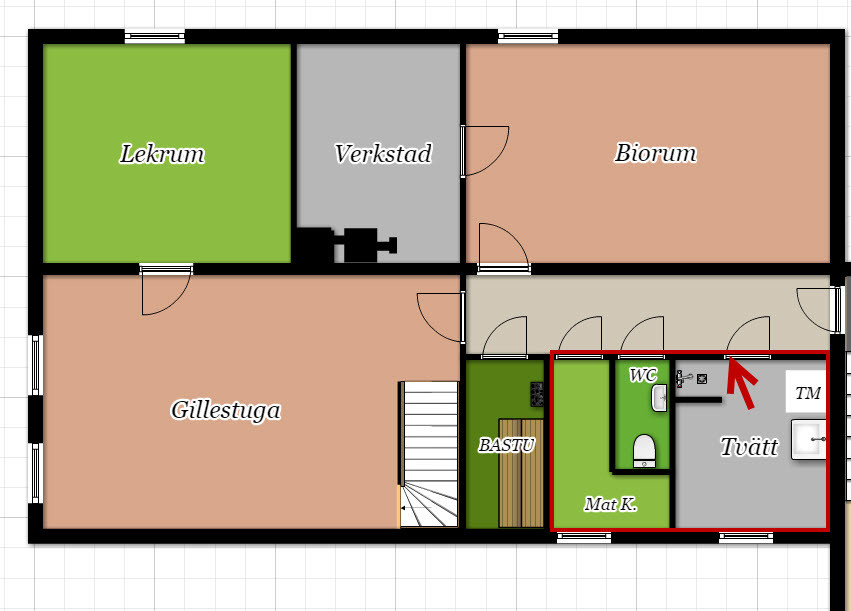
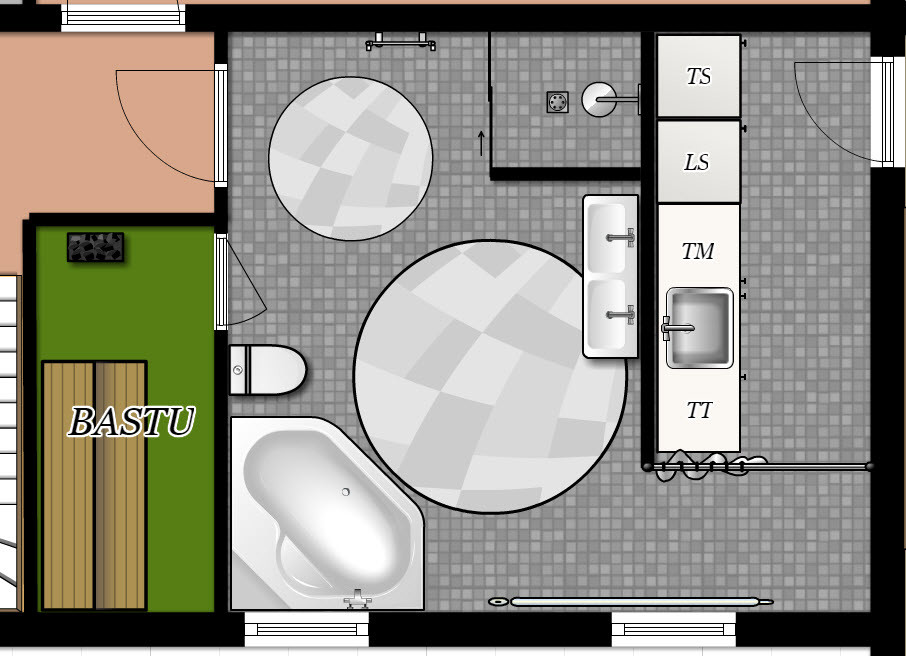
I am attaching two pictures that show what it looks like now and what we wish to do.
I would tear it down without any guilt. However, it's always wise to double-check, so why not open up a little in the ceiling around the wall? You'll see that the wall is just standing there without anything resting on it.
You can feel a bit on the top blocks in the wall and see that they are not wedged against the ceiling.
By feel, I mean gently with a sledgehammer or similar, they are likely attached with nails and/or plaster against the joists (especially if it is also lightweight concrete).
By the way, I agree, I would demolish.
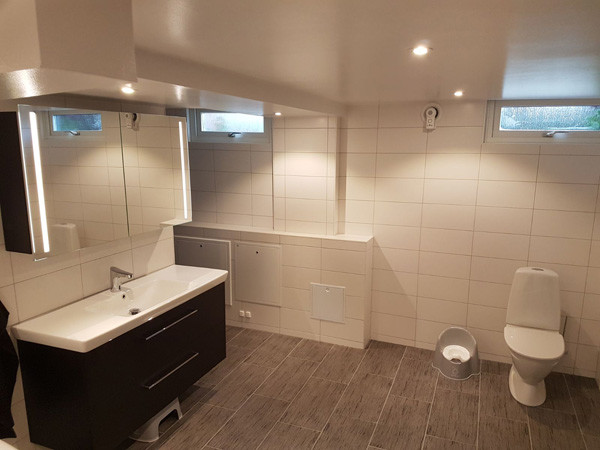
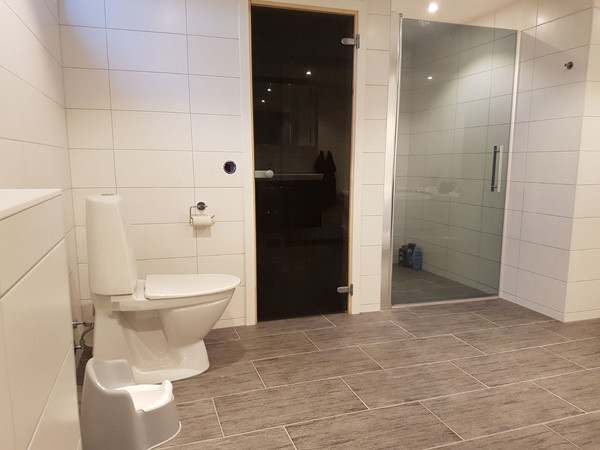
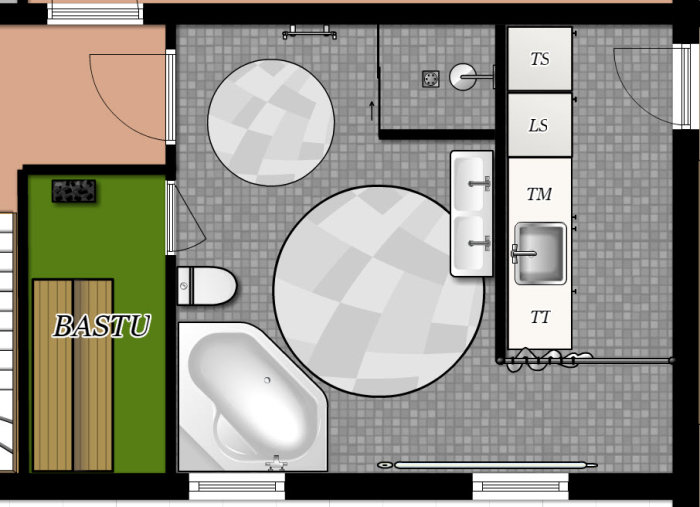
As an unrelated thought, I would ponder a bit about the porcelain throne's placement, next to the sauna door might not be entirely optimal...
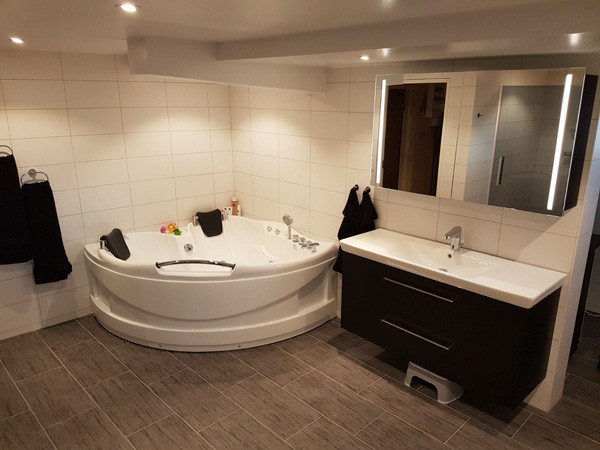
My own solution would be to place the bathtub in the corner where the shower is today, the toilet under the window where the bathtub is, and build two light partition walls and have the shower between the windows in the outer wall. This way, the toilet becomes a bit more secluded.
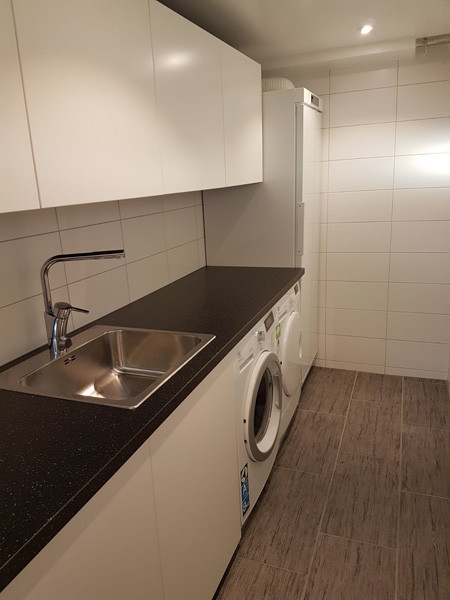
Otherwise, it's a very stylish and smart solution with the utility entrance. A dream I have is to have a floor drain like unidrain where you planned to have the curtain, both as a dividing line between the bathroom and utility entrance and to easily wash down dirty water. If possible, I would also try to find space for dirty work clothes, if that's something that occurs with you...
Consider placing the laundry room "horizontally" instead of vertically, so you walk straight through it to the rest of the house (similar to the current corridor but slightly wider). This makes it easier to arrange a good location for the toilet, as it is really not well-placed where you have drawn it now.
Consider arranging the laundry room "horizontally" instead of vertically so that you walk straight through it to the rest of the house (like the current corridor but slightly wider). Then it's easier to arrange a good location for the toilet, as it's really not in a good place where you've drawn it now.
Hello and thank you for your response! A lot has been moved around since this drawing was made. But now it's only the door frames that need to be put in place, then everything is ready!





Anna_H said:
Consider arranging the laundry room "horizontally" instead of vertically so that you walk straight through it to the rest of the house (like the current corridor but slightly wider). Then it's easier to arrange a good location for the toilet, as it's really not in a good place where you've drawn it now.