
I am helping a good friend with replacing the drywall on his house. It's a single-stage sealed house where, after many long negotiations with the house supplier, they have come up with a solution where they cover the whole facade and part of the drywall replacement underneath, while the homeowner is responsible for the rest of the drywall replacement. We are switching from regular exterior drywall (which to me feels more like interior drywall, even though it says exterior drywall, about 10 years old, I think it's called dan*** whatever they are called) to a fiberglass-covered drywall sheet.
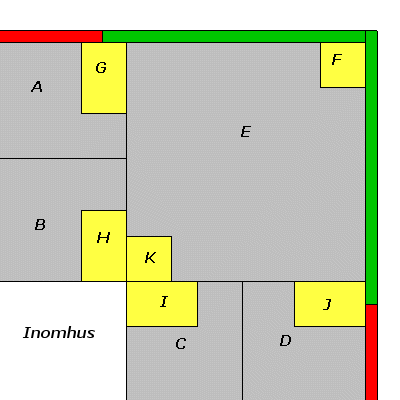
Now to the problem. The house is constructed so that the wall elements have been lifted into place, consisting of vertical studs, insulation, and the whole kit. The diagrams are drawn from above, I hope they are reasonably explanatory (they are also to scale). Such an element is thus the insulation (gray) A and B and ends with 45*70 studs at the corners (G and H). The outside is clad with the old drywall (red). Another similar element (C-D insulation, I-J studs) is set, forming an "empty" corner. The house builders have placed the 45*45 stud K to clamp the vapor barrier on the inside, insulated with a block (E), and finally closed the corner by placing a stud (F) in the corner and then fastening it together with cheap plywood (breaks if you look at it), the two green boards in the diagram. The stud F is not attached in any way, either at the top or bottom; it's the plywood that holds it together.
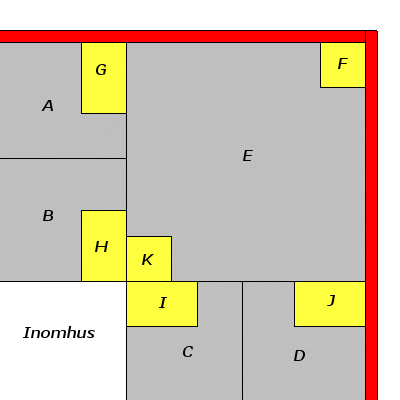
Our idea when we now replace the drywall is to place a whole drywall sheet (red in the second diagram) that extends all the way to the corner from both sides. We have also toe-nailed F so that it doesn't move. But now, another person has gotten involved in the construction and claims that our toe-nailing is not sufficient because wind impact on the corner will weigh hundreds of kilos and thinks we must attach F with angle brackets at the top and bottom... We have already installed some drywall, but this other person has a significant influence on my good friend, and I am afraid he will start unscrewing all the drywall to reinforce it. The distance between the outermost screws on our new sheet (that is, between G and F, and between J and F) is about 25 cm.
The diagram is to scale. What do you say? I think it feels like complete overkill to unscrew the drywall to attach F even better. We have toe-nailed it; previously, it wasn't attached at ALL, now it is at least secured. Sure, it moves if you pull on it, but that's because it's 45x45, it doesn't matter how you attach it...
So the question is, am I naive and have too much faith in our boards, and the plywood previously used provides much better support. OR am I realistic, and this corner will hold perfectly well.
Of course, a lot of things will be added on top; there will be a new facade as well, but that's a WHOLE different story...
Grateful for quick responses, I'm going back tomorrow morning at 8, and I don't want to start by tearing down our new nice drywall again... 🙂
Now to the problem. The house is constructed so that the wall elements have been lifted into place, consisting of vertical studs, insulation, and the whole kit. The diagrams are drawn from above, I hope they are reasonably explanatory (they are also to scale). Such an element is thus the insulation (gray) A and B and ends with 45*70 studs at the corners (G and H). The outside is clad with the old drywall (red). Another similar element (C-D insulation, I-J studs) is set, forming an "empty" corner. The house builders have placed the 45*45 stud K to clamp the vapor barrier on the inside, insulated with a block (E), and finally closed the corner by placing a stud (F) in the corner and then fastening it together with cheap plywood (breaks if you look at it), the two green boards in the diagram. The stud F is not attached in any way, either at the top or bottom; it's the plywood that holds it together.
Our idea when we now replace the drywall is to place a whole drywall sheet (red in the second diagram) that extends all the way to the corner from both sides. We have also toe-nailed F so that it doesn't move. But now, another person has gotten involved in the construction and claims that our toe-nailing is not sufficient because wind impact on the corner will weigh hundreds of kilos and thinks we must attach F with angle brackets at the top and bottom... We have already installed some drywall, but this other person has a significant influence on my good friend, and I am afraid he will start unscrewing all the drywall to reinforce it. The distance between the outermost screws on our new sheet (that is, between G and F, and between J and F) is about 25 cm.
The diagram is to scale. What do you say? I think it feels like complete overkill to unscrew the drywall to attach F even better. We have toe-nailed it; previously, it wasn't attached at ALL, now it is at least secured. Sure, it moves if you pull on it, but that's because it's 45x45, it doesn't matter how you attach it...
So the question is, am I naive and have too much faith in our boards, and the plywood previously used provides much better support. OR am I realistic, and this corner will hold perfectly well.
Of course, a lot of things will be added on top; there will be a new facade as well, but that's a WHOLE different story...
Grateful for quick responses, I'm going back tomorrow morning at 8, and I don't want to start by tearing down our new nice drywall again... 🙂
Click here to reply