What does Hus-AMA specify for tolerances for interior walls? Let's say a wall is to be built at right angles to another - how many degrees can the tolerance be?
TOLERANCES Walls made of panels and wooden studs or wood-based studs should meet the requirements according to Table 43.CB/HSD-1. The requirements also apply to the frameworks. Table 43.CB/HSD-1. Walls made of panels and wooden studs or wood-based studs
This applies to interior walls, however, not structural interior walls (load-bearing).
Thank you for this. I interpret it as the measurement between two inner walls should not differ more than 25mm anywhere. However, it doesn't say much about whether the wall is perpendicular to another wall or not. What are the standards there?
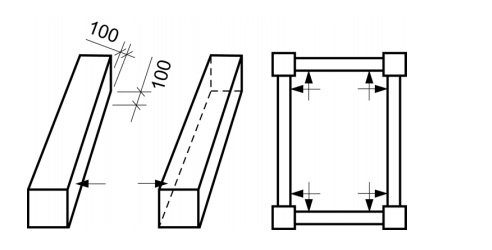
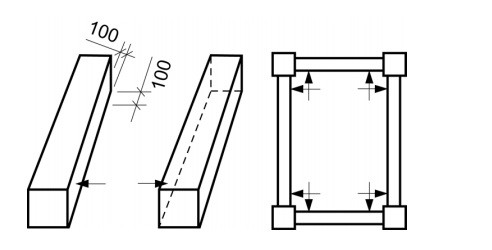
No. 25. Distance between adjacent columns, beams, walls, masonry, or
other supporting structures
The requirement applies to any position of the measuring points, but perpendicular to each other and
preferably at the end or middle of the component. Can also be calculated from position control.
By adjacent wall, they mean the wall that runs parallel to the wall being measured. +-25mm is therefore the tolerance for what you call perpendicularity.
Click here to reply
Vi vill skicka notiser för ämnen du bevakar och händelser som berör dig.