
9,068 views ·
8 replies
9k views
8 replies
Condensation plastic pulled behind device boxes?
When I tore down some wall panels, I had junction boxes that were fixed in the wall, and the vapor barrier was behind the box... but now, now I've removed a lot of insulation, put in noggings, then new boxes on these.... am I supposed to pull the plastic behind the nogging or do you do it differently today? like on the outside, make a hole in the plastic at the boxes and tape it or something
Opened exterior wall (from inside the house), can touch the insulation.
Installed nogging, and device boxes as well as conduit to these...
The plastic that was and should be there...
*should it just be pulled straight over everything
*or should the plastic be placed between the nogging+conduit and the insulation...
Wondering if it might be specified somewhere that device boxes should be placed outside the plastic for fire safety reasons or something?
Installed nogging, and device boxes as well as conduit to these...
The plastic that was and should be there...
*should it just be pulled straight over everything
*or should the plastic be placed between the nogging+conduit and the insulation...
Wondering if it might be specified somewhere that device boxes should be placed outside the plastic for fire safety reasons or something?
many times the plastic has been moved one width of a stud into the insulation to avoid the hassle of punctured plastic when placing outlets. so you will have insulation both in front of the plastic and behind it.
so the wall, I assume, looks like this from the inside
panel material
---------
45 stud with insulation in between. outlets and pipes are also here.
---------
plastic layer
-----
structural stud, probably rough, maybe a 220 stud with insulation in between.
----------
wind barrier
-------
battens
--------
cladding
the outside is just a guess, but you might understand the principle.
the dew point will be somewhere in the middle of the 220mm insulation.
so the wall, I assume, looks like this from the inside
panel material
---------
45 stud with insulation in between. outlets and pipes are also here.
---------
plastic layer
-----
structural stud, probably rough, maybe a 220 stud with insulation in between.
----------
wind barrier
-------
battens
--------
cladding
the outside is just a guess, but you might understand the principle.
the dew point will be somewhere in the middle of the 220mm insulation.

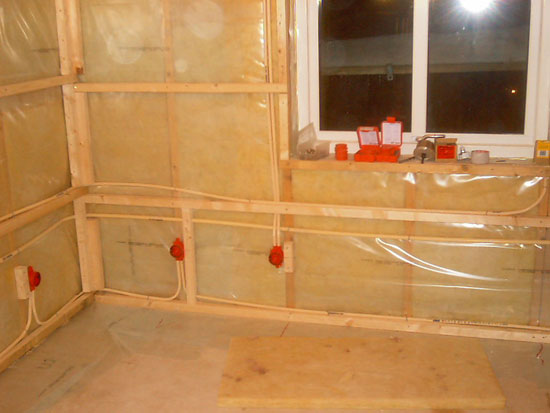
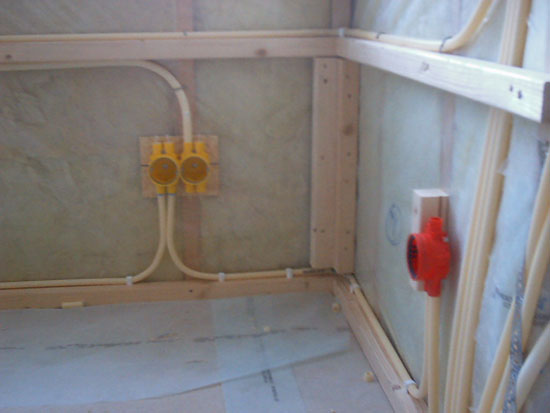
Thanks for the pictures, there we had one who wasn't afraid to shrink the rooms, unlike millimeter-whining me who hasn't placed my kortlingar outside, but inside/between the studs. 
22mm panel, vindpapp, 45mm insulation, 18mm asfaboard, 142mm insulation, plastic, wallboard
..
22mm panel, vindpapp, 45mm insulation, 18mm asfaboard, 142mm insulation, plastic, wallboard
..
Last edited:
Is the wall additionally insulated, Yrrol? If not, it sounded like a slightly different construction with asfa between the insulation layers, which made me curious if there was any extra feature or thinking behind it.
Normally, it is precisely the 45 mm thick insulation layer that usually ends up on the inside of the room and outside the plastic, and where you can run electrical wiring, i.e. you don't lose any mm at all.
Normally, it is precisely the 45 mm thick insulation layer that usually ends up on the inside of the room and outside the plastic, and where you can run electrical wiring, i.e. you don't lose any mm at all.
Click here to reply