
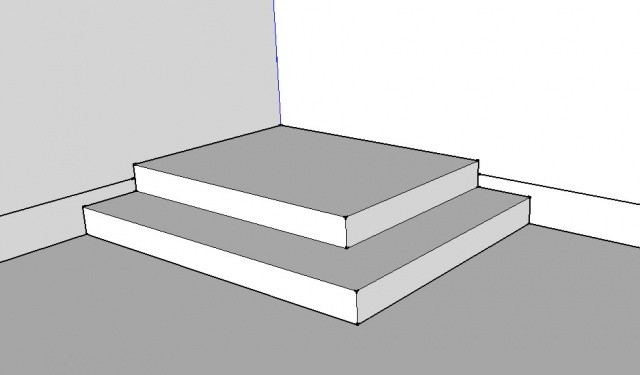
I will be casting a staircase this spring. The problem is that due to the height and shape of the staircase, it will reach higher than the current wooden paneling. My thought was to cut out the paneling for the staircase. But that will obviously leave a hole directly into the wall with insulation behind. What do you put there? I am considering placing some type of minorit board or similar. Or do you have a better suggestion for me? Grateful for help Best regards, Anders
Very unfortunate that no one has been able to answer you.
I have exactly the same problem, considering building in wood instead to get around it. But I prefer to have a stone staircase.......
One idea I have is to leave an air gap in between, then cover the gap with something nice along the top where you walk, so to speak. That covering should be made of a material that does not absorb/can transport moisture.
I have exactly the same problem, considering building in wood instead to get around it. But I prefer to have a stone staircase.......
One idea I have is to leave an air gap in between, then cover the gap with something nice along the top where you walk, so to speak. That covering should be made of a material that does not absorb/can transport moisture.
Click here to reply