
5,018 views ·
21 replies
5k views
21 replies
Can we tear down the wall? Pictures included.

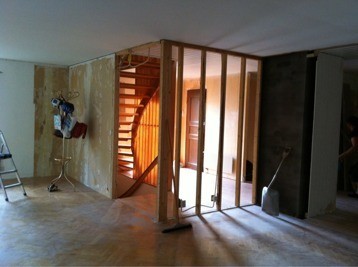


OK, good to hear!ciia said:
So the drawing was not accurate in all details then.
Maybe it's an idea to check everything where you are inside and "messing around", how reality matches with the map.
PS
If you plan to saw down the remaining heavy beam, it might be a good idea to first measure exactly to the millimeter what the distance between the floor and the ceiling is.
Then you can see what the difference will be, before and after.
However, the biggest difference might be that the floor above the beam structure becomes more shaky under load.
But both phenomena should probably be checked; deflection and shakiness.
Last edited:
Now we've had a carpenter there. He wants to install a new glued laminated beam from the chimney to the balcony. So that's what we'll go with.
So now we'll have to expose everything.
No, the drawing in the picture is not the correct one. But it's the only one we had on hand
Haven't moved there yet, so there's a bit of back and forth.
I also noticed that there's a similar pillar in the basement in the same spot and then a glued laminated beam across. So it should be good
So now we'll have to expose everything.
No, the drawing in the picture is not the correct one. But it's the only one we had on hand
Haven't moved there yet, so there's a bit of back and forth.
I also noticed that there's a similar pillar in the basement in the same spot and then a glued laminated beam across. So it should be good

Have you checked with anyone other than just the carpenter you wrote about, the one who wants to install a glulam beam..
Now I can't see what's on the second floor, but if you have a lot of load down here during winter with a lot of snow on the roof, that beam might need to be quite high since it looks like it'll have some length..
Someone should maybe calculate the loads a bit.
//
Now I can't see what's on the second floor, but if you have a lot of load down here during winter with a lot of snow on the roof, that beam might need to be quite high since it looks like it'll have some length..
Someone should maybe calculate the loads a bit.
//
I was thinking further about one thing, should the balcony rest on the glulam beam instead, then there's no space since the steel beam is not that high, I mean.. you had an upright beam over the windows..
//
//
I realize that it's quite a bit more work... but...
Can't you splice an H-beam by welding sides onto it?
First weld the middle together, then the flanges, and then the sides, so it becomes like 2 rectangular channels.
After that, remove the brace.
But then there's more demolition involved - exposing the steel beam, fire risk with welding.
And if the joists are on cc60 then you don't have a particularly long surface to weld sides onto.
So that option isn't a real alternative...
Can't you splice an H-beam by welding sides onto it?
First weld the middle together, then the flanges, and then the sides, so it becomes like 2 rectangular channels.
After that, remove the brace.
But then there's more demolition involved - exposing the steel beam, fire risk with welding.
And if the joists are on cc60 then you don't have a particularly long surface to weld sides onto.
So that option isn't a real alternative...
Click here to reply