
5,018 views ·
21 replies
5k views
21 replies
Can we tear down the wall? Pictures included.

Hi! We had a little brainstorm this evening while we're in the midst of renovating.
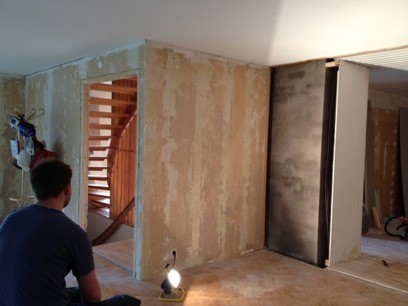
We would like to remove a section of the wall. From the chimney and towards the living room. (the small wall. It's 2 meters long.)
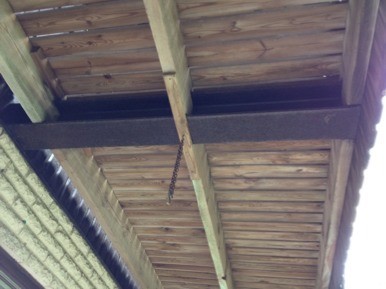
It's a 1.5-story house and from what we can see, there's a steel beam that seems to be load-bearing?!
Of course, we don't want to remove that part of the wall if it has a load-bearing function.. What do you think?
We would like to remove a section of the wall. From the chimney and towards the living room. (the small wall. It's 2 meters long.)
It's a 1.5-story house and from what we can see, there's a steel beam that seems to be load-bearing?!
Of course, we don't want to remove that part of the wall if it has a load-bearing function.. What do you think?



Kan själv!
· Trelleborg
· 19 743 posts
Is it the wall from "the stove" to the windows in the living room?
The likelihood is very high that it is load-bearing.
Where is the steel beam actually located?
The likelihood is very high that it is load-bearing.
Where is the steel beam actually located?
Kan själv!
· Trelleborg
· 19 743 posts
I meant that the wall was load-bearing, could have phrased it better 
I have no idea where your balcony is, but I'm guessing at the windows to the right?
I have no idea where your balcony is, but I'm guessing at the windows to the right?
We have found that the steel beam has been spliced from the balcony above the windows up to where the small wall begins. That's where a glued laminated beam starts, which is only positioned over the small wall we want to take down. So nothing is attached to the chimney =\ plus it's spliced......

The solution might be to have a column where the steel beam and glulam beam meet. It may not be very practical, but otherwise, the alternative is to install a new beam all the way from the chimney to the balcony.


The steel beam is obviously placed there to stabilize the floor structure in the open span over the living room.
It also has a secondary role, to stabilize the balcony, instead of a column.
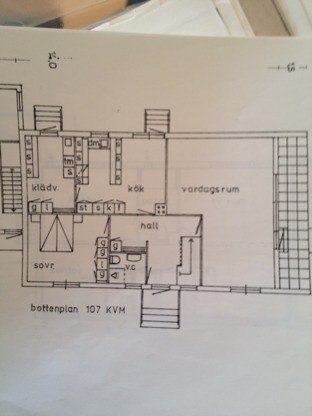
The inner end (left on the drawing) is laid on the wall section, which is likely load-bearing.
But another thing worries me:
In the outer wall, the steel beam is directly above the window/patio door section, which looks to be 4 meters wide.
What transfers the force from the beam to the edge beam of the foundation?
How on earth can it hold? :eek:
It also has a secondary role, to stabilize the balcony, instead of a column.
The inner end (left on the drawing) is laid on the wall section, which is likely load-bearing.
But another thing worries me:
In the outer wall, the steel beam is directly above the window/patio door section, which looks to be 4 meters wide.
What transfers the force from the beam to the edge beam of the foundation?
How on earth can it hold? :eek:
Exactly the same thought occurred to me. Possibly there may be a beam above the window section.KnockOnWood said:
I see that there are 3 windows on the drawing. But it is two windows together, then a space for a "pillar" and then a window and a balcony door. Now we have exposed the wall anyway and need to get a carpenter there to come up with a solution. Preferably avoiding a pillar....