
5,775 views ·
4 replies
6k views
4 replies
Can 29mm deflection be accepted on a ridge beam in wooden greenhouse (drawing attached) - *would be good!
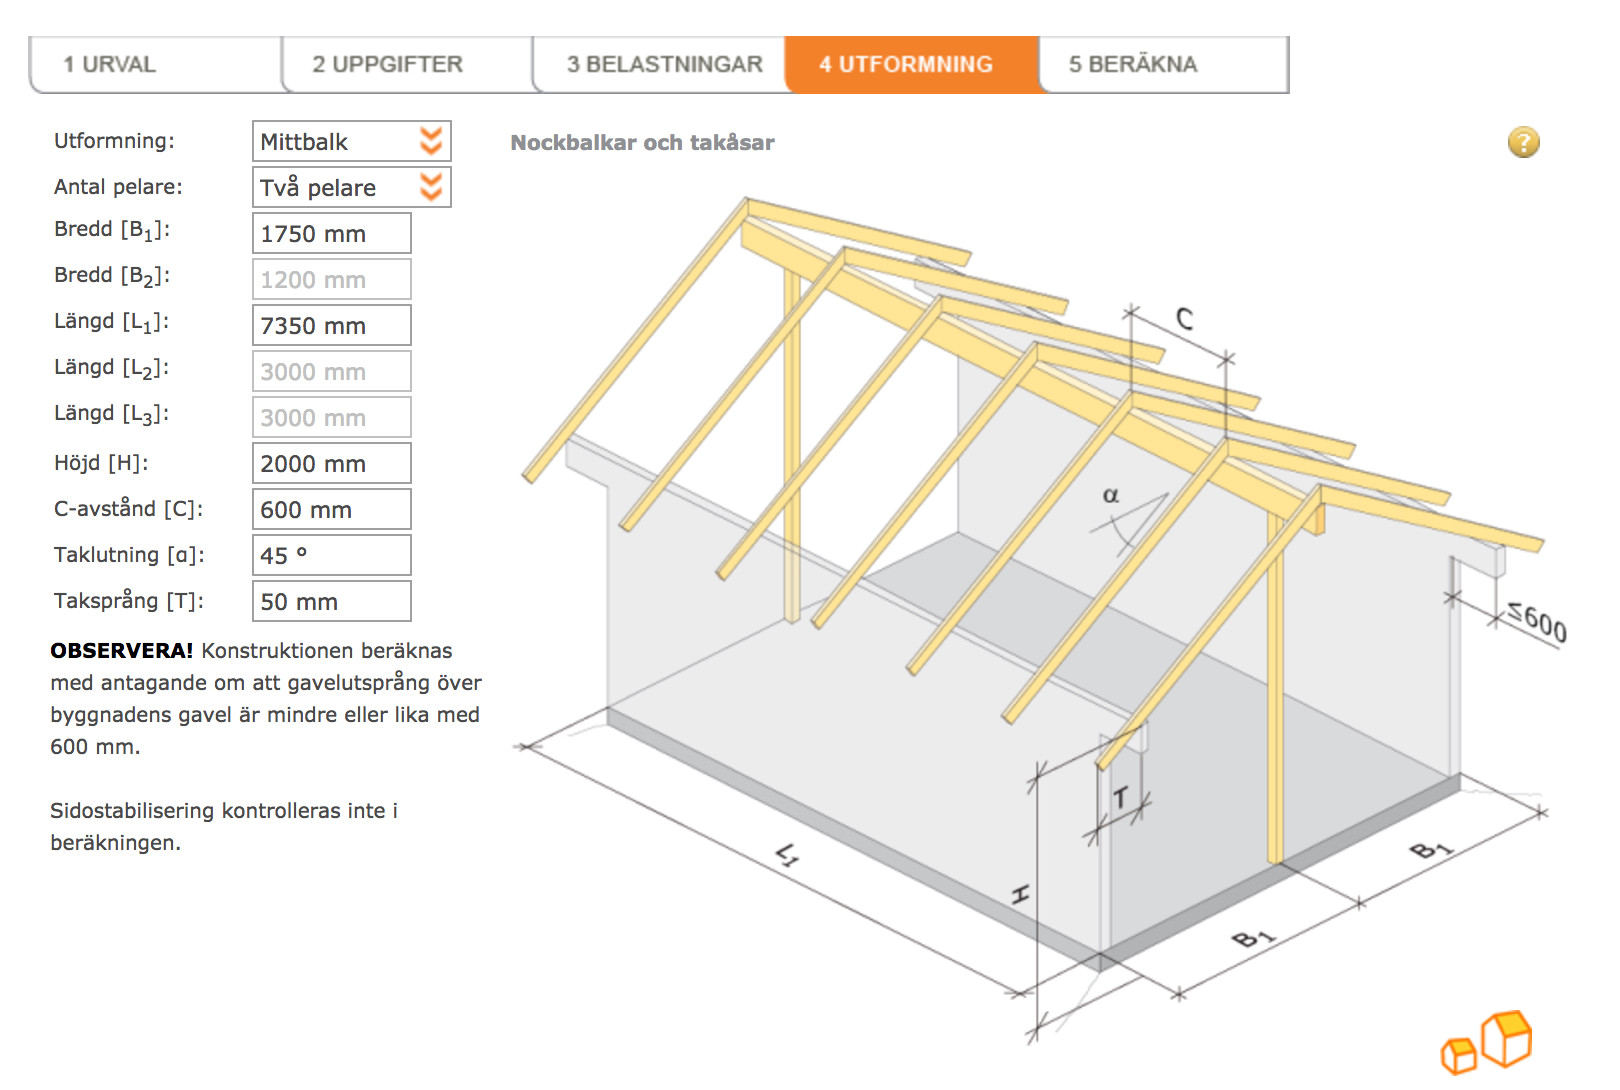
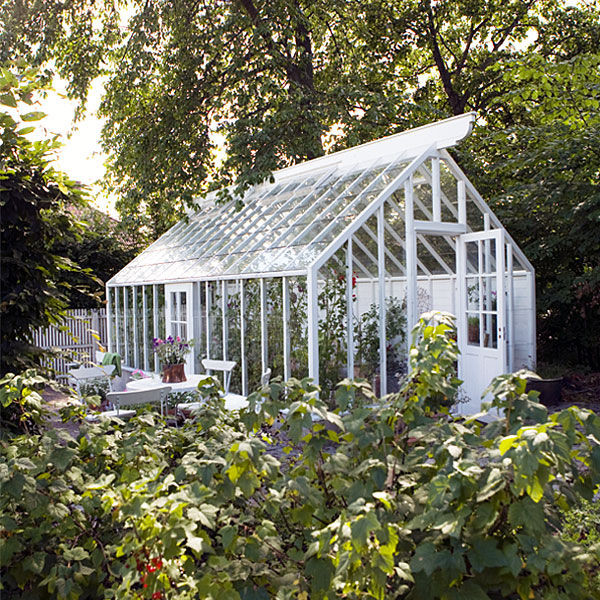
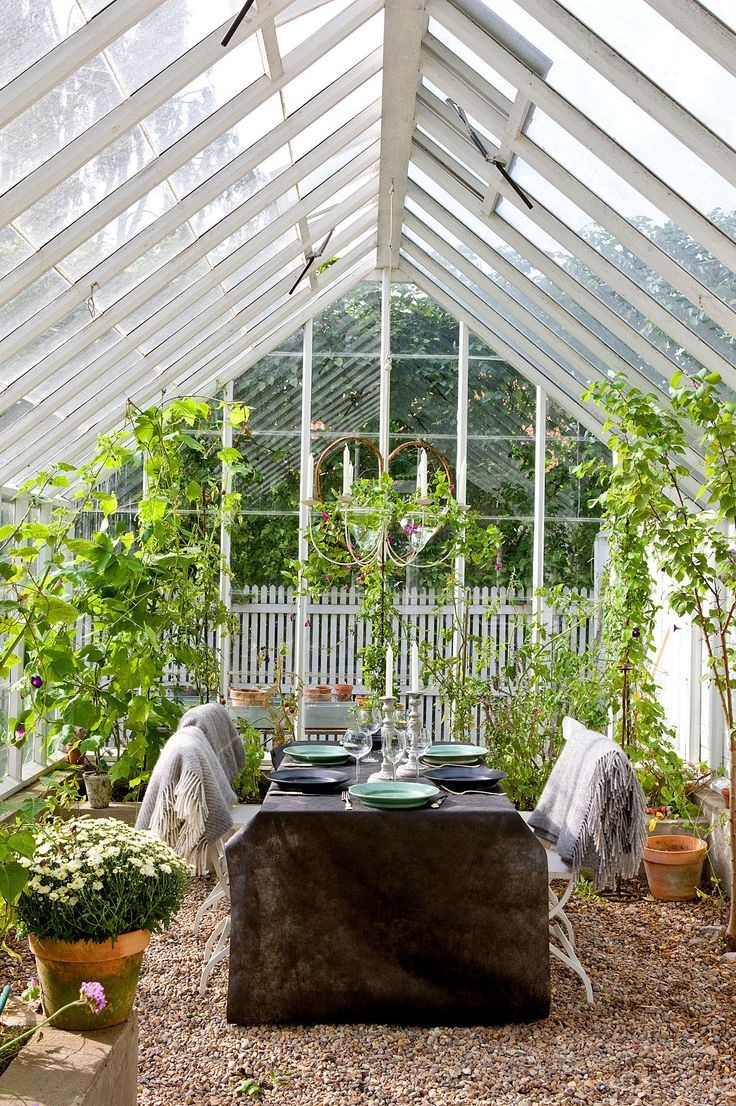
Building a greenhouse (orangery) in wood 3.5m x 7.4m with a ridge beam. It will resemble the one in the picture - *see my drawing. I'd like it to have the same look as the photograph describes, so I planned to use the glulam that seems right: 66x315. The first time I used Moelven and Byggbeskrivningar dimensioning program, 66x315 came up, and I was happy - aesthetically, it seems to fit and look the best.
BUT, I didn't check the deflection tables well. Now I wonder what is meant by 29mm (L/255) deflection? If it means 3cm deflection, it sounds a bit much - I don't have a sliding door and the glass is attached on this stretch with the short side cc 50, so it's easy to pick up a few degrees of angle - but seriously, is it crazily much to pick up?
BUT, I didn't check the deflection tables well. Now I wonder what is meant by 29mm (L/255) deflection? If it means 3cm deflection, it sounds a bit much - I don't have a sliding door and the glass is attached on this stretch with the short side cc 50, so it's easy to pick up a few degrees of angle - but seriously, is it crazily much to pick up?
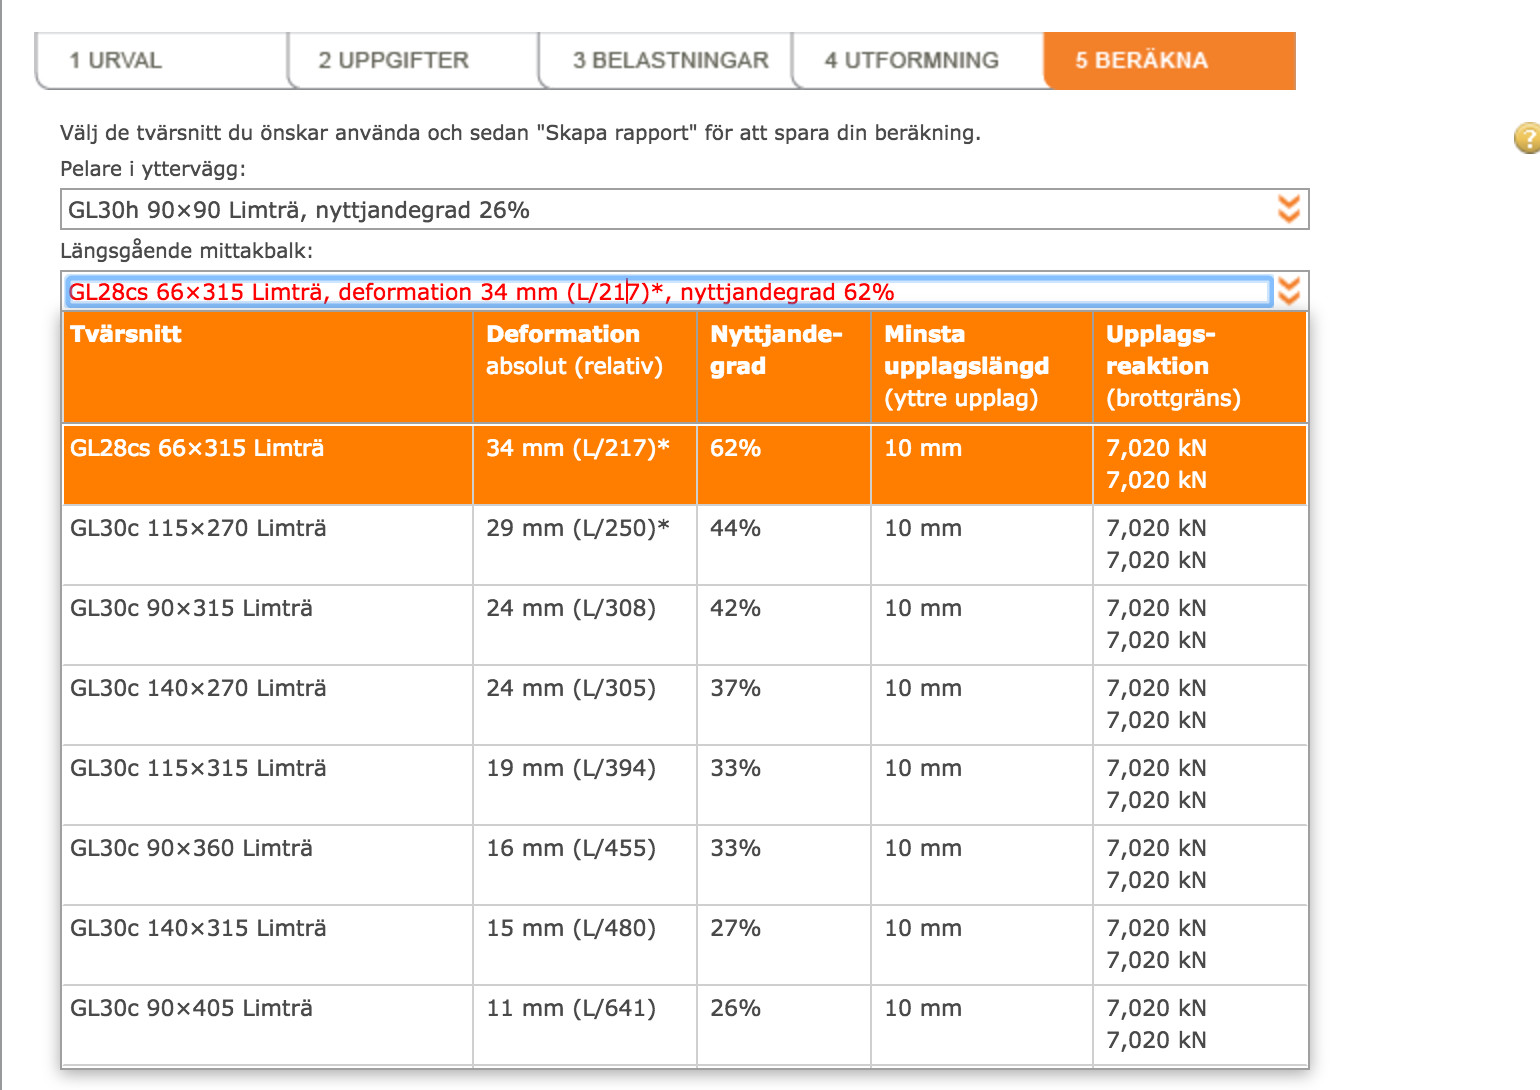
Since a width of 140mm is aesthetically excluded, it seems like it's between 66x315 which has 29mm deflection or something that creates significantly less deflection, and in that case, 90x405 is the closest option.
Click here to reply