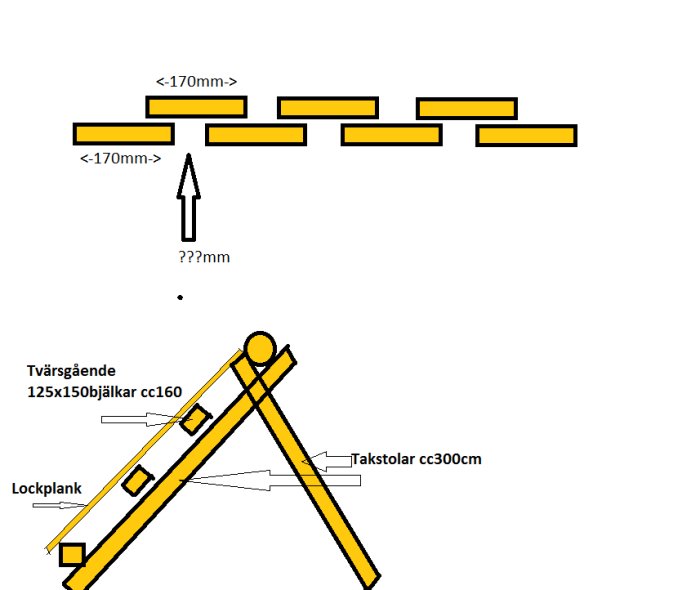
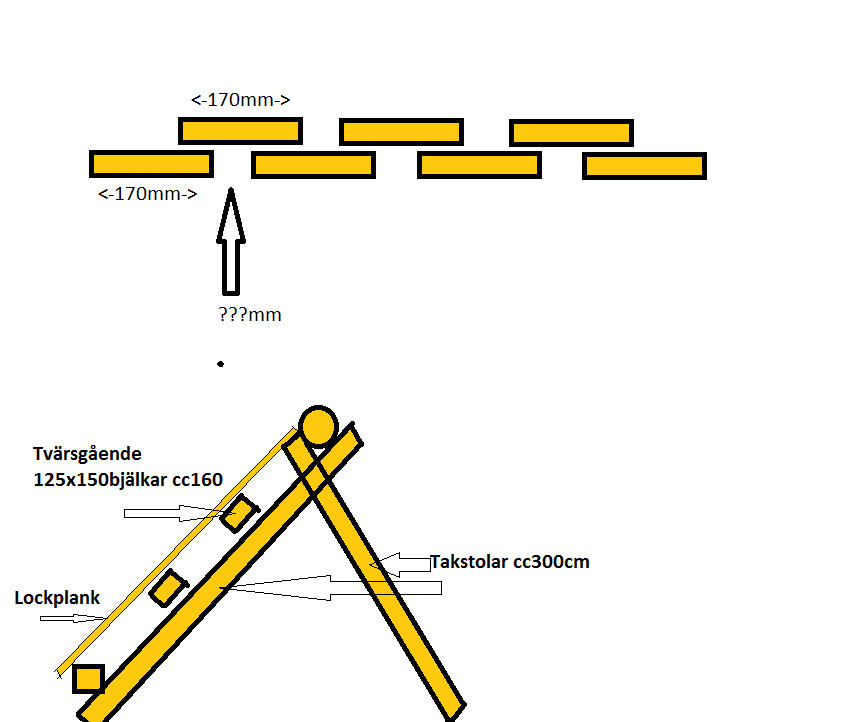
I am going to replace the lock cladding roof on the barn due to rot and will be attaching new 25x170 boards. The old boards were in various widths.
The question is how much overlap I should have on the bottom boards when I put up the new roof. There's nothing to go by by looking at the old roof since it was a bit all over the place...
Frugality would suggest having as much space as possible between the bottom boards, but functionality clearly takes precedence! The roof will be stronger the closer the boards are. On top of these, I will be adding an oil-hardened board, battens, and metal sheeting. The distance between the rafters is 300cm, and the distance between the crosswise beams (eaves, two in the middle, and ridge) is 160cm.
As I lay from eaves to ridge, you mean?? It wouldn't look so nice from the inside It's an old barn and I want to rebuild the roof in the same way... except for the tiles then...
But if it's okay to lay rough planks in this way, I suppose I can lay my covering boards quite sparsely. Like 10cm between the base boards and let the cover boards overlap 3.5cm on each board
I had such a roof on part of my previous house, it was a fishing cottage from the 1800s.
On the edge of the underboards, there were planed groove tracks on each side. Like a semicircle with a diameter the size of a pencil. This was to channel down water that might have leaked in.
Take a close look at your roof and see if there's something similar!
The overlap between the under- and upper laps was about 30 mm, if I recall correctly. And you should be able to see how it's laid on your old roof.
And with a lightweight metal roof, the load isn't too much (unless there's a lot of snow).
Ahh it's like when I had on the house when I replaced the roof this summer... So I should mill a small groove in the same way then... I was thinking of putting masonite under the sheet metal but it might not hurt

 It's an old barn and I want to rebuild the roof in the same way... except for the tiles then...

