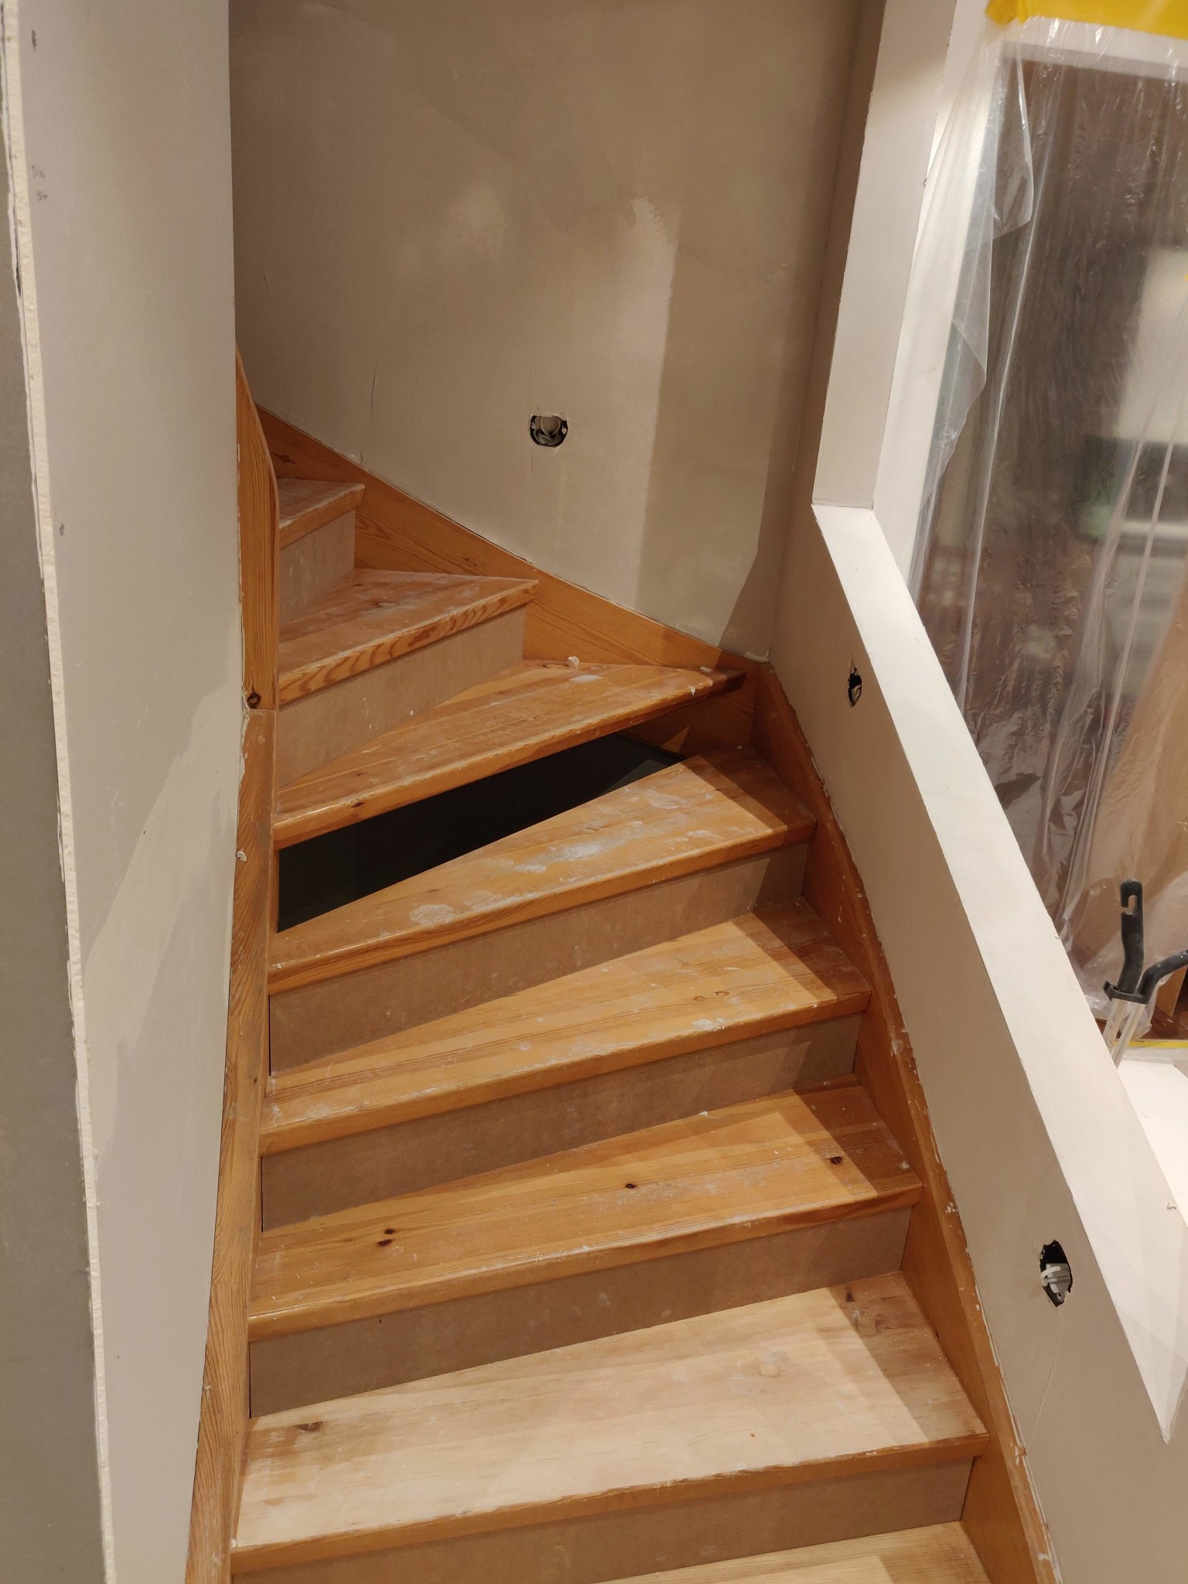
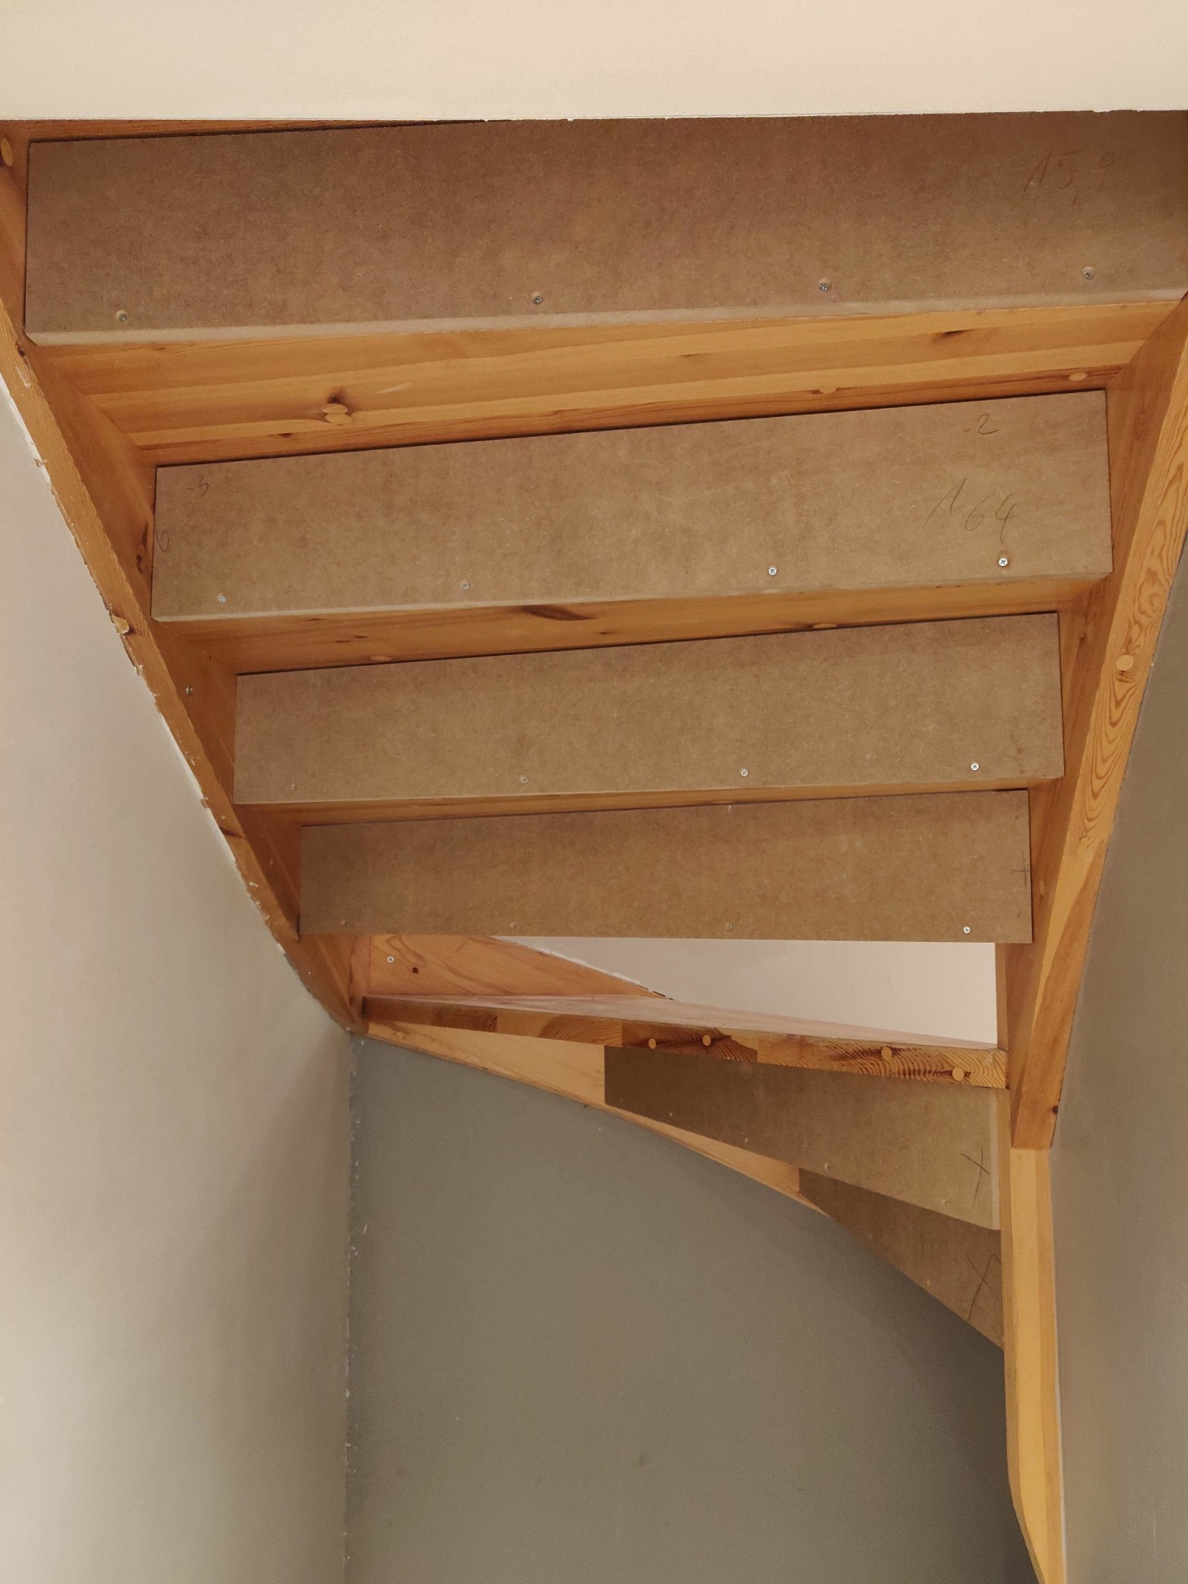
We are in the process of renovating our staircase, including installing stair lighting in the wall. During the test, the carpenters have mounted MDF boards because we want to enclose the steps. We will paint the staircase white and the steps light gray.
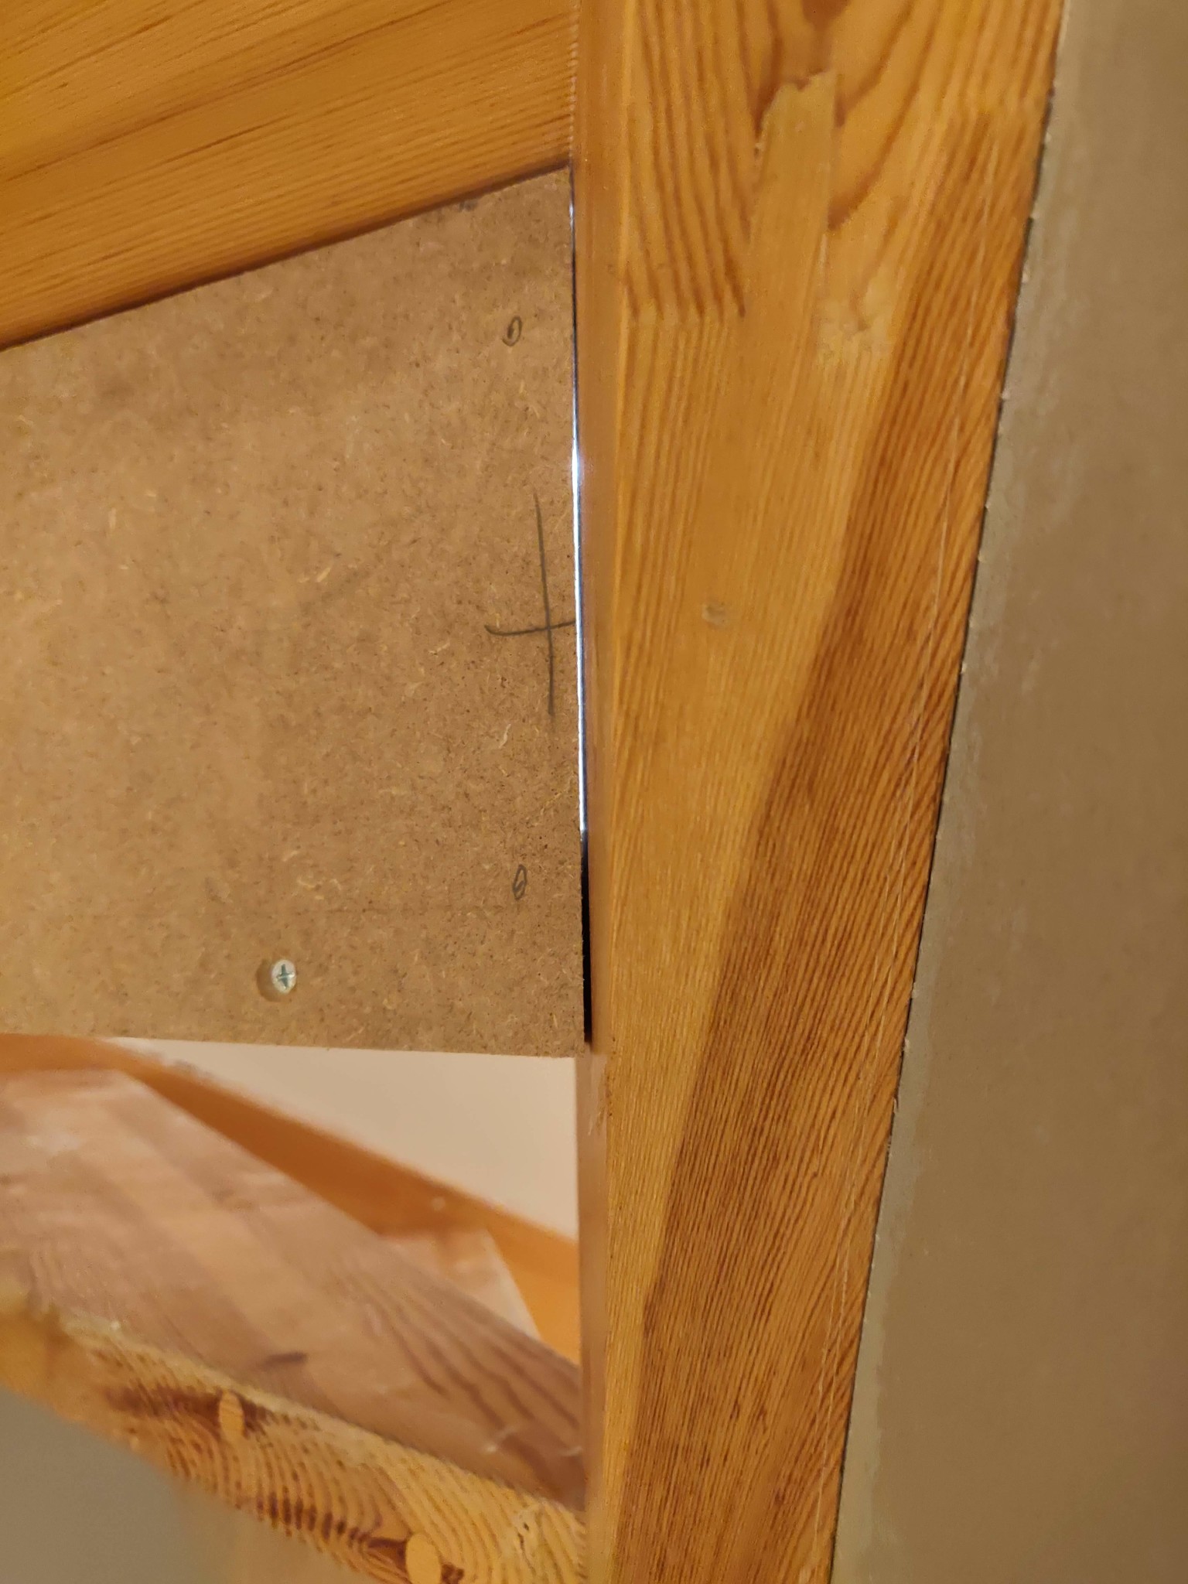
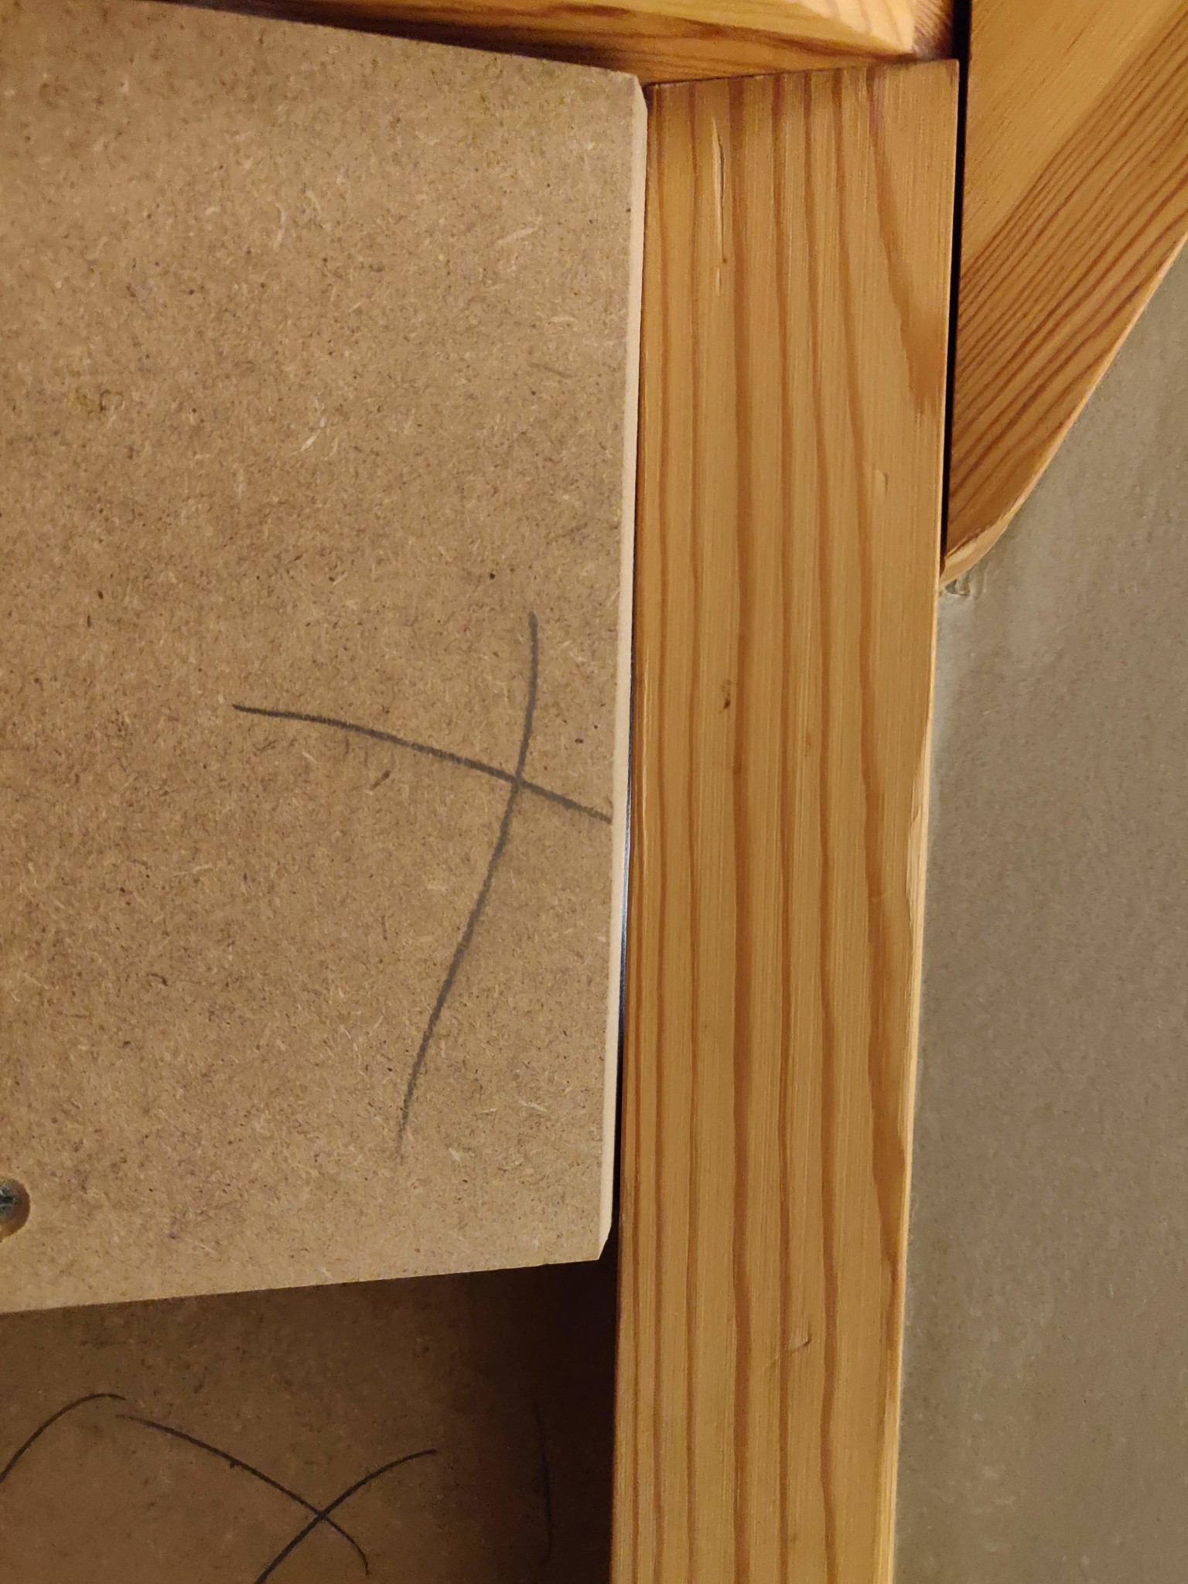
At the top, there is a gap of about 3-4 mm. On the sides, there is a minimal gap on some steps and no gap in other places. During the test, the staircase creaks a little bit.
1) How do you usually handle the sides of the board that closes off the step? You don't want an ugly gap either, and caulking wouldn't be good since that part moves when you walk on the steps. Am I thinking wrong?
2) Should you use some sort of loctite/threadlocker so that the screws don't come loose over time?
3) Is it sufficient for the MDF pieces to only be screwed in at the bottom?
Feel free to share tips before it's too late Thanks in advance!
Staircase from the front
Staircase from the back (screws not puttied etc.)
Certain gap (but quite small)
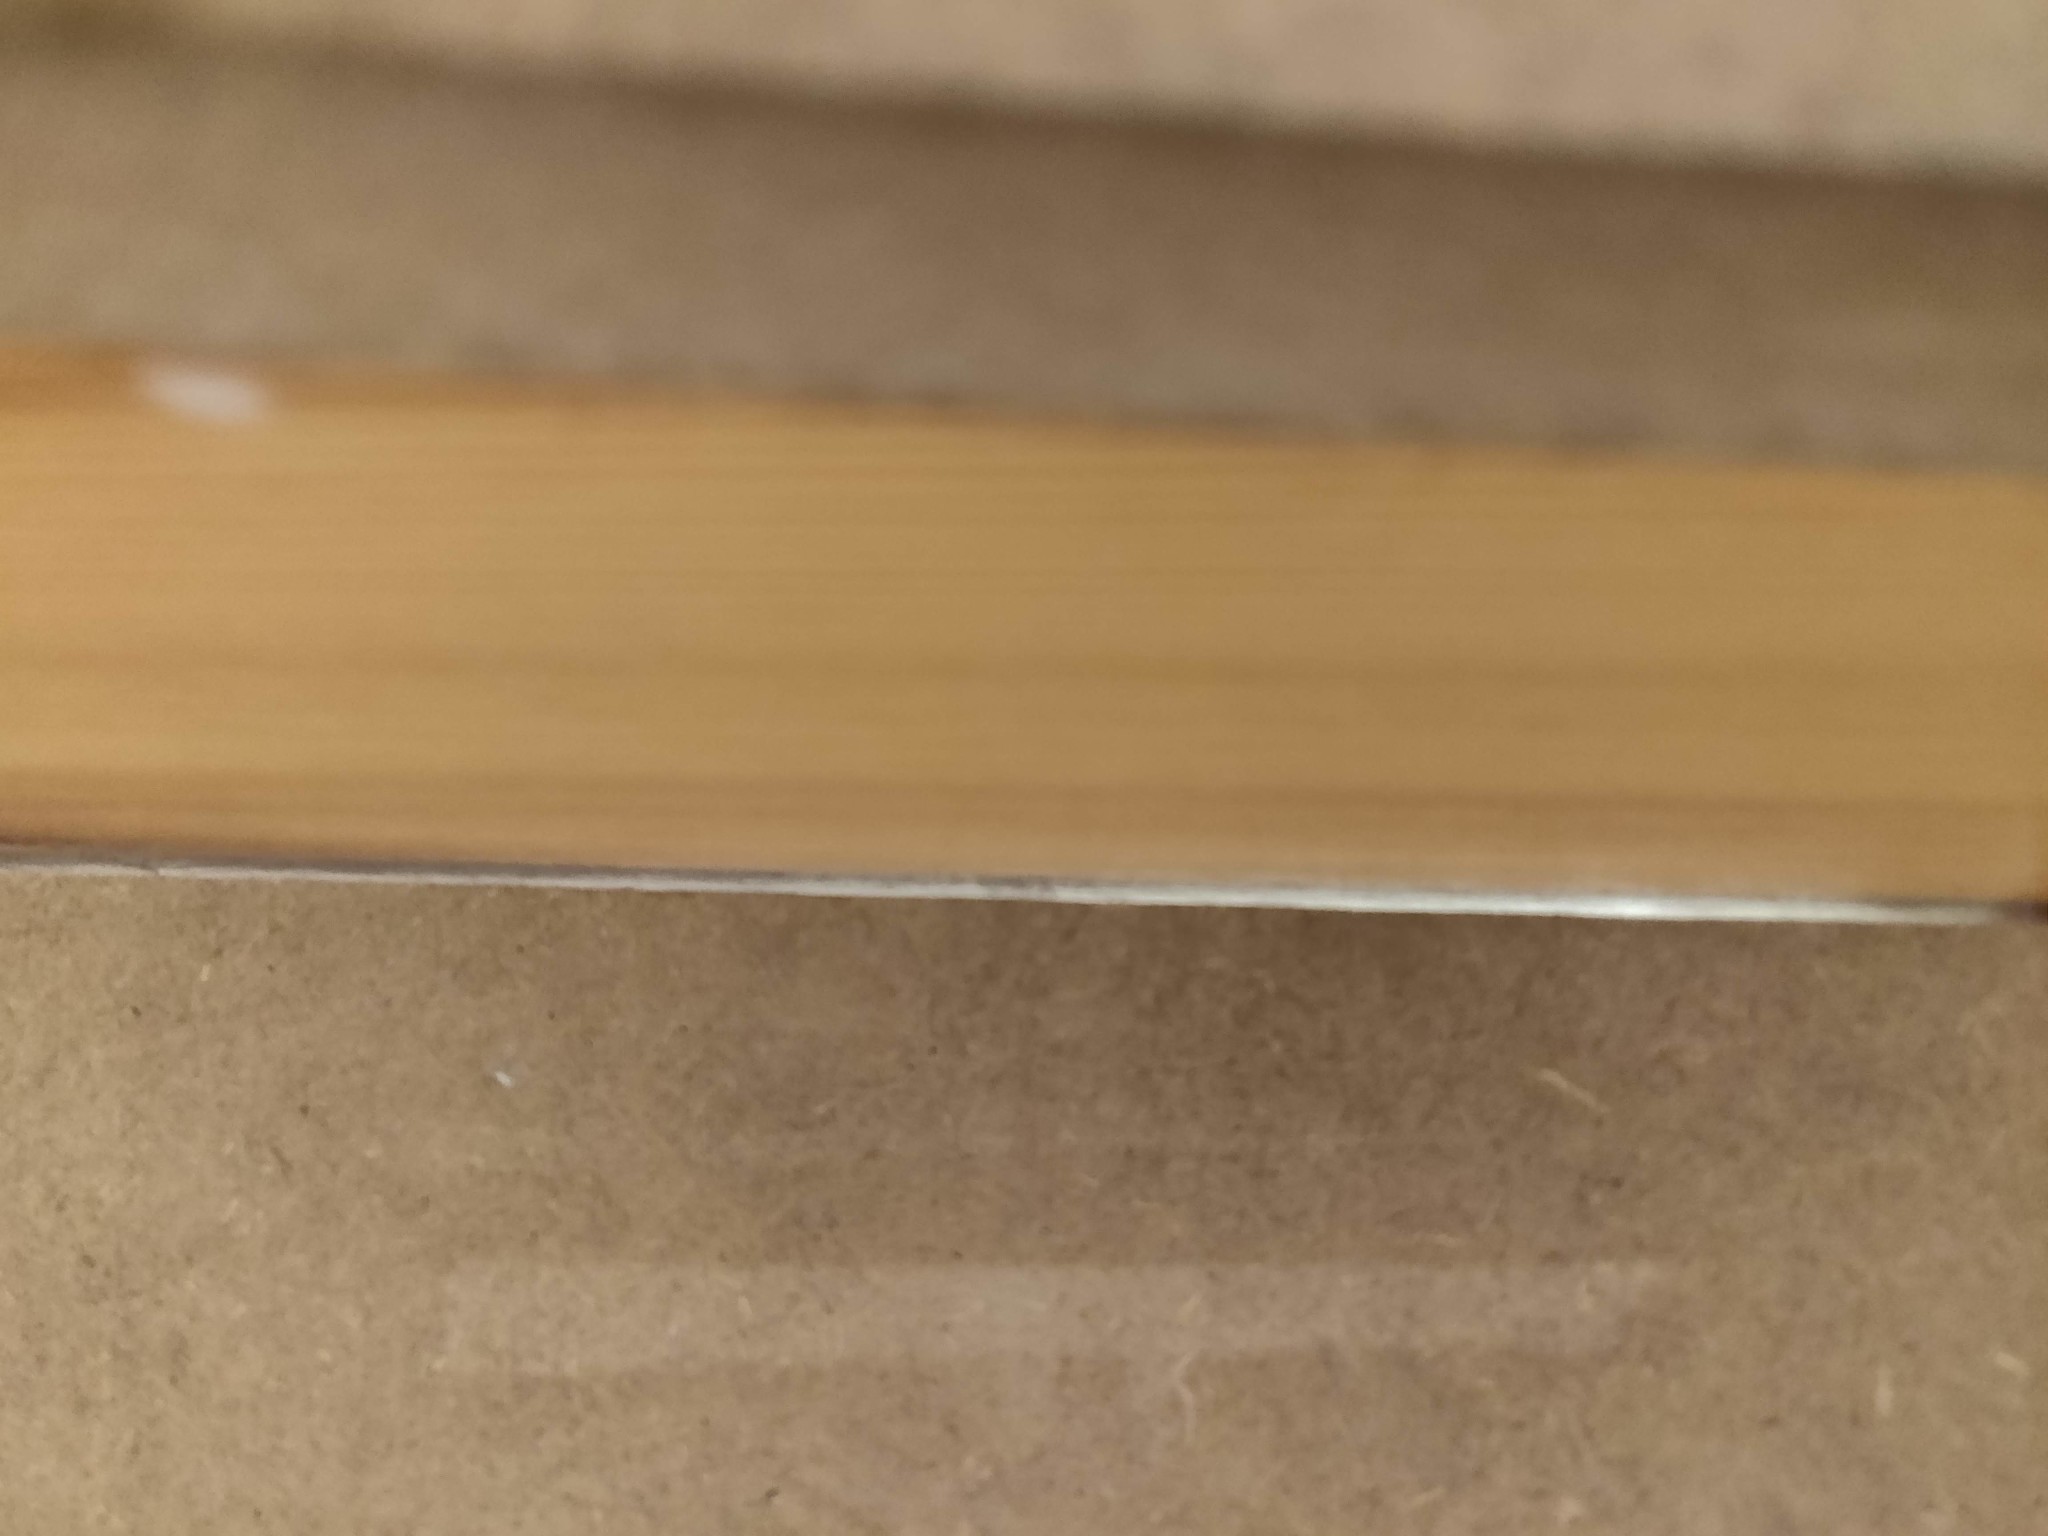
Too small gap? (mdf against wood that moves when you walk on the step)
I've learned from another thread by someone (Findus?) who is a significantly better carpenter than I am that the technical term is to "bomb" (to make the riser slightly convex so that it only touches the overlaying tread in the middle). This way, it won't creak.
To really get solid contact between the tread and riser, you can press up the tread while the riser is glued underneath.
For a pine staircase, I would personally choose laminated board instead of MDF to get a more homogeneous material.
Click here to reply
Vi vill skicka notiser för ämnen du bevakar och händelser som berör dig.

 Thanks in advance!