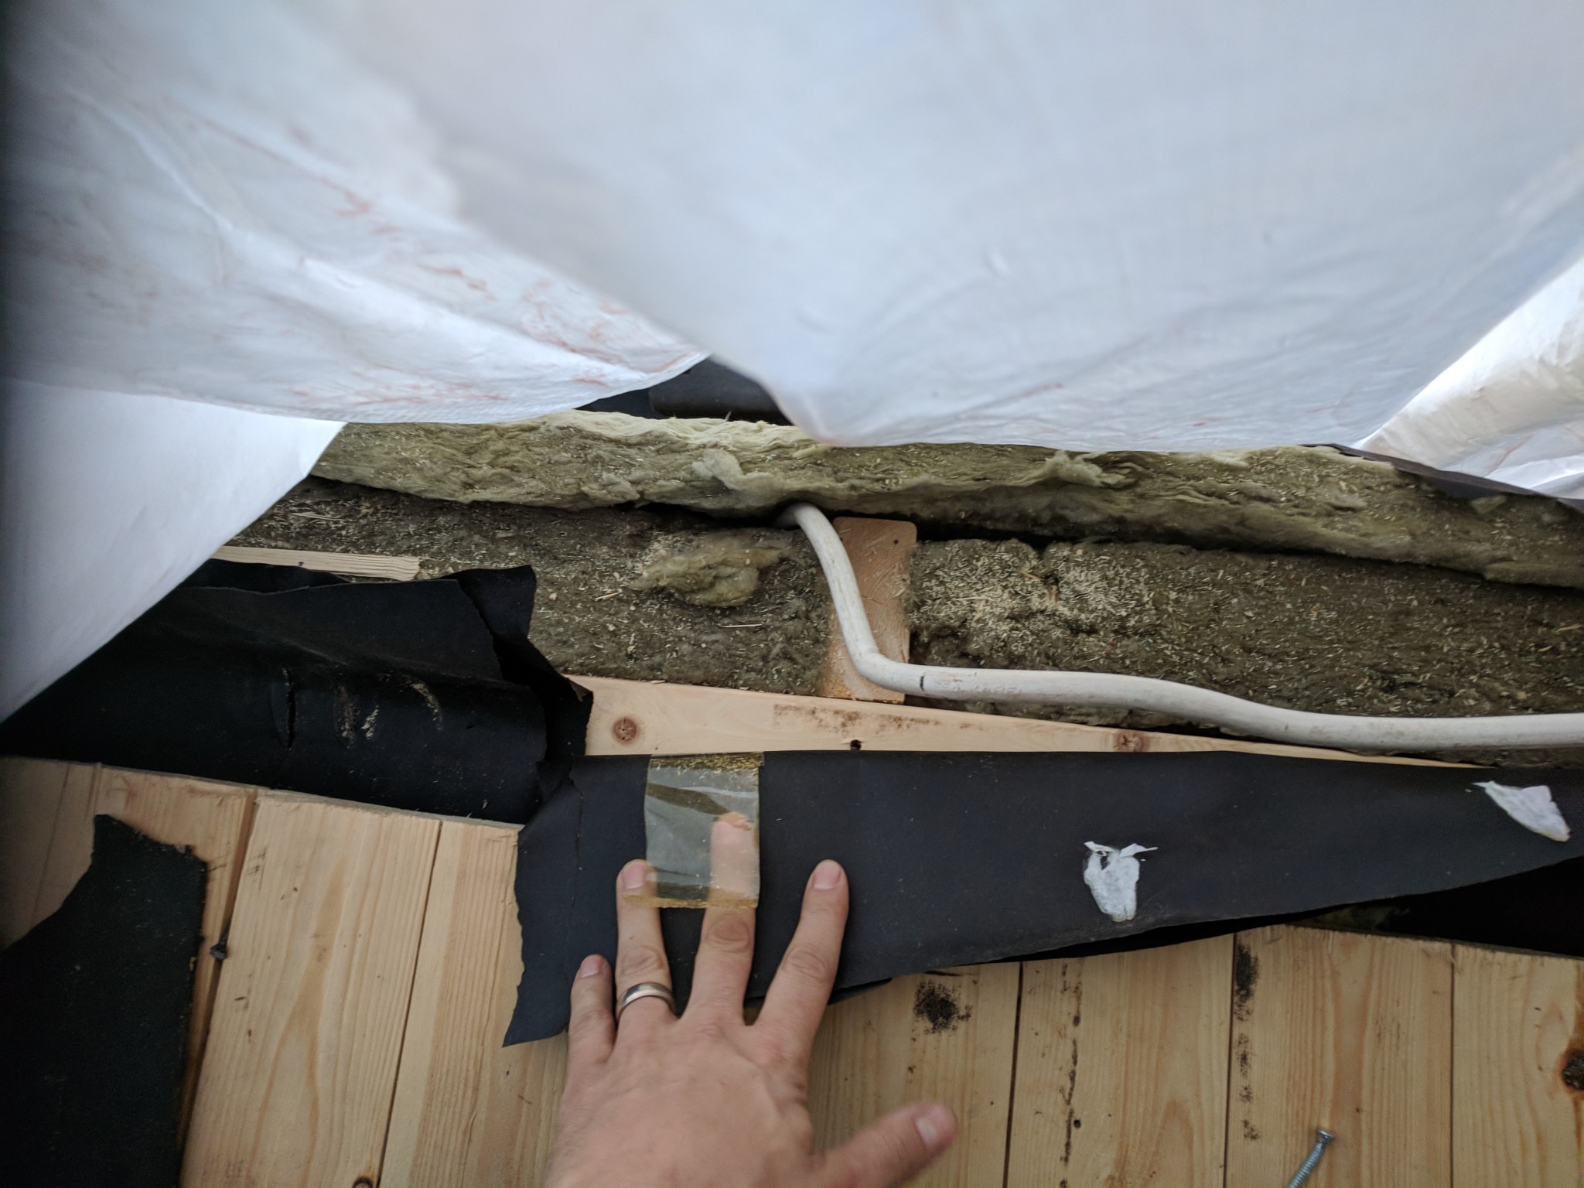
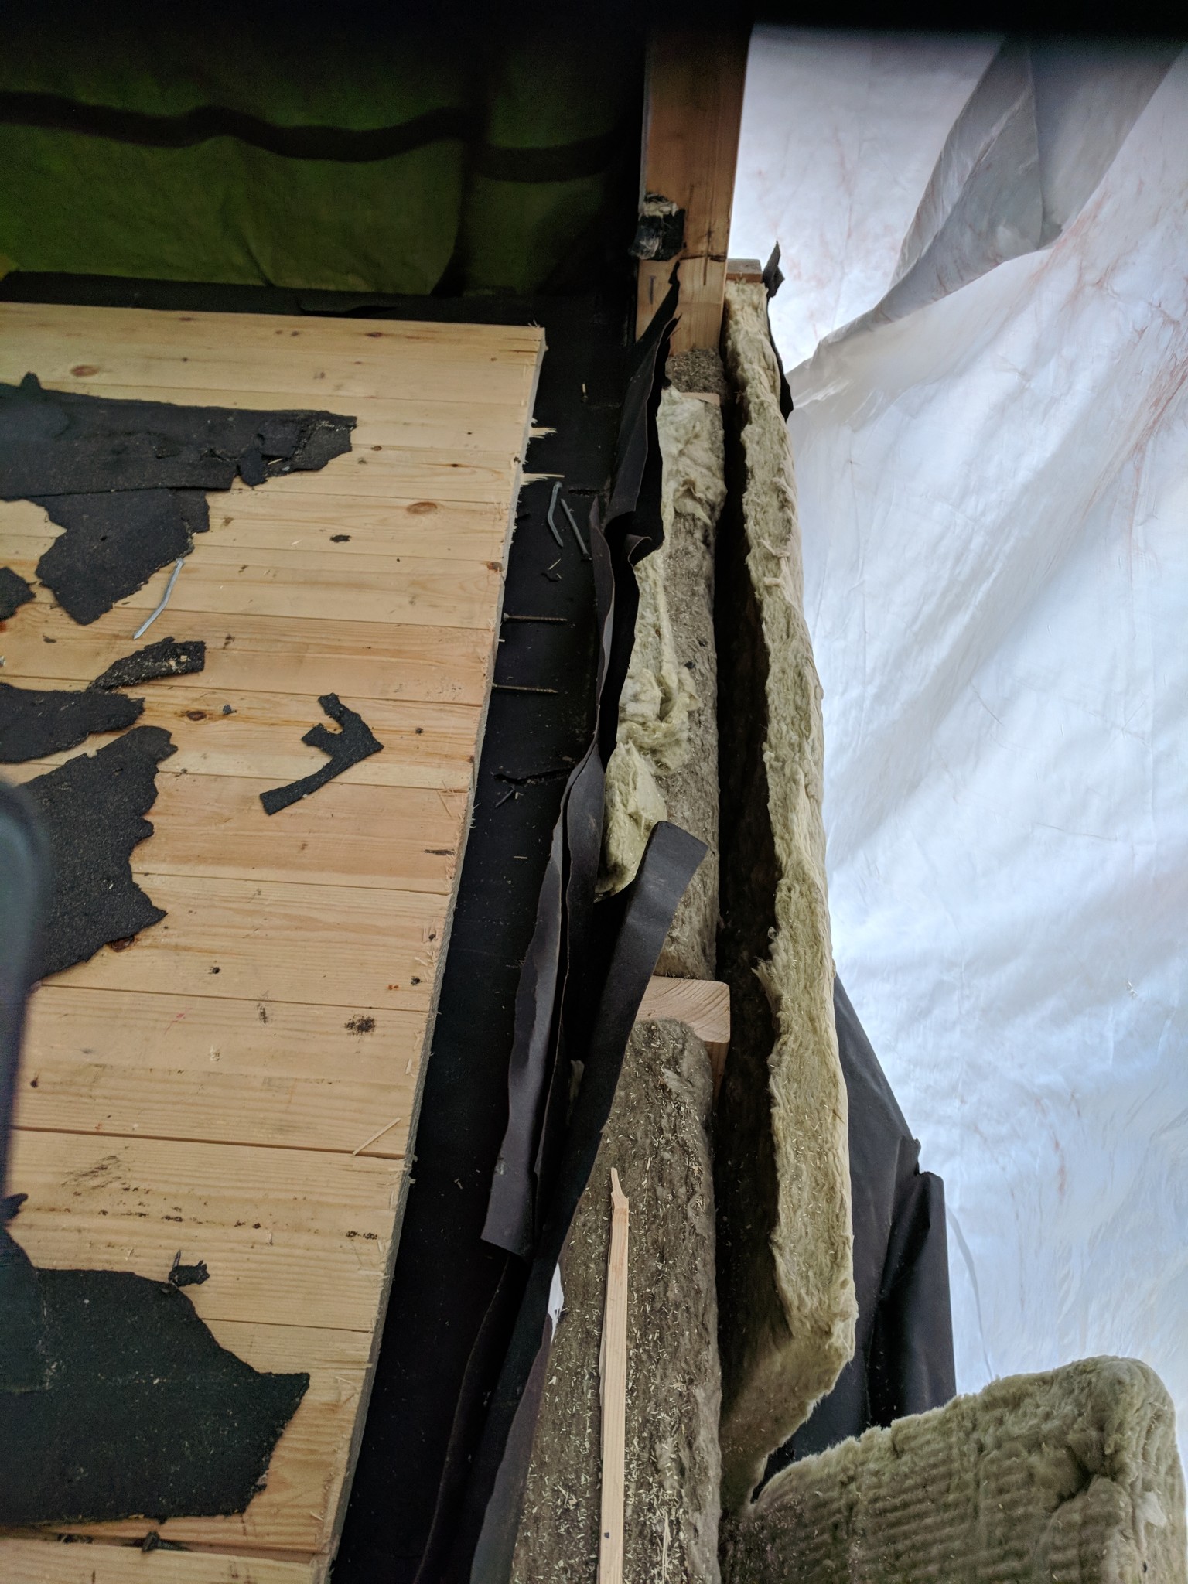
We have an entrance hall and on top of the entrance hall is a balcony. We have now torn everything off from it and are going to enclose it. But I became uncertain about how to "splice" further on the studs coming up from the lower floor. What should be considered? This is what it looks like now:
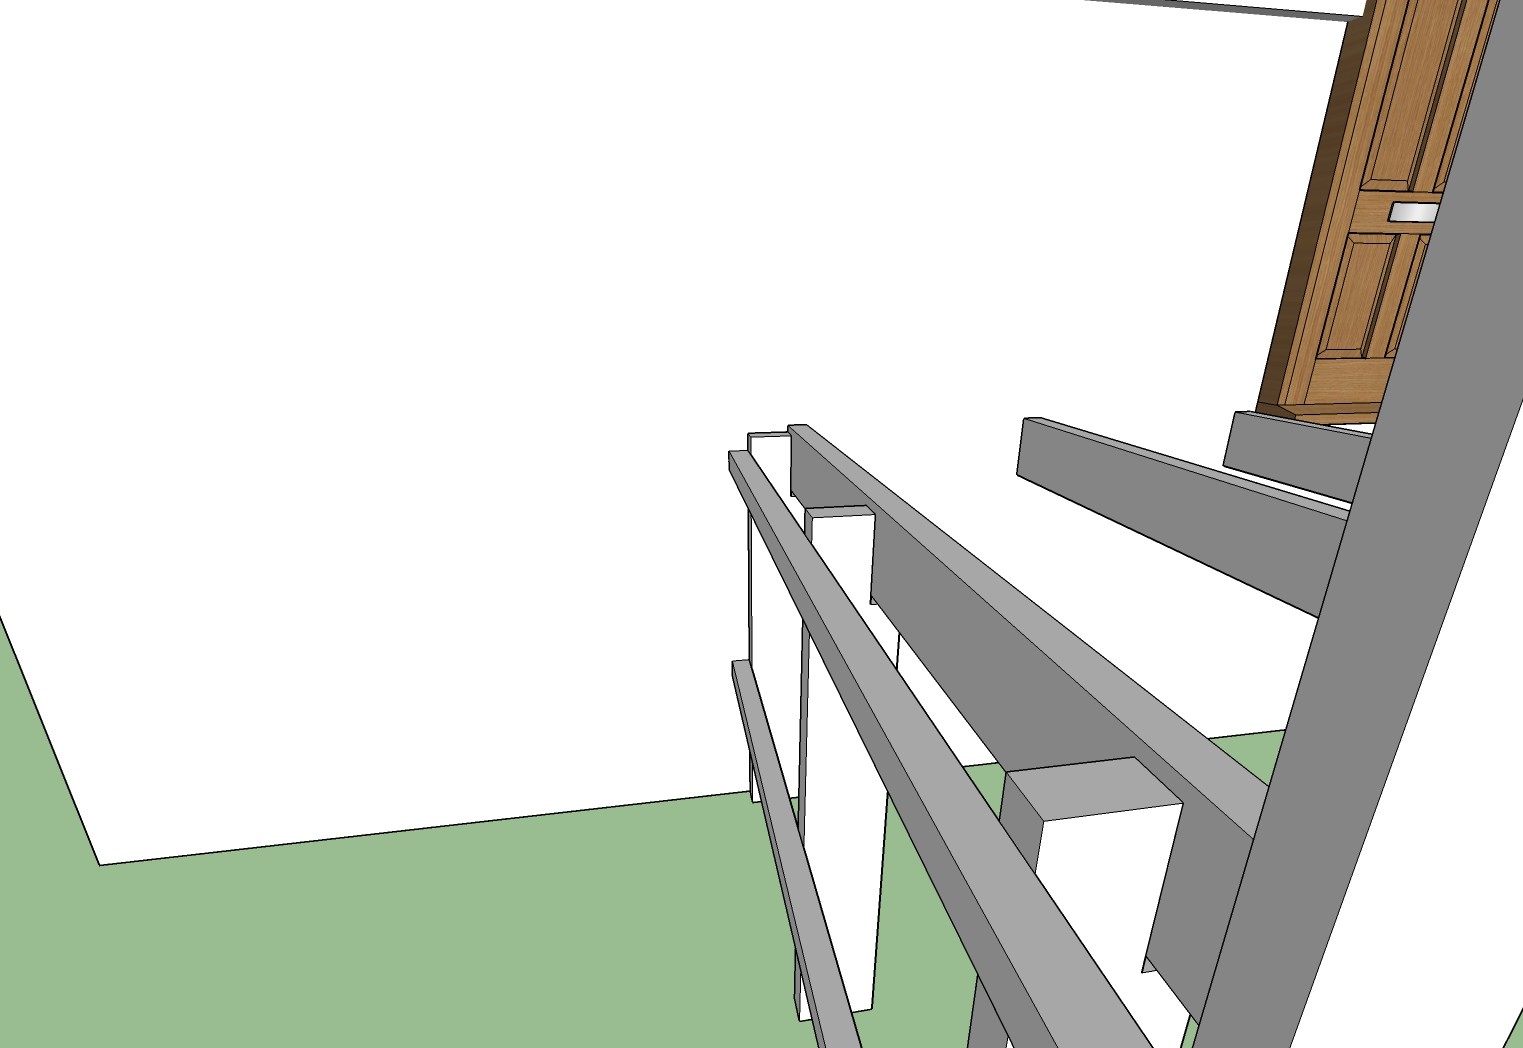
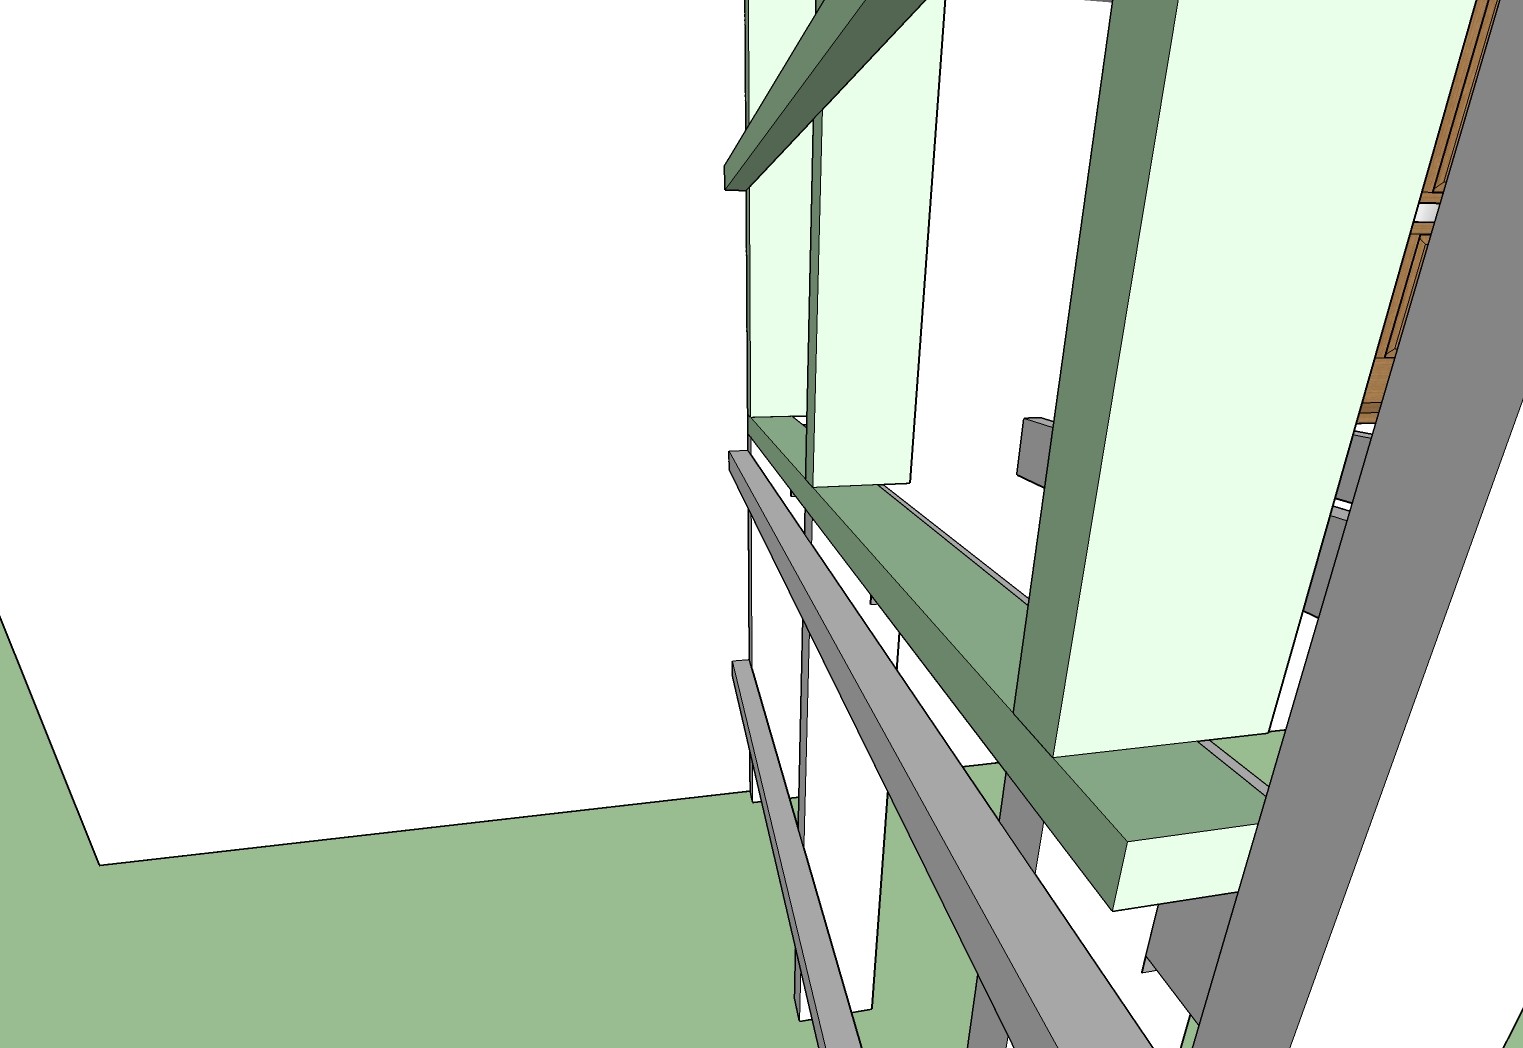
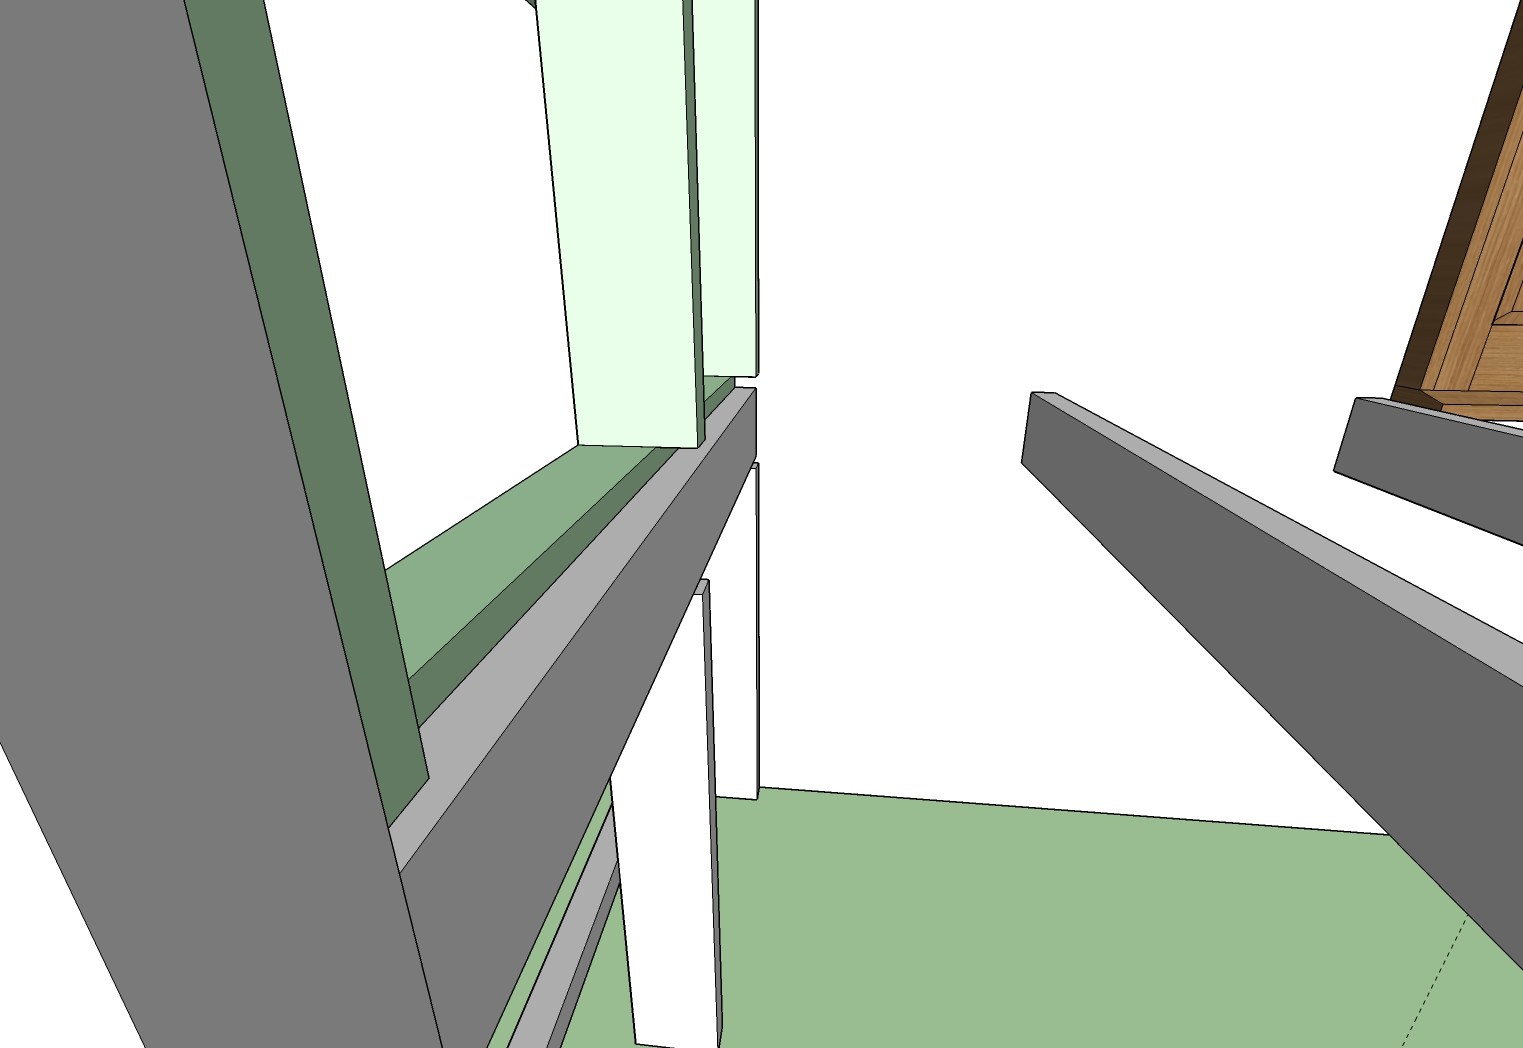
This is an attempt in SketchUp to recreate it:
It is 45x145 that comes up from below but is hollowed out for the entrance hall's roof joists and the balcony floor joists. The studs seem to end about 1cm below the floor joist itself. Can you do the following:
Place a 45x95 stud as a wall plate/top plate (?) on the emerging studs. Then I continue with 45x145 up towards the ceiling from the wall plate/top plate.
I read a little bit on this page: https://www.traguiden.se/konstruktion/konstruktionsexempel/vaggar/ under "connection to intermediate floor." But I can't quite translate their drawing to what I have. However, they talk about thermal bridges. Am I creating a thermal bridge by doing this?
There is insulation between 45x45 (nail plate) and 45x145 (main stud) and a little extra insulation inside, most likely another 45x45.
It is not a load-bearing wall.
Click here to reply
Vi vill skicka notiser för ämnen du bevakar och händelser som berör dig.