
4,021 views ·
7 replies
4k views
7 replies
Build up a layer on cast slab for garage - Which product?
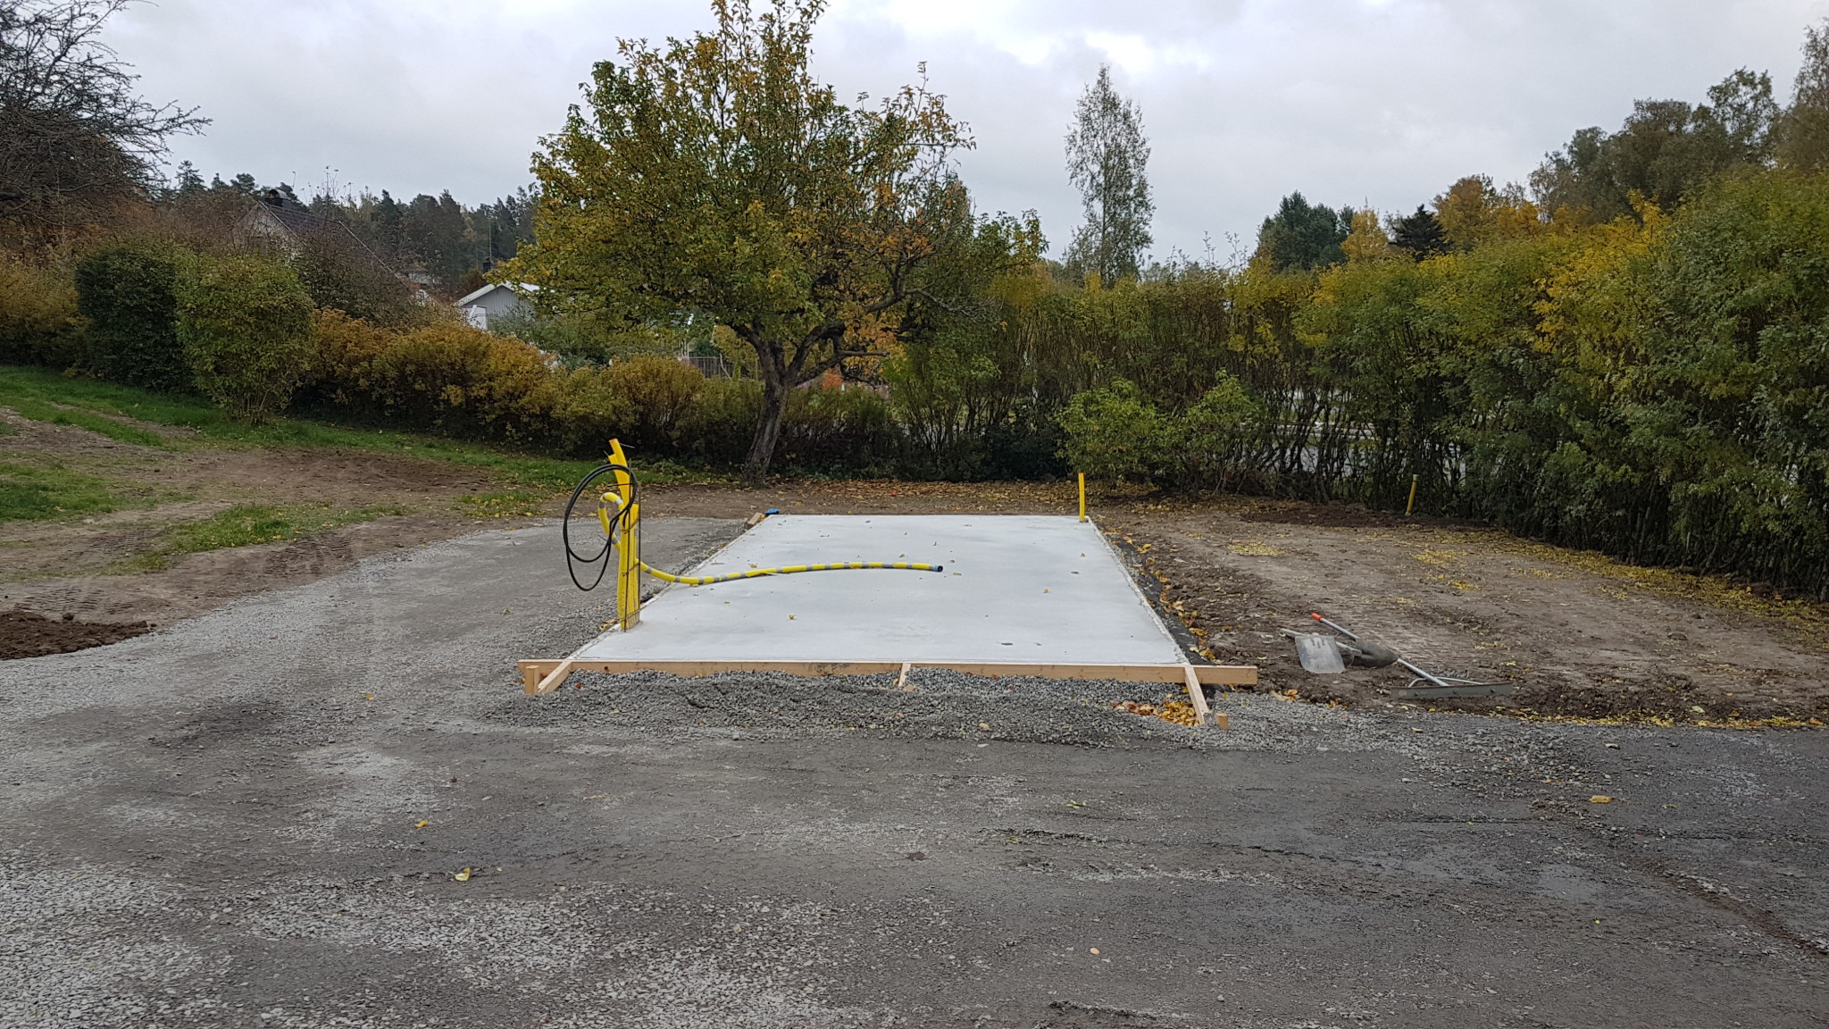

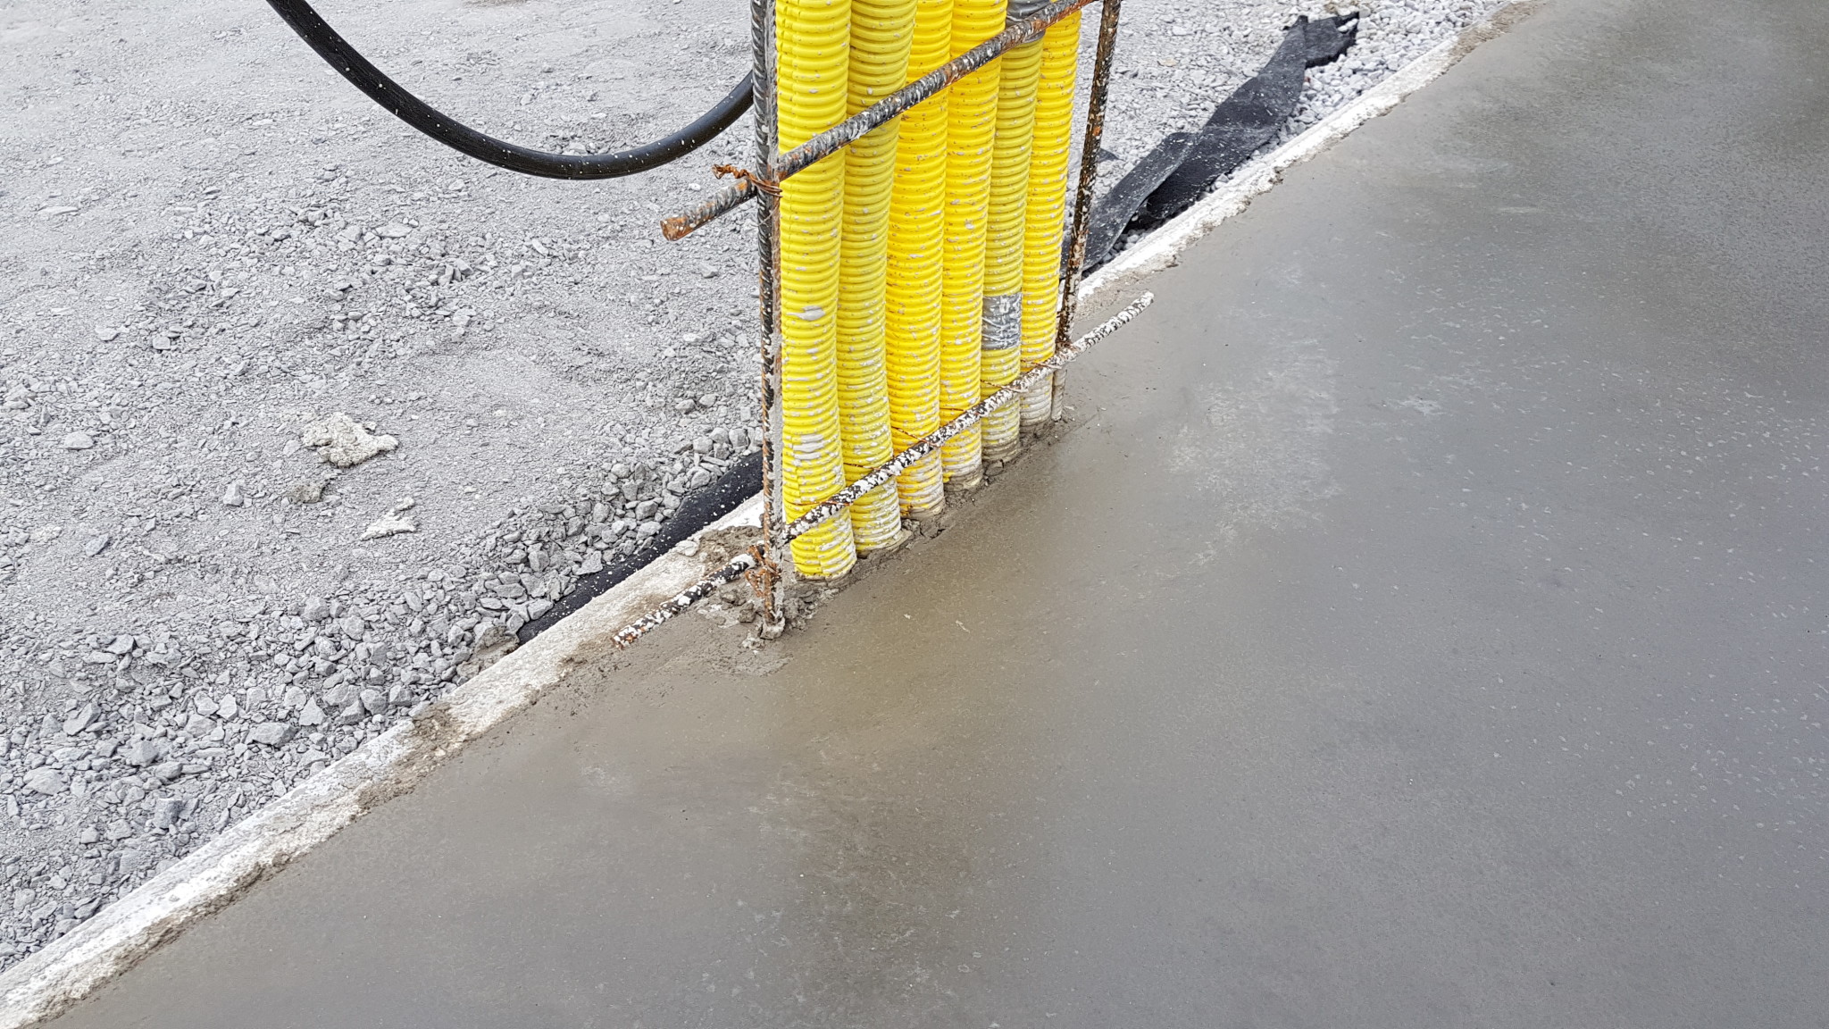

We have cast an insulated slab on the ground to build an Attefalls garage. To utilize the maximum height of 4m at the ridge, we have laid the foundation low. There will be only about 5cm between the average ground level and the slab when all the material is in place around the garage.
Building the garage directly on the slab with wood at this stage doesn't feel right as snow, etc., would soon be against the sill which could become moisture-damaged.
The plan is to build up at least one course, preferably with a product that has insulating properties but doesn't add too much bulk as the garage is already small with a slab of 3.6x7.7m.
The plan is to build a well-insulated garage with 21-degree doors and gates. Heating with an air source heat pump.
What product do you recommend?
Thanks in advance.
Building the garage directly on the slab with wood at this stage doesn't feel right as snow, etc., would soon be against the sill which could become moisture-damaged.
The plan is to build up at least one course, preferably with a product that has insulating properties but doesn't add too much bulk as the garage is already small with a slab of 3.6x7.7m.
The plan is to build a well-insulated garage with 21-degree doors and gates. Heating with an air source heat pump.
What product do you recommend?
Thanks in advance.
If you're aiming for walls around 200mm wide, I would recommend building them as 145+45mm where you place a vapor barrier/vapor check 45mm into the wall from the inside. Build the wall on 200mm wide lecablock that are plastered on the inside.
In my garage, I have a row of tiles at the bottom that sits on the lecablock.
In my garage, I have a row of tiles at the bottom that sits on the lecablock.
Thanks for the tips!
When it comes to Leca blocks, there are three options, so I obviously need to figure out which one is most suitable for the task? Do you lay mortar in/on it so it becomes smooth on top or how should it look when it's ready to place the wall on?
1. Leca® Murblock 19 Typ5 (se.weber)
2. Leca® Block 200 (se.weber)
3. Leca® Block 200 Fin (se.weber)
Which block is best for this purpose?
When it comes to Leca blocks, there are three options, so I obviously need to figure out which one is most suitable for the task? Do you lay mortar in/on it so it becomes smooth on top or how should it look when it's ready to place the wall on?
1. Leca® Murblock 19 Typ5 (se.weber)
2. Leca® Block 200 (se.weber)
3. Leca® Block 200 Fin (se.weber)
Which block is best for this purpose?
The best is a solid block (no.1) which insulates best, turn the block upside down so you get a smooth top.O OS85 said:Thanks for the tips!
When it comes to Leca blocks, there are three options, so I obviously need to figure out which is most suitable for the task? Do you apply mortar so it's smooth on top or how should it look when it's ready to set the wall on?
1. Leca® Murblock 19 Typ5 (se.weber)
2. Leca® Block 200 (se.weber)
3. Leca® Block 200 Fin (se.weber)
Which block is best for this purpose?
Click here to reply