I'm planning to build an "over-shelf"/platform under the ceiling in the storage room and have some thoughts.
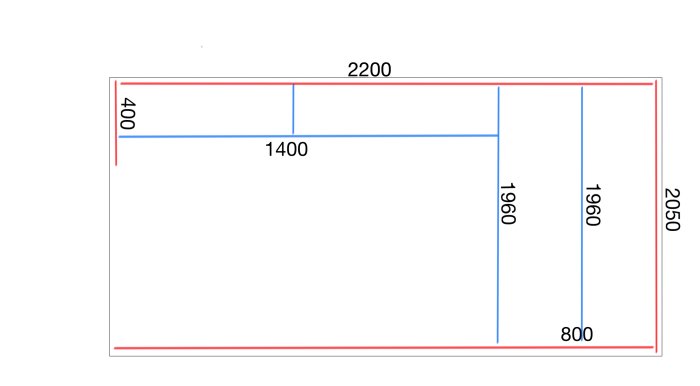
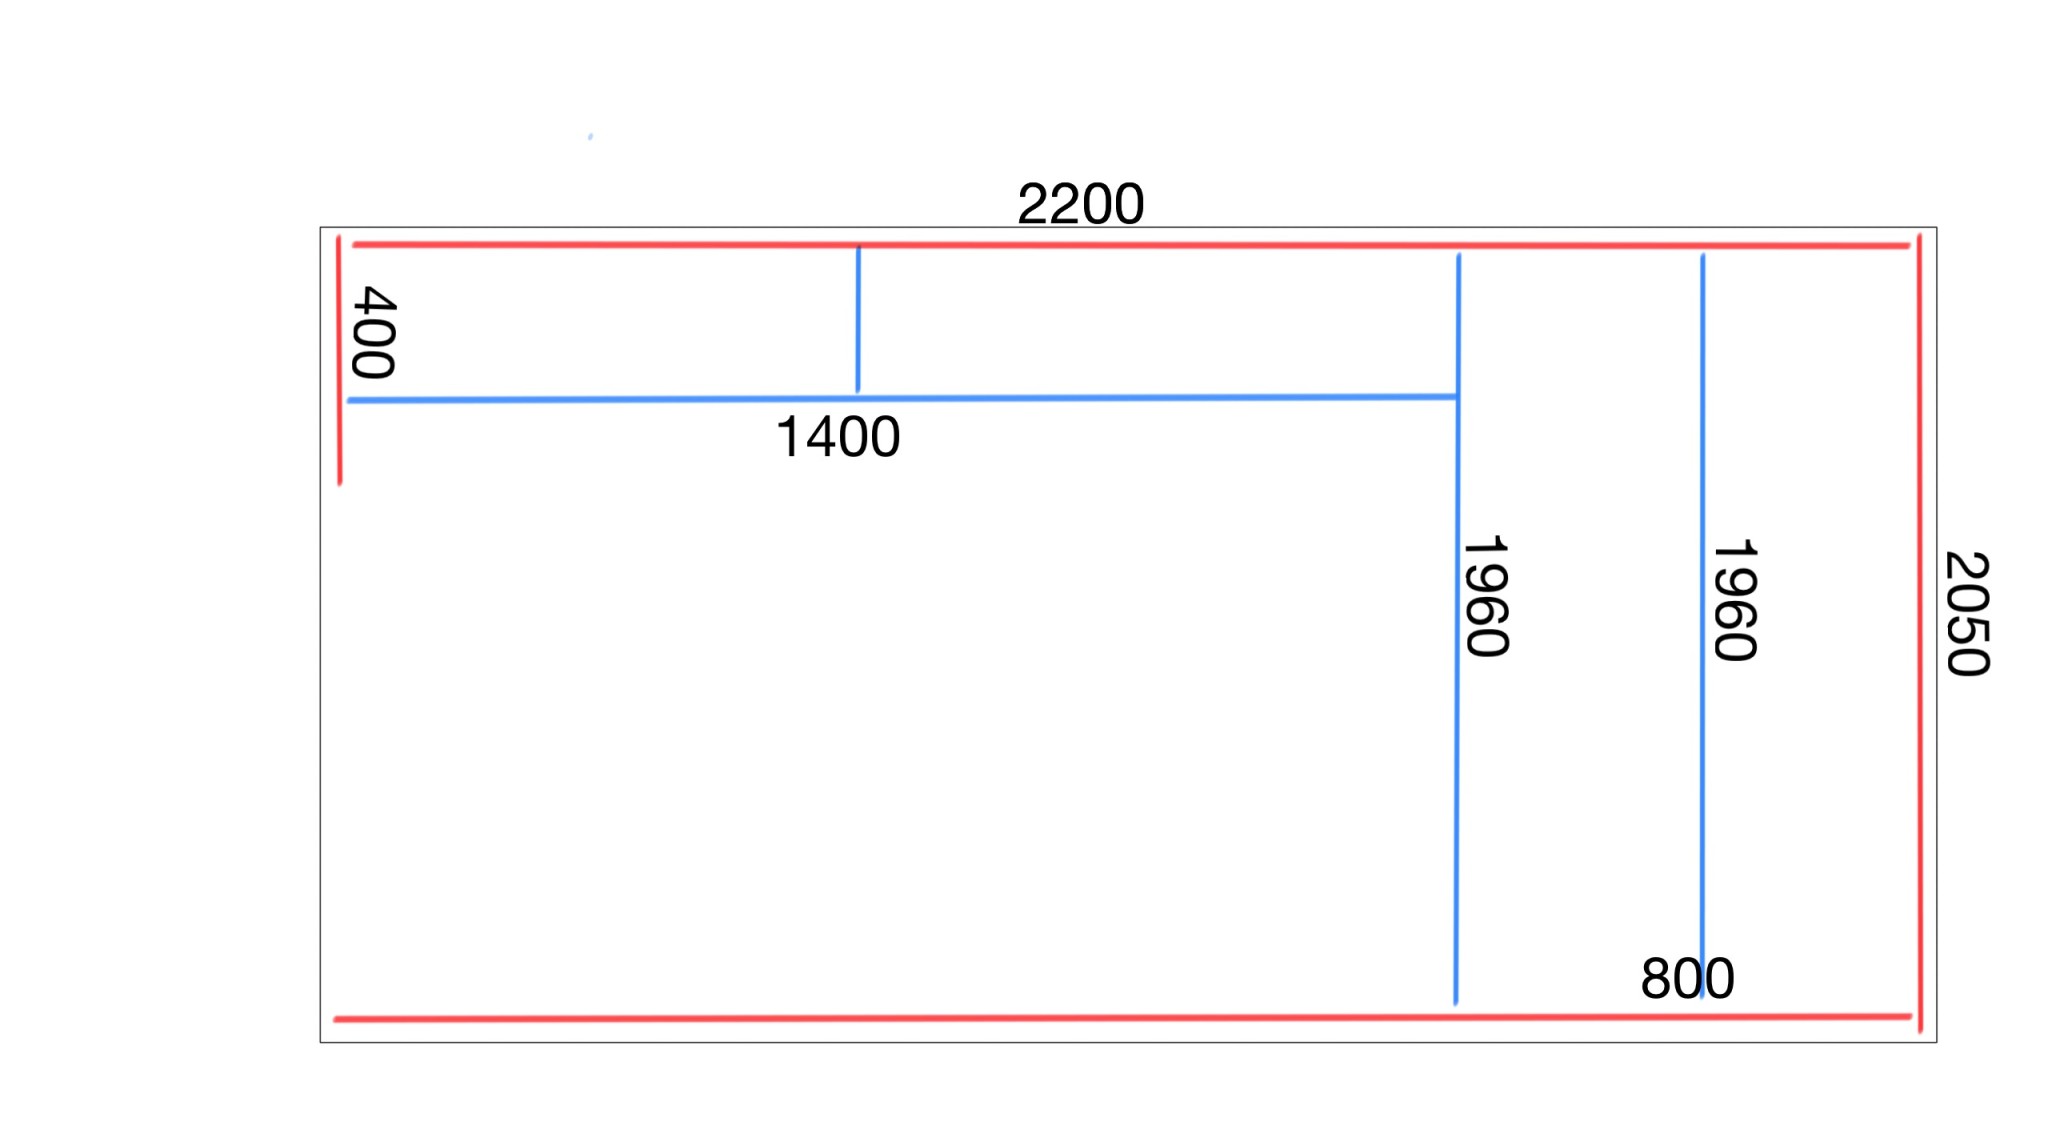
Apologies for my poor drawing.. The storage room is approximately 220 cm long and about 205 cm wide, and I'm thinking of having an 80 cm deep platform at the far end and a 40 cm deep shelf along one long side, about 140 cm long, at the same height/connected with the platform.
The plan is to screw support beams (the red lines in the drawing) through the drywall into the underlying studs and then extend from those beams for the platform/shelf (the blue ones). I plan to use 12 mm construction plywood as the shelf material.
Now, I'm wondering about the beams and fastenings. I think 45x95 beams and joist hangers should keep me "home safe." But with the plywood, it adds up to about 107 mm. And I'd prefer a solution that adds a bit less height.
Would it be possible to use 45x45 beams and angle brackets? That would save me 50 mm. Plus, I'm doing the job myself, so it would be a bit more manageable.
But would such a construction hold? Keep in mind that the front beam on the platform would also serve as the attachment point for the shelf.
It's not meant for any major loads, mostly empty boxes for TVs, etc. But at the same time, you know that once you start putting things there, it tends to accumulate...
Other suggestions are welcome, I'm a total novice at this...
80 cm deep shelf high up...
In my experience, it usually becomes unmanageable. Only what's at the front, visible at the edge, remains in awareness, and all the stuff behind is quickly forgotten. So for me, the higher a shelf is placed, the narrower it should be.
If there aren't any extremely heavy items, 2-inch tongue-and-groove planks should work. Possibly with a 3 mm masonite board on top, if smoothness is really critical. That is, no crossbars, only the red ones along the walls in your sketch.
If the shelves are a maximum of 40 cm deep, and with light loads, regular shelf brackets will work. They come in different designs, with varying stability/load capacity.
80 cm deep shelf high up...
It usually becomes unmanageable in my experience. Only what is at the front, visible at the edge, is in consciousness, and all the junk behind it is quickly forgotten. So for my part, I believe that the higher a shelf is, the narrower it should be.
Unless there are some extremely heavy items, 2-inch tongue-and-groove boards should work. Possibly with a 3 mm masonite board on top, if smoothness is really critical. That is, no cross bars, just the red ones along the walls in your sketch.
If the shelves are a maximum of 40 cm deep, and with light load, regular shelf brackets will work. They come in different designs, with varying stability/load capacity.
Thanks for the reply!
It will definitely become unmanageable, causing subsequent problems with lighting, etc. But I need the space for empty boxes and other things we save for the next move (won't stay here forever). These items take up so much space that I can't use the storage effectively.
I considered brackets, but thought it would be more convenient, when the large shelf is being installed, to just continue out from it so everything lines up. Then some longer objects can lie on the large shelf and extend a bit on the longitudinal one. I can definitely consider adding cross-bars as well. But perfect smoothness is not a requirement, and the bars will be about 40 cm apart, so I thought that would be sufficient.
If they are mainly empty boxes, you should be able to take 45x145/170/195 lying flat according to your original plan. 45x45 for a 2 m span I think becomes a bit too flimsy and shaky.
Click here to reply
Vi vill skicka notiser för ämnen du bevakar och händelser som berör dig.

Oldboy said:
80 cm deep shelf high up...