
46,554 views ·
74 replies
47k views
74 replies
Build stairs yourself?
I am here reading but don't have much to add to the discussion going on in the thread. I was thinking of trying to build a house so cheap that a cost of 40,000 (an amount I read on the forum in an old thread that a staircase roughly cost) would be a significant part of the total cost of the house.
The idea to build my own staircase came when I frugally sat studying the U-staircase in my parents' home, noticing that the components weren't that complex and that enormous staircases exist in all old castles and manors. Ideally, I would then like to build a U-staircase to save living space.
What does it matter if it's a bit crooked, the staircases in the manors are too, and they're well-trodden.
The idea to build my own staircase came when I frugally sat studying the U-staircase in my parents' home, noticing that the components weren't that complex and that enormous staircases exist in all old castles and manors. Ideally, I would then like to build a U-staircase to save living space.
What does it matter if it's a bit crooked, the staircases in the manors are too, and they're well-trodden.
lordmetroid said:I am here reading but don't have much to add to the discussion being held in the thread. I was planning to try to build a house so cheaply that a cost of 40 thousand (an amount I read on the forum in an old thread that a staircase approximately cost) would be a significant part of the total cost of the house.
The idea to build my own staircase came when I was frugally studying the U-stairs in my parents' home, noticing that the components weren't very complex and that enormous staircases are found in all old castles and manors. Ideally, I would like to build a U-staircase to save living space.
What does it matter if it's a little uneven, the staircases in manors are too, and they are well-trodden.
How about one like this?
http://www.grumssnickerifabrik.se/bilder/loft_trappa.jpg
With a railing, they feel safe to walk in.

If you have room for a U-staircase with a landing, it doesn't have to be too difficult.lordmetroid said:
Once you have a sturdy landing, it's just two relatively short straight staircases that need to be built.
A little inspiration:
http://www.byggahus.se/forum/inredning/52222-bygga-en-trapp.html
http://www.byggahus.se/forum/byggma...-inomhus-koepa-billig-eller-bygga-sjaelv.html
http://www.byggahus.se/forum/byggmaterial-byggteknik/106476-svetsa-egen-trappa-av-en-h-balk.html
http://www.byggahus.se/forum/byggmaterial-byggteknik/73214-svetsa-trappa-av-fyrkantroer.html

A tread of 9.5 cm makes the stair dangerous to walk on - not for everyday use. Measure your foot from heel to toe - a shorter tread measurement than your foot's measurement makes the stair unergonomic.Amatörbyggaren said:Height between floors 2650 mm
Stair slope 65 degrees
Riser height 204 mm
Tread, measured vertically according to Tyresö 95 mm (from 45x170 mm timber)
Number of steps 12
If I understood the formula correctly, it becomes 2 x 204 + 95 = 503 mm, i.e., a non-walkable stair
Should I change the measurements in any way, can the stair be made more walkable?
It's not meant to be used too often, but it's an advantage if it's not directly dangerous. Comments and suggestions are gratefully received.
A tread measurement of 9.5 cm means that it is preferable to walk backwards when going down the stairs - there are no margins for missteps = very dangerous stair if it is to be used for everyday purposes.
A riser of 20.5 cm makes the stair very challenging to walk on - the knees are unnecessarily strained - not a stair for older people.
Last edited:
I think I've posted this before:
http://www.arkitekt.se/s10268
If you want to save time, weld together a staircase and buy the steps from a local carpentry factory.
If you want to ponder, think, and like creaks as well as justify a lot of machine purchases, build it in wood.
Regardless, it would be interesting to see the finished result.
But make it comfortable, not a steep loft ladder if you plan to use it more than once a month.
http://www.arkitekt.se/s10268
If you want to save time, weld together a staircase and buy the steps from a local carpentry factory.
If you want to ponder, think, and like creaks as well as justify a lot of machine purchases, build it in wood.
Regardless, it would be interesting to see the finished result.
But make it comfortable, not a steep loft ladder if you plan to use it more than once a month.
Tyresö. I am aware that the staircase will be an unfortunate compromise due to lack of space, and as I suspected, there's no magic trick to make it easy to walk. As mentioned, it will be built in a vacation house up to an extra/guest bedroom, so not for everyday use. I suspect that one will have to tiptoe up and back down, as you write, I've kept that in mind.
John J. I've considered this model too, it's probably more comfortable to walk on, provided you start with the correct foot. But for occasional guests, it might still be a problem, the risk might increase that they tumble down the stairs. Now I have plenty of time to think about the solution, the project won't start until the summer at the earliest (there is already a ladder there, a so-called "temporary permanent solution").
Thanks for the inputs.
John J. I've considered this model too, it's probably more comfortable to walk on, provided you start with the correct foot. But for occasional guests, it might still be a problem, the risk might increase that they tumble down the stairs. Now I have plenty of time to think about the solution, the project won't start until the summer at the earliest (there is already a ladder there, a so-called "temporary permanent solution").
Thanks for the inputs.
It's lucky you didn't spend 40,000 on stairs to a loft. There are threads in here with examples of these types of loft stairs, good luck.

It's also a matter of getting used to it, my sister has a staircase that is definitely not for old people, but on the other hand, she's not old either. The height between each step is based on an El-Björn. I don't know exactly how high that is, but maybe 45 cm? The first time, it's definitely tricky going up or down, but after a couple of times, you hardly think about it. 

Agree with those who think the staircase is stylish. Cutting out existing steps to make it a loft staircase like in the link to Grums Snickerifabrik is probably the best option in that case, the alternative is a spiral staircase if it can fit in width-wise, but that might not be possible if there's another staircase below?

If it's my staircase we're talking about then I prefer a straight one.Anna_H said:Agree with those who think the staircase is cool. Cutting out existing steps to make it a loft staircase as in the link to Grums Snickerifabrik is probably the best in that case, the alternative is a spiral staircase if it can fit in width, but maybe it's not possible when there's another staircase below?
Moving furniture via a spiral staircase in such a small space is probably not fun.
Definitely not, you have to furnish before installing a spiral staircase, and then sell the house with that floor furnished ;-)AnneFi said:
But they are space efficient...
Here you get a silly idea...absolutely free. Build an asymmetrical quarter-circle staircase...so you get a longer length/more steps in the same area as a normal staircase. Odd but fun experience to walk in...couldn't find a picture, but attaching a quarter-circle so you can imagine the steps...it shouldn't be too sharply curved either...
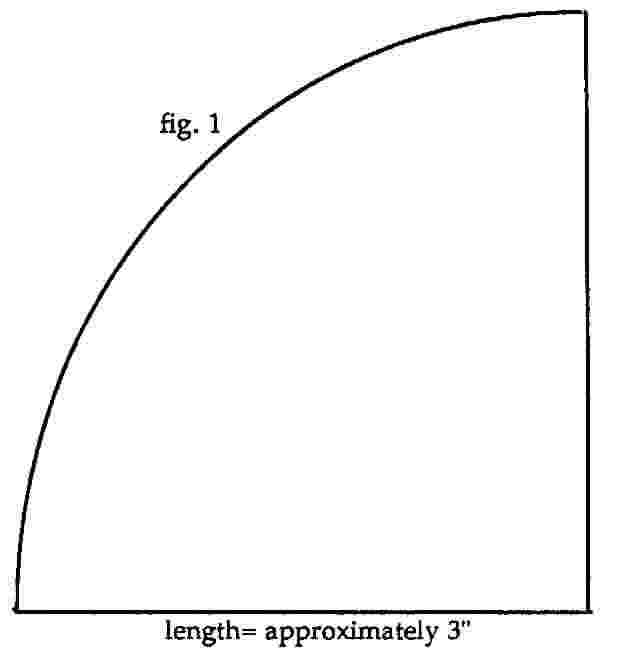
Admittedly requires a large opening since you "lift" early...
Admittedly requires a large opening since you "lift" early...
Last edited:

[SIZE=-1]A couple of books I bought on Amazon (US) for my intended staircase building. The first one is clearly the best.
Building Stairs (For Pros by Pros)Fine Homebuilding Editors; Paperback; $12.21
[/SIZE][SIZE=-1]Quick Guide: Stairs & Railings: Step-by-Step Construction Methods (Quick Guide) Jeff Beneke; Paperback; $7.95
Thinking about a framed staircase, i.e., each step rests on joists coming up from the floor. The advantage of this is that you avoid the stringer. At the same time, you get a closet under the staircase.
If you choose to have a stringer, you can make a good one yourself by gluing together plywood to the right thickness and length.
Time and money will decide if there will be a thread about the build here or a purchased staircase.
[/SIZE]
Building Stairs (For Pros by Pros)Fine Homebuilding Editors; Paperback; $12.21
[/SIZE][SIZE=-1]Quick Guide: Stairs & Railings: Step-by-Step Construction Methods (Quick Guide) Jeff Beneke; Paperback; $7.95
Thinking about a framed staircase, i.e., each step rests on joists coming up from the floor. The advantage of this is that you avoid the stringer. At the same time, you get a closet under the staircase.
If you choose to have a stringer, you can make a good one yourself by gluing together plywood to the right thickness and length.
Time and money will decide if there will be a thread about the build here or a purchased staircase.
[/SIZE]