
46,367 views ·
74 replies
46k views
74 replies
Build stairs yourself?


Here you can get some tips on how to calculate and use the staircase formula. http://www.starka.se/pdf/annis%20text%20om%20att%20bygga%20trappor.pdf

That document applies to outdoor stairs, where you usually have significantly lower step heights.Tyresö said:
Atab has some good information on their website:
http://www.atab-trappan.se/index.cfm?id=9&l=2
and
http://www.atab-trappan.se/index.cfm?id=73&l=2
Yes, you're probably right about that - I have never built (formed/cast) a staircase for indoor use. I have pumped concrete to countless indoor staircases, but never formed and cast myself. I have only built one wooden staircase in my life - and it was also for outdoor use.Mikael_L said:
Last edited:

our current staircase isn't very pretty anyway.Tyresö said:Of all things related to woodworking (carpentry), building stairs is the absolute hardest thing you can do.
Even after so many years in the concrete industry, I still find it a bit tricky to formwork a stair form. It's not easy to formwork and cast a staircase - despite that, it's easier than carpentry a staircase.
Sure, most people can probably carpenter a staircase that looks like it was created by the clown Manne and the monkey Coco - but who wants such an ugly staircase?
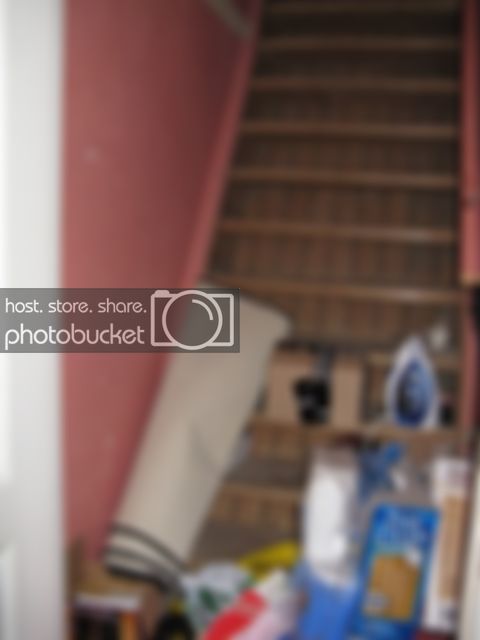
but we might as well go back to the first idea - to make cutouts on every other step so we have better space for our feet. I guess it was never really meant for walking on it
AnneFi said:
You must distinguish how carefully crafted you should put in relation to the requirement for precision. Your staircase has patina and charm that can't be recreated. If you spend a number of hours with a sander and a lacquer brush, you'll have a really cool staircase - you have to compromise a bit on comfort for the coolness factor.
Why else do you think there are still people willing to pay several 100,000 kr for an American 50s car? It definitely isn't about comfort if we're comparing to today's cars for the same purchase price - it's solely the patina, charm, and coolness factor that take precedence over comfort.
Last edited:
But the end of that staircase is going to be our bedroom.Tyresö said:You have to differentiate how meticulous craftsmanship should be applied in relation to the requirement for precision. Your staircase has patina and charm that cannot be recreated. If you spend several hours with a sanding machine and a brush, you will have a really cool staircase - you need to sacrifice a bit of comfort for the coolness factor.
Why else do you think there are still people willing to pay several hundred thousand SEK for an American 50s car? It definitely has nothing to do with comfort if we compare with today's cars at the same purchase price - it's solely the patina, charm, and coolness factor that outweigh comfort.
I, having grown up with a crazily dangerous 'temporary' staircase, can run up and down it but my partner has a very hard time with it.
Even the cats have fallen on it.
The steps are 28cm deep and 18cm high. Very strange to walk on.
28 cm deep and 18 cm high is exactly what a really good staircase should have according to the staircase formula. That is, the total should be as close to 62 - 65 cm as possible, and then you calculate 2 X the height, i.e., 2 X 18 cm = 36 cm + the tread 28 cm = 64 cm. Completely within the tolerance for an ergonomic staircase.AnneFi said:
But you've measured the wrong way. You should measure from a stair nose, straight down (vertically) to the tread below. I guess the plumb line lands in the middle of the tread. The measurement from there to the stair nose of that tread is the correct one.
So if we assume that the tread is only half, i.e., 14 cm, then the staircase formula looks like this:
2 X 18 = 36 + tread 14 cm = 50 cm. Not even close to the recommended 62 - 65 cm - which means it's a deadly staircase, even though I think it's cool.
But it's not a staircase for everyday use, sooner or later someone will get hurt - probably after a few whiskies...
I personally prefer stairs that have a total of 65 - 68 cm, even though I am not even close to 190 cm tall. My concrete staircase at the driveway (10 steps + 2 landings) that I cast last year is 32 cm in the tread and 18 in the riser = 68 cm. Not approved in a public environment (due to children, pensioners), but those dimensions I think are an optimally ergonomic staircase. Even my wife, who is 164 cm, thinks the staircase is very comfortable to walk on.
So a tip for those of you who want to build a comfortable staircase to walk on - tread 32 cm riser 18 cm.
Aha!! In that case, the step height is 10 cm.
We have to measure which steps we are walking on and remove a bit of each step so that the feet can fit.
If it's that difficult to make a staircase, we hardly dare to try.
Bought a stone house for a reason. Plaster, cement, and stone are the partner's thing. Wood, not so much.
We have to measure which steps we are walking on and remove a bit of each step so that the feet can fit.
If it's that difficult to make a staircase, we hardly dare to try.
Bought a stone house for a reason. Plaster, cement, and stone are the partner's thing. Wood, not so much.
Of course, it's possible to build a staircase yourself, but it's probably not a good beginner carpentry project.
A straight staircase or L-shaped and U-shaped staircase with a landing (= only straight steps) is probably fairly easy to fix for many who have a normal thumb and a little bit of carpentry experience. But then it quickly becomes tricky.
I'm in that situation myself, needing a right-angled L-staircase where space constraints do not allow for a landing.
And since I'm cheaper than a Smålänning, I'm obviously considering doing it myself.
I now have access to a set of plans for a staircase that might suit me, with all the steps and stringers and everything. It's just a matter of joining wood to the appropriate size, measuring and cutting all the parts, and then assembling.
Sure, it may sound simple, but I lack a complete carpentry workshop, with a jointer and planer and other nice machines for such a task.
(I also lack the knowledge to operate such machines.)
If I embark on the project, I will probably regret it somewhere in the middle. :S
Just the materials alone cost a decent number of thousands...
Well, I don't know. The final word hasn't been written in this story yet, but right now I am actually looking for a second-hand staircase with the right dimensions. But it's hard to find just the one with the right measurements. :blushing:
On the other hand, I know a guy who partly works as a carpenter and also has a complete carpentry workshop. Maybe I'll see if he can make all the parts. But he runs his own business, which means he's never got time.
A straight staircase or L-shaped and U-shaped staircase with a landing (= only straight steps) is probably fairly easy to fix for many who have a normal thumb and a little bit of carpentry experience. But then it quickly becomes tricky.
I'm in that situation myself, needing a right-angled L-staircase where space constraints do not allow for a landing.
And since I'm cheaper than a Smålänning, I'm obviously considering doing it myself.
I now have access to a set of plans for a staircase that might suit me, with all the steps and stringers and everything. It's just a matter of joining wood to the appropriate size, measuring and cutting all the parts, and then assembling.
Sure, it may sound simple, but I lack a complete carpentry workshop, with a jointer and planer and other nice machines for such a task.
(I also lack the knowledge to operate such machines.)
If I embark on the project, I will probably regret it somewhere in the middle. :S
Just the materials alone cost a decent number of thousands...
Well, I don't know. The final word hasn't been written in this story yet, but right now I am actually looking for a second-hand staircase with the right dimensions. But it's hard to find just the one with the right measurements. :blushing:
On the other hand, I know a guy who partly works as a carpenter and also has a complete carpentry workshop. Maybe I'll see if he can make all the parts. But he runs his own business, which means he's never got time.
AnneFi.
The stairs would probably be much easier to walk on if you remove the stuff that's on the stairs.
Eh, joking aside, if you're going to have a practical staircase for daily use there, you'll need considerably more space. The stairs need to be 2-3 meters longer before you get rid of a purely dangerous staircase. Either straight or angled.
A staircase to something rarely visited, like a storage, can be steep and difficult, but you have to be careful then.
But a staircase that is to be used daily, I think it's crazy to have it steep and dangerous.
The stairs would probably be much easier to walk on if you remove the stuff that's on the stairs.
Eh, joking aside, if you're going to have a practical staircase for daily use there, you'll need considerably more space. The stairs need to be 2-3 meters longer before you get rid of a purely dangerous staircase. Either straight or angled.
A staircase to something rarely visited, like a storage, can be steep and difficult, but you have to be careful then.
But a staircase that is to be used daily, I think it's crazy to have it steep and dangerous.
Right now the stairs are just used for storageMikael_L said:AnneFi. The stairs will probably be much easier to walk if you remove the stuff standing on them.
Eh, kidding aside, if you're going to make a proper staircase for daily use there, you need significantly more space. The staircase needs to be 2-3 meters longer before you avoid having a downright dangerous staircase. Either straight or angled.
A staircase to something rarely visited, like a storage, can be steep and difficult to climb, you just have to be careful. But a staircase that is to be used daily, I think it's insane to have it steep and dangerous.
Those particular items aren't there now, but instead, there are 20 rolls of microlit The problem is that the stairs are in a corridor that is quite narrow, which means we can't take more from downstairs. Upstairs, we might be able to extend a little more, but a maximum of 0.5 meters. The stairs are the ceiling of the basement stairs. The door to the right is the stairs to the attic. If we had opened up for a winding staircase, it would have fallen right into the kitchen cabinets. 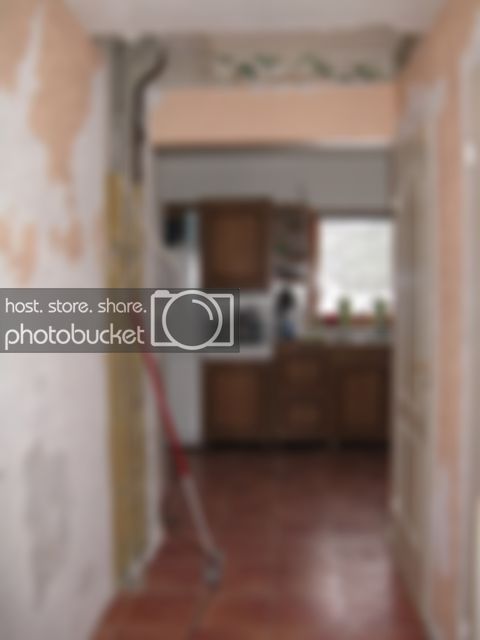
Door photographed from the kitchen, so to the left

Last edited:
I hope that TS lordmetroid (by the way, where did he/she go?) excuses me for also intruding in this thread, but TS has brought up an interesting question.
AnneFi. I agree with Tyresö, the staircase looks very nice with its patina and I also like old (non-American) cars.
I am in the situation where I h a v e to build a straight staircase similar to yours due to limited space, it will lead up to an upcoming sleeping alcove in the holiday home. I have sketched a staircase, the following main data applies.
Height between floors 2650 mm
Staircase slope 65 degrees
Riser height 204 mm
Tread, measured vertically according to Tyresö 95 mm (from 45x170 mm timber)
Number of steps 12
If I understood the formula correctly, it becomes 2 x 204 + 95 = 503 mm, i.e., a non-walkable staircase.
Should I change the measurements somehow, can the staircase be made more walkable?
The intention is not for the staircase to be used too often, but it would be an advantage if it is not directly dangerous. Opinions and suggestions are welcome.
AnneFi. I agree with Tyresö, the staircase looks very nice with its patina and I also like old (non-American) cars.
I am in the situation where I h a v e to build a straight staircase similar to yours due to limited space, it will lead up to an upcoming sleeping alcove in the holiday home. I have sketched a staircase, the following main data applies.
Height between floors 2650 mm
Staircase slope 65 degrees
Riser height 204 mm
Tread, measured vertically according to Tyresö 95 mm (from 45x170 mm timber)
Number of steps 12
If I understood the formula correctly, it becomes 2 x 204 + 95 = 503 mm, i.e., a non-walkable staircase.
Should I change the measurements somehow, can the staircase be made more walkable?
The intention is not for the staircase to be used too often, but it would be an advantage if it is not directly dangerous. Opinions and suggestions are welcome.