I'm trying to find something similar to the träguiden but for bricks.
I want to know rules of thumb about how tall and wide you can build a wall, gable, etc.
When is a single brick sufficient and when must you switch to double, etc.
Or is this a lost knowledge?
I'm trying to find something similar to the wood guide but for bricks.
I want to know rules of thumb about how tall and wide you can build a wall, gable, etc.
When single bricks work and when you have to switch to double, etc.
Or is this a lost knowledge?
There is no simple rule as it depends on so many factors..
Better if you tell what you are planning to do so that we can guide you from there?
Lost knowledge - no, not exactly, but it's extremely uncommon to build load-bearing walls with bricks today, so there's probably not a significant need for a similar resource. If you're building a cavity wall, Joma has a cavity wall handbook that's good. Tomas Gustavsson and Miklos Molnar have also written extensively, for example, the masonry compendium: https://www.google.com/url?sa=t&sou...gQFnoECBYQAQ&usg=AOvVaw0G291A86-VgqOpTPREhY2L

In general, half-brick walls were very uncommon before the advent of cement mortar, and when they do appear, they are wavy to increase stability!
There is no simple rule as it depends on so many factors...
It's better if you tell us what you are planning to do so we can guide you from there?
We can take an example.
Is it okay to build a gable that is 5 meters wide, 3 meters high, and with a 45-degree slope?
Can a brick withstand that?
Should it withstand any storm in Sweden on its own, or do you always count on the roof to support the wall?
A masonry gable 5x3m with a 45-degree slope will not stand alone in all storms.
But then you add that it is also a roof.
That helps a lot.
Then there is usually also a wall behind the brick that has fastenings to the brick and so on.
That is, it still depends on many factors that we cannot answer based on the brief description.
We can take as an example.
Is it okay to build a gable that is 5 meters wide, 3 meters high, and with a 45-degree slope?
Can a brick manage?
Should it be able to stand on its own in any storm in Sweden, or do you always count on the roof holding the wall?
No, it is not freestanding, but all cavity walls are tied and reinforced so the roof does not hold it; rather it is the underlying structure that acts as support.
A general rule is 4 ties per/m2
I think he means a brick wall without a supporting structure or wall behind it. So, a load-bearing freestanding brick wall.
Exactly.
What I'm really looking for is
A table
1m high can be supported by a single brick without reinforcement.
1-3m needs 1.5 bricks.
And 3-5m needs 2 bricks.
Of course, there are many factors, but it's more reasonable to have something to base it on rather than guessing all the time.
Or to take the same scenario. An old house is built, and there is a gable with only one brick (b5m x h3m 45°)
Is this wall okay to keep, or is it under-dimensioned?
I disregard the roof's impact in this example.
The compressive stability of masonry is very high for vertical loads. Whether the wall collapses is determined by lateral loads such as wind or uneven pressure from above. Stability is determined by Euler's buckling case. It is crucial whether the side edges of the wall are stabilized, for example by vertical beams. The wavy wall in #3 gives itself side support. There are no simple rules of thumb.
Yes, disregarding all vertical supports means breaking with most of the practice of how a masonry wall functions, so finding a rule of thumb for how it is dimensioned in that case becomes tricky.
Yes, disregarding all vertical supports means you are breaking with most of the practices of how a masonry wall functions, so finding a rule of thumb for how it is dimensioned in that case becomes tricky.
The compressive stability of masonry is very high for vertical loads. Whether the wall collapses is determined by lateral loads like wind or uneven pressure from above. Stability is determined by Euler's buckling theory. It is crucial if the sides of the wall are stabilized, for example by vertical beams.
The wavy wall in #3 provides its own lateral support.
There are no simple rules of thumb.
The theory can be found here (in German):
[link]
or here:
[link]
and here in Swedish:
[link]
Am I interpreting the last one correctly that a 40cm depth for the wall is sufficient in most cases?
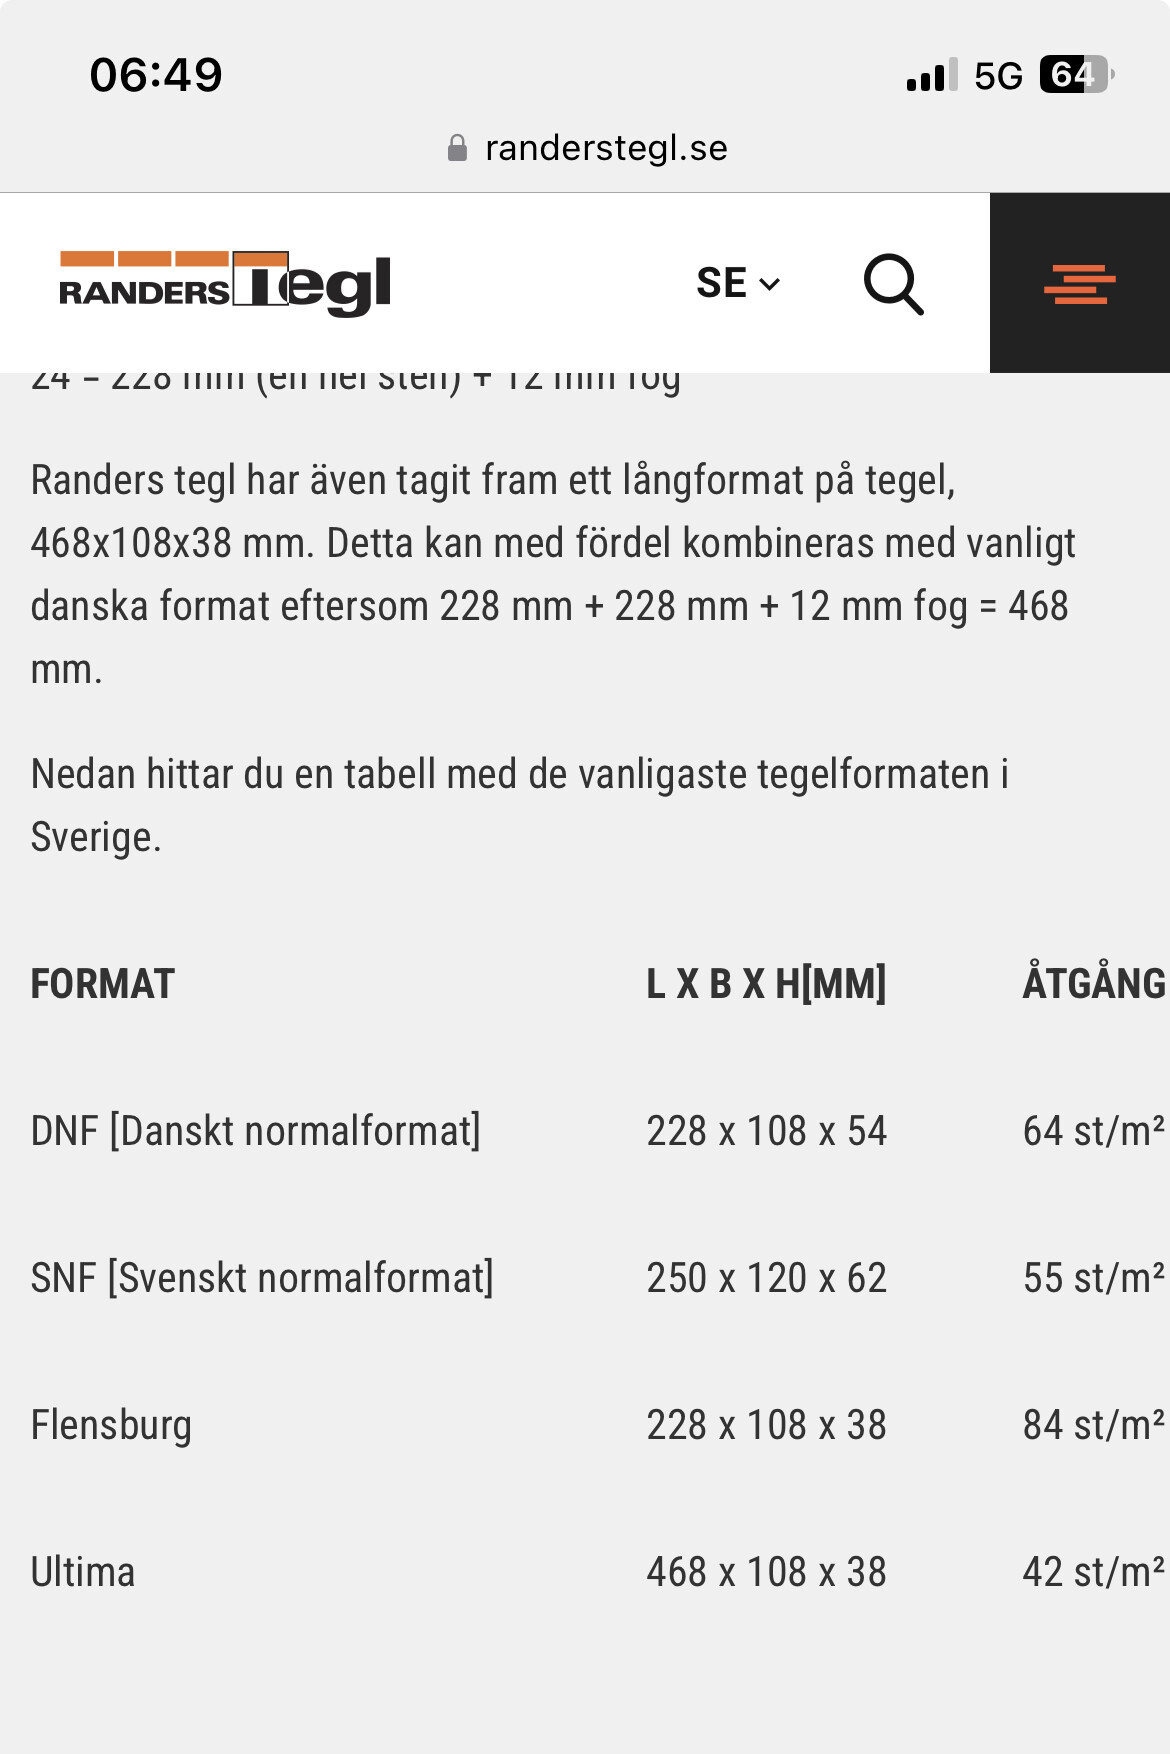
Here are the different brick formats, the Swedish format is the most common here in Sweden, but the Danish one is often readily available as a special order.