
1,770 views ·
3 replies
2k views
3 replies
Brick wall stub in a wooden house, why?
The house is a two-story villa with a basement and attic room from 1930. Planning to extend the bathroom on the upper floor and would like to make the doorway to the adjacent room a bit narrower and move it closer to the chimney.
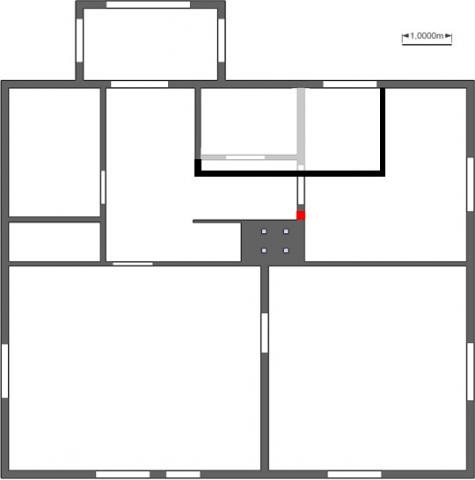
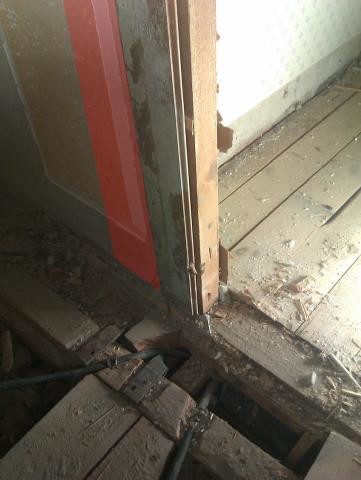
The red-marked area is a small wall section about 10 cm that is built. Does this section have any special function, or can I remove it and replace it with a wooden stud instead to attach the door frame?
As I understand it, the central horizontal wall should be load-bearing, but could the aforementioned small wall section also be load-bearing?
The red-marked area is a small wall section about 10 cm that is built. Does this section have any special function, or can I remove it and replace it with a wooden stud instead to attach the door frame?
As I understand it, the central horizontal wall should be load-bearing, but could the aforementioned small wall section also be load-bearing?
EDIT: read wrong
I think it has to do with the chimney flue being there. Traditionally, walls should not stand directly against the chimney, hence a small chimney stump.
Whether you can remove it, I can't say. Door frames can be attached to the chimney?
I think it has to do with the chimney flue being there. Traditionally, walls should not stand directly against the chimney, hence a small chimney stump.
Whether you can remove it, I can't say. Door frames can be attached to the chimney?
Then I understand. Is it because there should not be wood near the chimney?
I imagine it is from the old days when people had wood stoves and oil burners. For the only channel used for burning is on the other side and is for the fireplace downstairs.
So it feels like I should be able to remove it then. You don't think that wall is load-bearing anyway?
It's probably possible to put the door frame in the brick section, but when I measure, I see that it doesn't work. The opening becomes too narrow then unless I make the bathroom narrower.
I imagine it is from the old days when people had wood stoves and oil burners. For the only channel used for burning is on the other side and is for the fireplace downstairs.
So it feels like I should be able to remove it then. You don't think that wall is load-bearing anyway?
It's probably possible to put the door frame in the brick section, but when I measure, I see that it doesn't work. The opening becomes too narrow then unless I make the bathroom narrower.
Click here to reply