
Hello!
Currently setting up OSB boards as interior walls in our storage room. Inside, the ceiling follows the roof's slope.
My question is, how do you cut your boards to get a nice joint between the sloping ceiling and the wall?
Do you measure the height at the beginning and end, draw a line between the points, and saw? I find that this can lead to mediocre results, as a miss of a few millimeters gives a poor final result.
I was considering holding the board up to the ceiling, using a level to draw a horizontal line that can then be parallel shifted. Perhaps cumbersome?
Maybe there's a carpenter's tip that others have that can make life easier.
Currently setting up OSB boards as interior walls in our storage room. Inside, the ceiling follows the roof's slope.
My question is, how do you cut your boards to get a nice joint between the sloping ceiling and the wall?
Do you measure the height at the beginning and end, draw a line between the points, and saw? I find that this can lead to mediocre results, as a miss of a few millimeters gives a poor final result.
I was considering holding the board up to the ceiling, using a level to draw a horizontal line that can then be parallel shifted. Perhaps cumbersome?
Maybe there's a carpenter's tip that others have that can make life easier.

Member
· Nuevo Estockholmo
· 3 529 posts
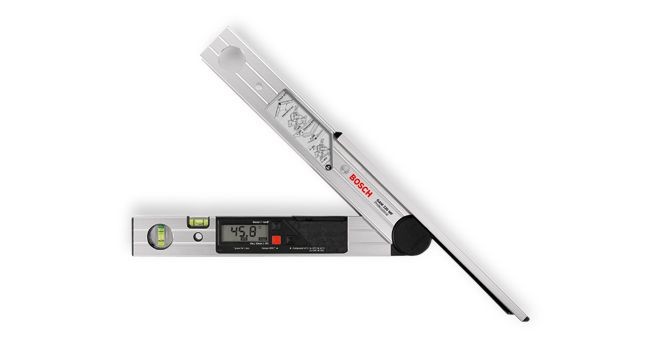
Also measure the corners between the points.theswede78 said:Hello!
I'm in the process of setting up OSB boards as interior walls in our storage room. On the inside, the ceiling follows the slope of the roof.
My question is how do you cut your boards to get a nice joint between the sloping ceiling and wall?
Measure the height at the beginning and end, draw a line between the points and saw? I find that it doesn't turn out well, a miss by a few millimeters gives a poor end result.
I wondered if you might hold the board against the ceiling, take a level and draw a horizontal line that you then adjust parallel. Perhaps cumbersome?
Is there maybe a carpentry tip that some of you know of which can make life easier.
Measure more carefully than before, and it will be better.


Click here to reply