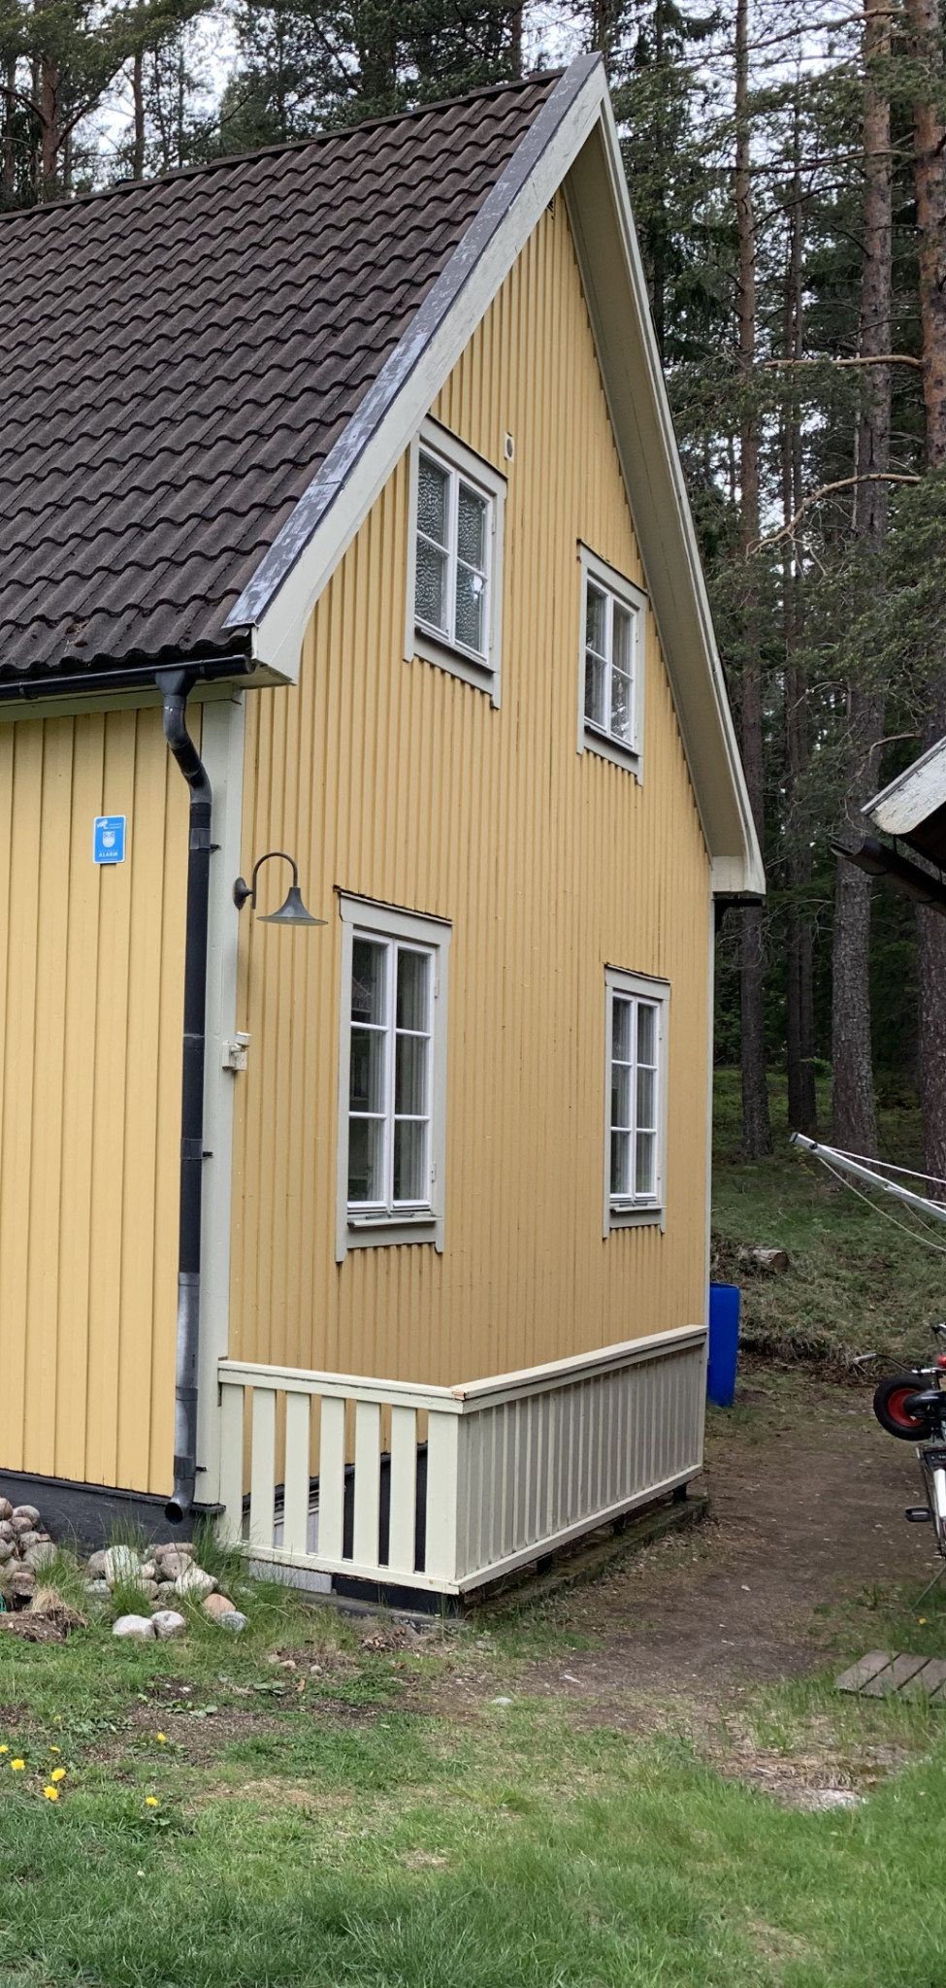
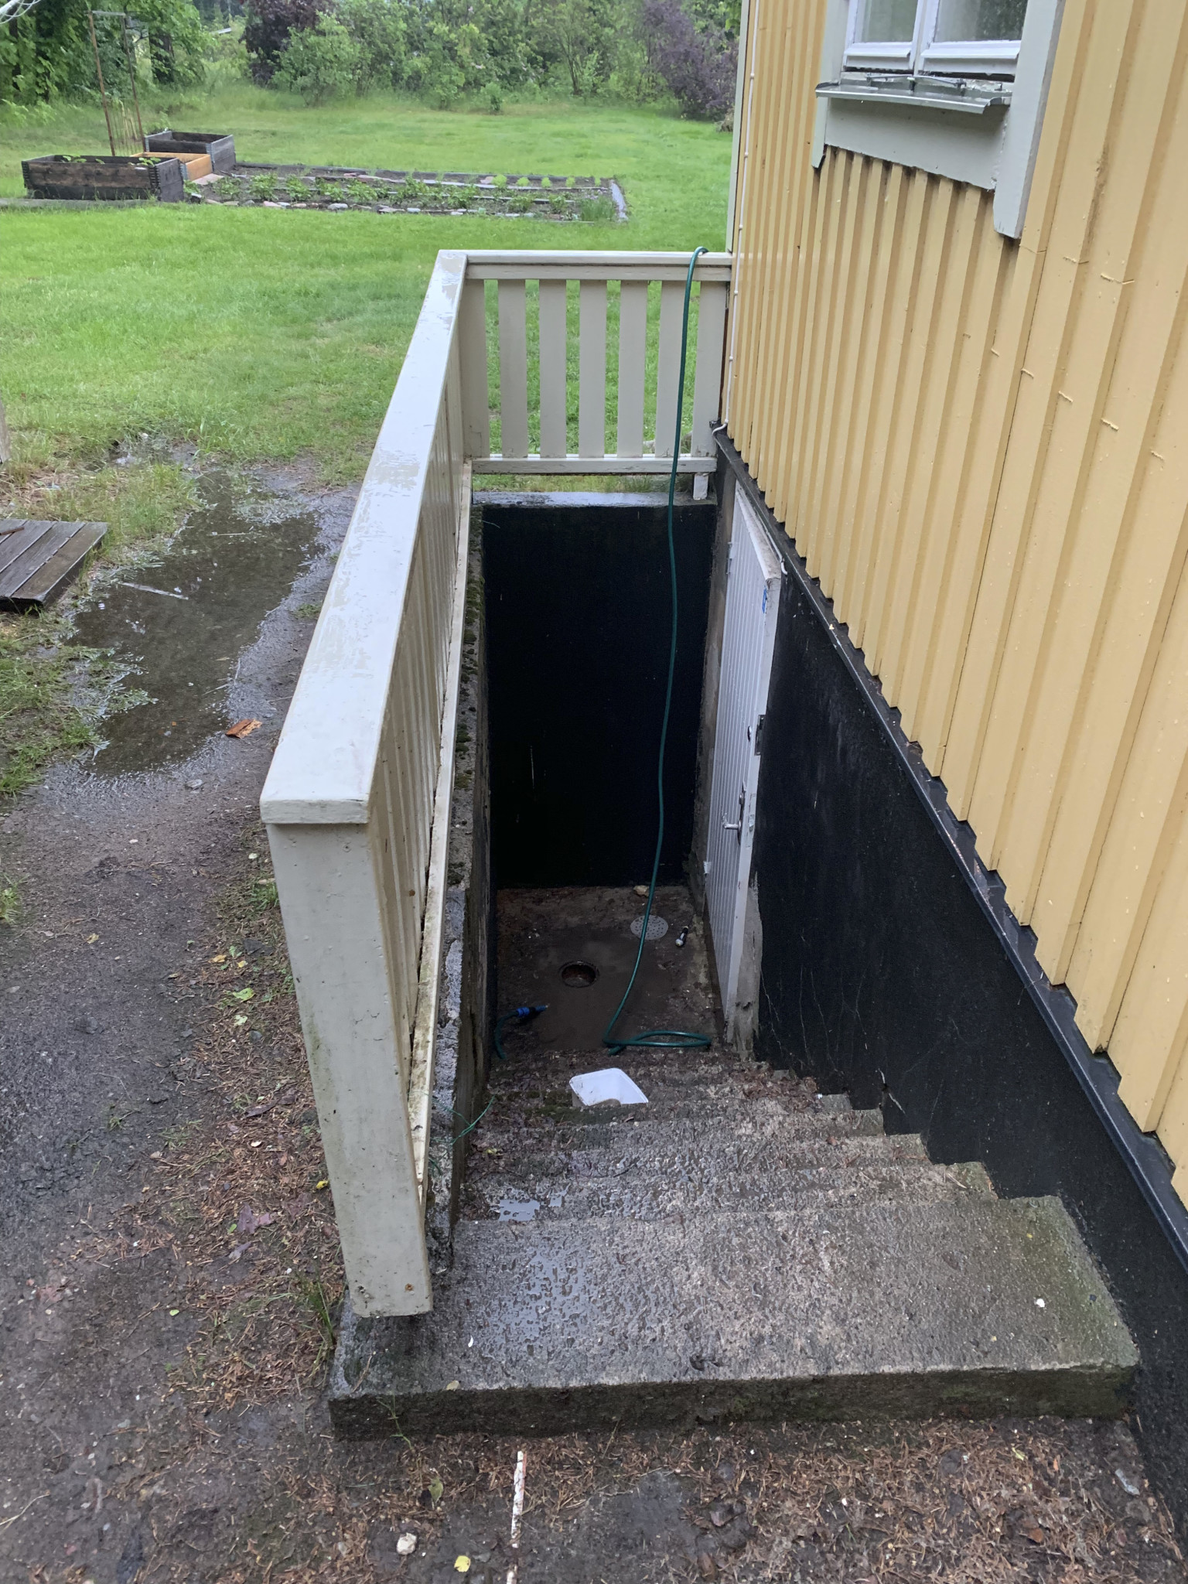
This morning we had a crazy downpour and by chance, I passed by the basement entrance outside and saw that it was full of water, and it was draining very poorly in the drain there, so I just had to deal with it and start clearing it before it would rise above the threshold.
Got rid of the junk that was stuck there and now it's draining well again, so it can handle a downpour again, but that's what’s a little scary - that you are completely dependent on a single drain, and if it gets blocked, water will definitely come into the basement. The blockage now consisted of sand/gravel and similar stuff, which are probably remnants of concrete that have eroded and run down along with some other debris from the forest that ended up down there.
How would you solve the above problem? The only thing I can think of is putting up a roof there, but I was wondering if there are more clever solutions? A "summer roof" that you fold over and attach to some form of "flaps" on the facade could work in the summer, but in the winter it would probably be a problem with snow and its weight.
This morning we had a crazy downpour, and by chance, I walked past the basement entrance outside and saw that it was full of water and the drainage there was clearing very poorly. So I had no choice but to start clearing it before it rose over the threshold.
I removed the debris stuck there, and now it flows well again, so it's ready for another downpour. But that's the scary part—you're completely dependent on a single drain, and if it gets blocked, water will undoubtedly come into the basement. The blockage was mainly sand/gravel and similar materials, probably remnants from concrete that have eroded and washed down along with some debris from the forest that ended up down there.
How would you solve the above problem? The only thing I can think of is putting up a roof there, but maybe there are smarter solutions? A "summer roof" that you fold over and attach to some form of "flaps" on the facade would work in the summer, but in winter, it might be a problem with the snow and its weight.
Hi
I have a similar problem at home where it has also leaked into the basement a couple of times.
In my case, it is partly because there is likely a small blockage further down the line, plus I have two gutters that are in poor condition and, of course, converge directly above the basement stairs, creating a waterfall. Have you checked what it looks like directly above your stairs?
I myself am planning to replace the gutters, install a metal roof, and clear the drain.
Several municipalities require that this type of sewage well be connected to stormwater instead of wastewater for exactly the reason you have encountered. I usually suggest building a roof over the stairs to reduce the amount of water coming down there, as it doesn't only rain in summer.
I have similar problems at home where it has even run into the basement a couple of times.
In my case, it's partly because there's likely a small blockage further down the line, plus I have two gutters that are bad and, of course, they meet directly above the basement stairs and cause a waterfall. I was wondering how it looks directly above your stairs?
I'm going to replace the gutters, install a metal roof, and clean the drains myself.
I don't have any gutters right there, so that's not a problem; this was "just" pure rain, so to speak. But when there's a downpour, it seems to be enough. I fed in and thoroughly flushed with a hose a fair way into the drain, and it seems to have washed away the debris that was there because now during the recent heavy rain that came a moment ago, it cleared away nicely, but it does feel a bit risky.
Could it be worth installing a finer type of filter in the well to prevent debris from following through? But then it might get blocked there instead, perhaps.
Anyone who has built a similar roof that can show some pictures? I'm having a hard time coming up with a suitable construction that would fit the house.
The advantage of a roof is that it also protects the door, making it last longer.
Look at how your regular roof looks and build a similar one with similar tiles and fascia boards. A half gable roof or a shed roof with the same pitch as your regular roof might be suitable?
There might be a problem with a roof here since there's a window "a little off".... A roof also needs to go over the staircase and provide at least 2 m of headroom for whoever is going down the stairs, and then it feels like the window is in the way. There is no picture with a different angle of the facade so you can see the entire facade as a whole. It would be easier then to give tips on roof design...
Thanks for all the tips. Here's another picture where you can see the whole thing a bit better. The window is a bit of a disturbance unfortunately, you can't make a particularly tall construction.
Wouldn't it go quite far if you just made a roof over most of the descent? Like covering about.. 50-60% of it with a roof? It would likely remove a lot of "rain-exposed area". If there are a few steps that are unprotected, maybe it won't matter that much?
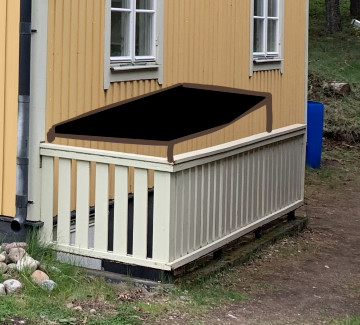
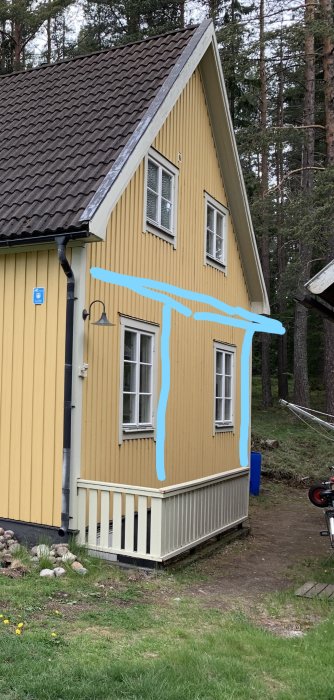
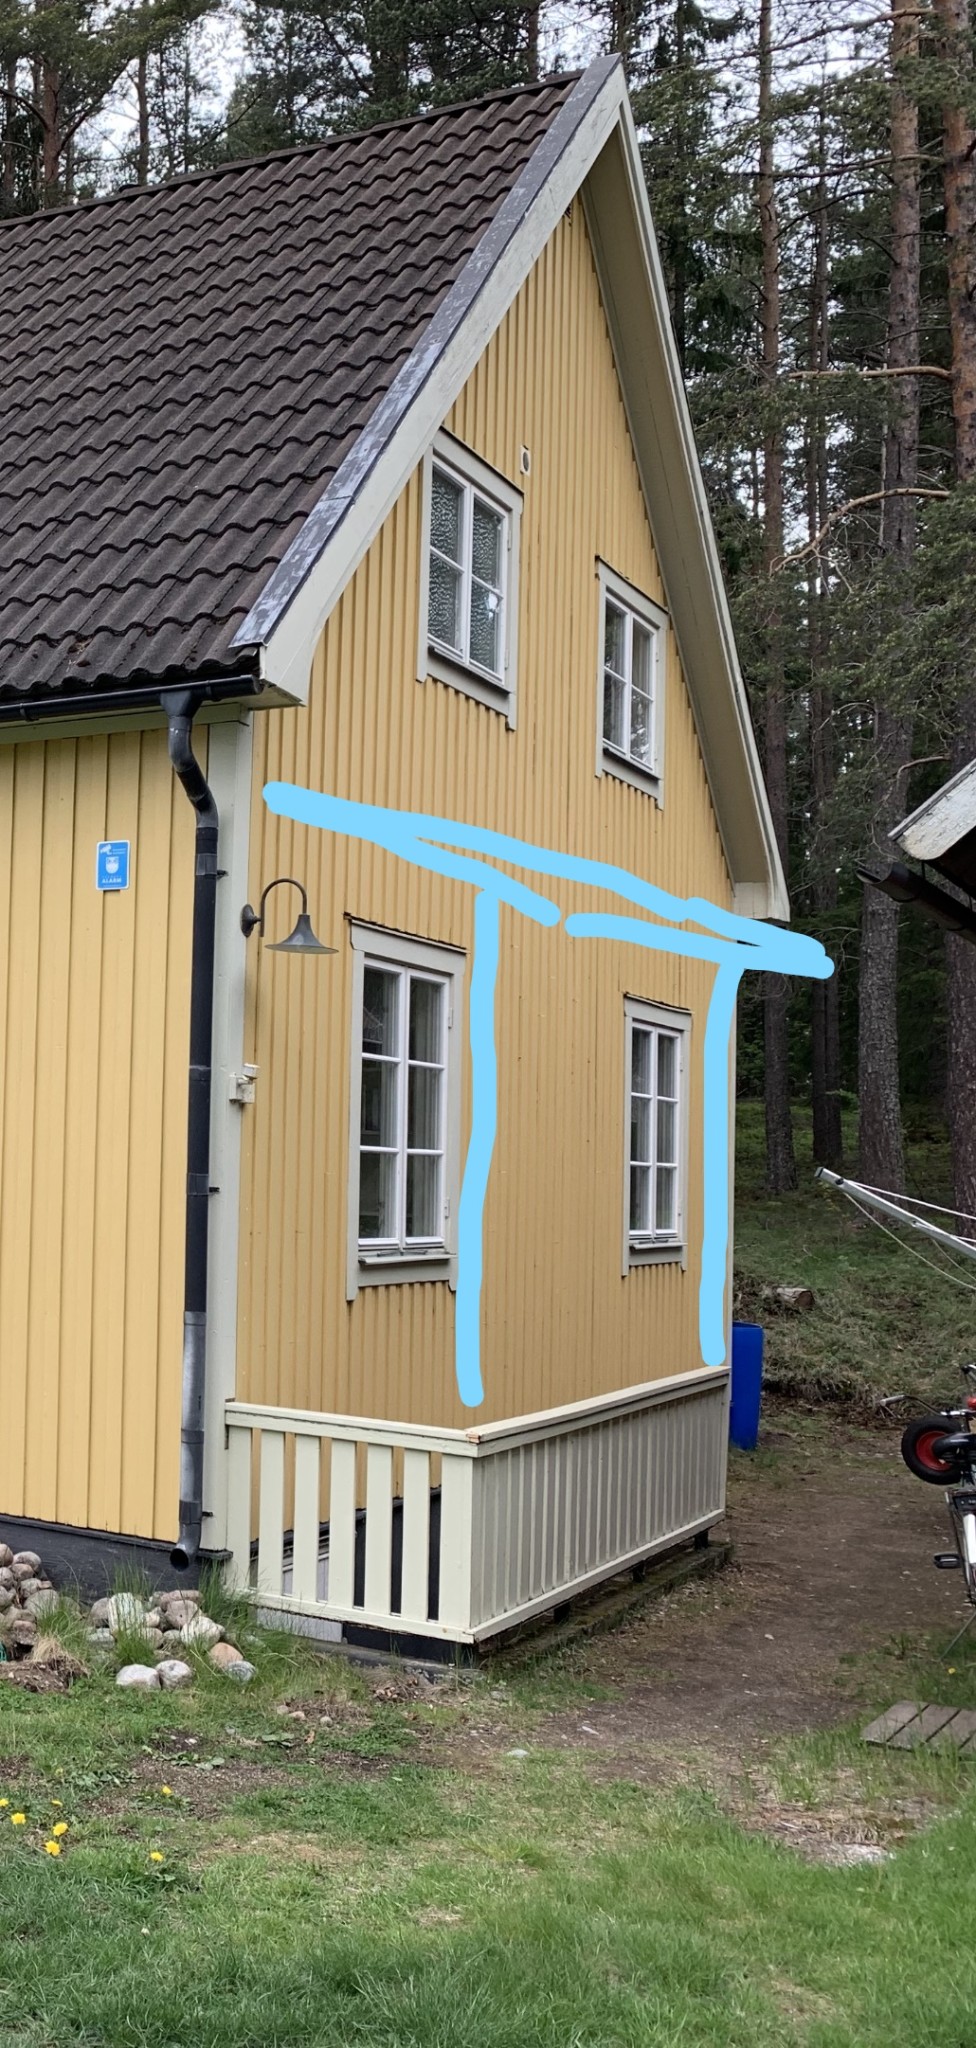
I've sketched a bit on such a solution, but it's dependent on not extending all the way out.

berisen said:
This morning we had a crazy downpour, and by chance, I walked past the basement entrance outside and saw that it was full of water and the drainage there was clearing very poorly. So I had no choice but to start clearing it before it rose over the threshold.samlarpådetmesta said:
Hello I'm having a hard time coming up with a suitable construction that would fit the house.